
2577 N Scarlet Rd #256, Eagle Mountain, UT 84005
Local realty services provided by:Better Homes and Gardens Real Estate Momentum
2577 N Scarlet Rd #256,Eagle Mountain, UT 84005
$787,950
- 4 Beds
- 3 Baths
- 4,266 sq. ft.
- Single family
- Active
Listed by: murray clark
Office: kw utah realtors keller williams (brickyard)
MLS#:2188928
Source:SL
Price summary
- Price:$787,950
- Price per sq. ft.:$184.7
- Monthly HOA dues:$100
About this home
QUICK MOVE-IN! Welcome to this brand-new 'Maple' home by Alpine Homes in Eagle Mountain's highly desired Scarlet Ridge.. Nestled on a rare half-acre lot with a walkout basement, this home boasts 4 bedrooms, a main-floor office, a dramatic 2-story great room, Pre-Plumbed for a Basement Kitchen or ADU with a walkout, Large Loft on the upper level, and a massive 4-car garage with RV Parking. Enjoy a luxury main-floor primary suite with Double Sinks in the Bathroom a extra large Closet with its very own laundry hookups!! No more sharing laundry space with the Kids! A Quartz Gourmet kitchen that will make a chef jealous with envy with Double Ovens, a Gas Cooktop and soft close cabinets throughout the home! Enjoy the "East Bench of Eagle mountain with Beautiful mountain views in every direction. Massive covered Balcony off the great room. This home has it all!! You might never want to leave Living in this Luxury style home and with all this space, you might never need to!! 10 minute Walk from the #2 K-8 Charter school in Utah!!!! You are perfectly positioned just 3 mins from City Center, 15 mins from premier Saratoga Springs shopping, and 25 mins from I-15 and Lehi's Silicon Slopes!...
Contact an agent
Home facts
- Year built:2026
- Subdivision & Development:SCARLET RIDGE
- Listing ID #:2188928
- Added:36 day(s) ago
- Updated:November 08, 2026 at 12:30 PM
Rooms and interior
- Bedrooms:4
- Total bathrooms:3
- Full bathrooms:2
- Half bathrooms:1
- Rooms Total:14
- Flooring:Carpet
- Bathrooms Description:Bath: Sep. Tub/Shower
- Kitchen Description:Range/Oven: Free Stdng., Range: Countertop, Range: Gas
- Basement Description:Daylight, Entrance, Full, Walk-Out Access
- Living area:4,266 sq. ft.
Heating and cooling
- Cooling:Central Air, Heat Pump
- Heating:Forced Air, Gas: Central, Heat Pump
Structure and exterior
- Roof:Asphalt
- Year built:2026
- Building area:4,266 sq. ft.
- Lot area:0.5 Acres
- Lot Features:Flat, Sprinkler: Auto-Partial
- Construction Materials:Cement Siding, Stone, Stucco
- Exterior Features:Basement Entrance, Covered, Patio: Covered, Walkout
- Levels:3 Story
Schools
- High school:Cedar Valley High school
- Middle school:Frontier
- Elementary school:Mountain Trails
Utilities
- Water:Culinary, Water Connected
- Sewer:Sewer Connected, Sewer: Connected
Finances and disclosures
- Price:$787,950
- Price per sq. ft.:$184.7
Features and amenities
- Laundry features:Electric Dryer Hookups
- Amenities:Den/Office
Parking
- Total parking spaces:12
- Parking description:2 Car Deep (Tandem), 4 Car Garage, Attached, Attached Garage, Extra Length
- Garage spaces:4
New listings near 2577 N Scarlet Rd #256
- New
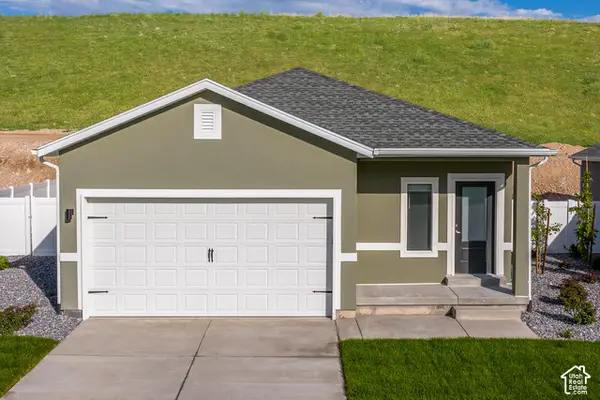 $467,900Active3 beds 2 baths1,298 sq. ft.
7190 Slick Rock Way N, Eagle Mountain, UT 84005
MLS# 2195247Listed by: LGI HOMES - UTAH, LLC - Open Sat, 12 to 2pmNew
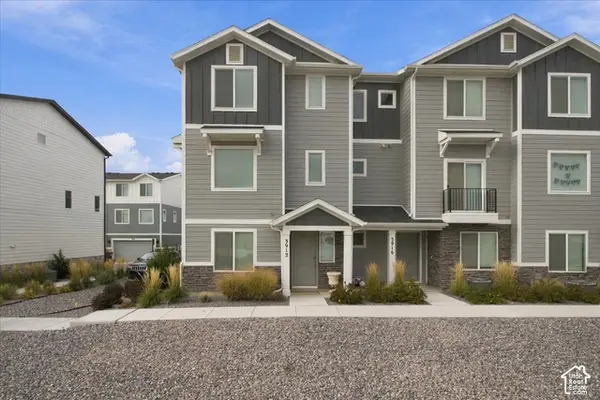 $395,000Active4 beds 3 baths1,848 sq. ft.
3912 N Cougar Ln, Eagle Mountain, UT 84005
MLS# 2195242Listed by: GREYSTONE REAL ESTATE - New
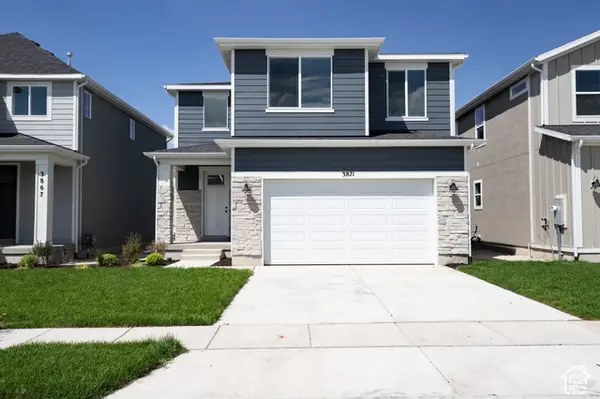 $505,935Active4 beds 3 baths3,824 sq. ft.
3871 N Calista Way #166, Eagle Mountain, UT 84005
MLS# 2195214Listed by: TRUE NORTH REALTY LLC - New
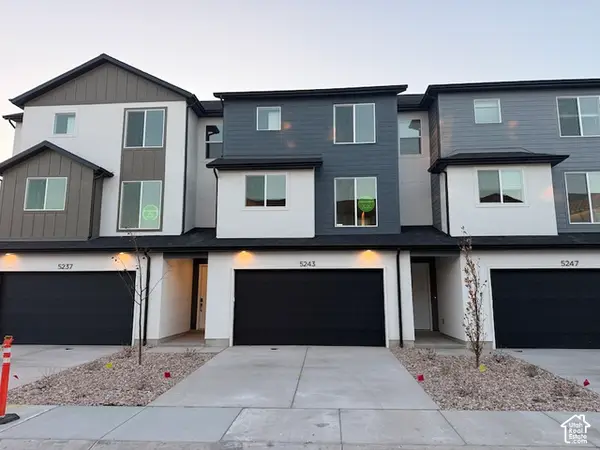 $384,900Active3 beds 3 baths1,756 sq. ft.
5243 N Greenfield Way #319, Eagle Mountain, UT 84005
MLS# 2195171Listed by: PRIMED REAL ESTATE LLC - New
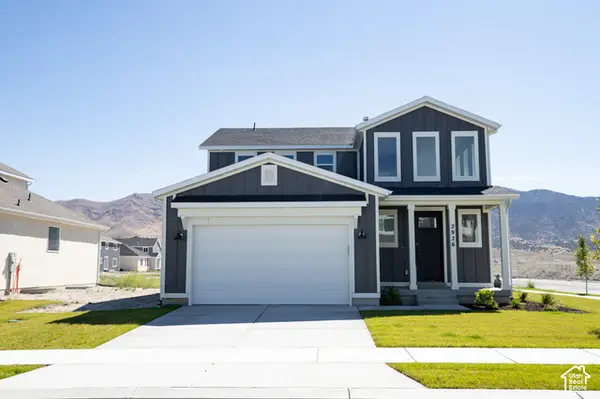 $491,547Active4 beds 3 baths3,643 sq. ft.
2926 N Chokecherry Drive Lot #7049, Eagle Mountain, UT 84005
MLS# 2195165Listed by: TRUE NORTH REALTY LLC - New
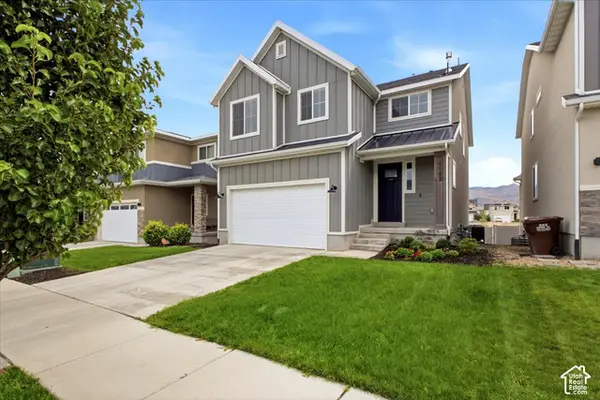 $649,000Active5 beds 4 baths3,341 sq. ft.
4168 E Bonne Vista Dr N, Eagle Mountain, UT 84005
MLS# 2195167Listed by: THE MASCARO GROUP, LLC - New
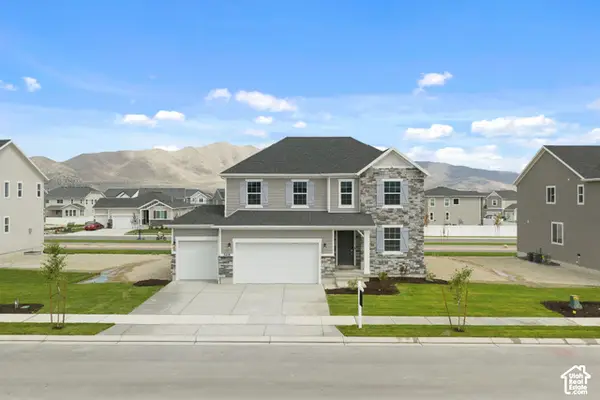 $633,990Active4 beds 3 baths3,622 sq. ft.
5408 Saddle Stone Dr #514, Eagle Mountain, UT 84005
MLS# 2195068Listed by: RICHMOND AMERICAN HOMES OF UTAH, INC - New
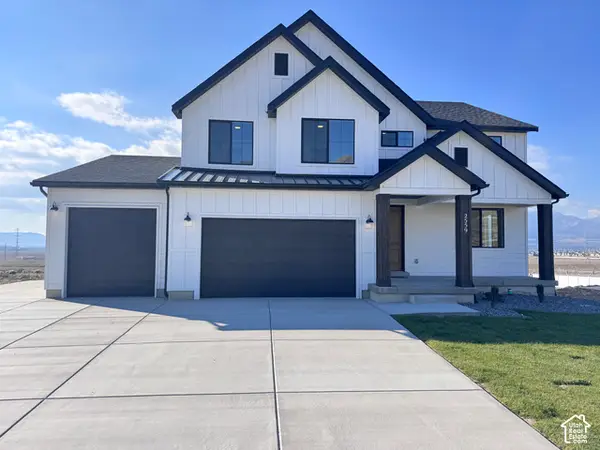 $782,340Active5 beds 3 baths3,997 sq. ft.
2559 Scarlet Rd #255, Eagle Mountain, UT 84005
MLS# 2195125Listed by: KW UTAH REALTORS KELLER WILLIAMS (BRICKYARD) - New
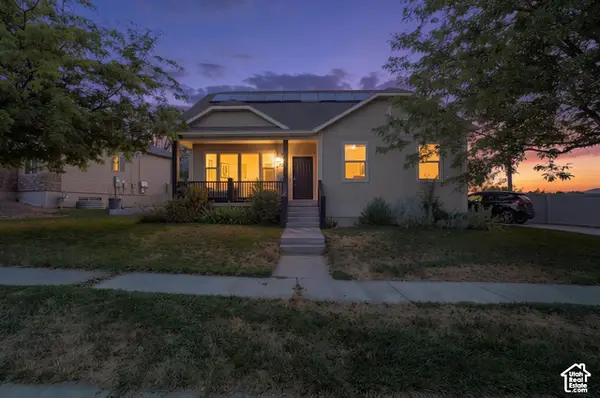 $525,000Active4 beds 3 baths2,860 sq. ft.
7743 N Rose St, Eagle Mountain, UT 84005
MLS# 2195143Listed by: BERKSHIRE HATHAWAY HOMESERVICES ELITE REAL ESTATE (SOUTH COUNTY) - New
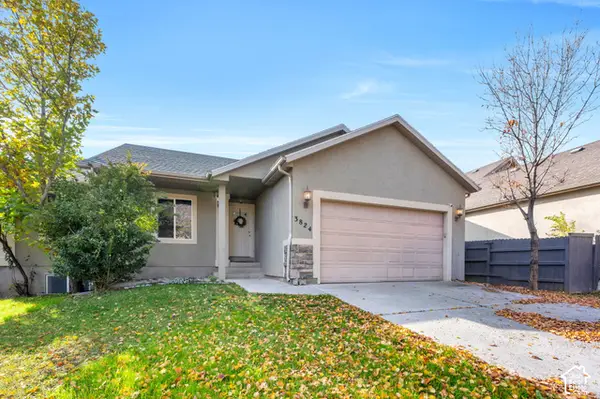 $525,000Active5 beds 3 baths2,456 sq. ft.
3824 E Butterfield Rd, Eagle Mountain, UT 84005
MLS# 2195059Listed by: KW WESTFIELD (EXCELLENCE)


Protect your home and budget from life's surprises with an Assurant Home Warranty, backed by a partner that supports you through every step of homeownership. Explore Plans.
© 2026 Better Homes and Gardens Real Estate LLC. An Anywhere Real Estate company. All rights reserved. Better Homes and Gardens® Real Estate is a registered trademark owned by Meredith Operations Corporation, licensed to Better Homes and Gardens Real Estate LLC and used with permission. Better Homes and Gardens Real Estate LLC fully supports the principles of the Fair Housing Act and the Equal Opportunity Act. Listing information is deemed reliable but is not guaranteed accurate.
Each office is independently owned and operated.
Any services or products provided by third parties are not provided by, affiliated with or related to Better Homes and Gardens Real Estate LLC, or its affiliated companies.