
3528 N Willy Way, Eagle Mountain, UT 84005
Local realty services provided by:Better Homes and Gardens Real Estate Momentum
3528 N Willy Way,Eagle Mountain, UT 84005
$519,900
- 4 Beds
- 3 Baths
- 4,097 sq. ft.
- Single family
- Active
Upcoming open houses
- Sat, Jul 1111:00 am - 01:30 pm
Listed by: jordan f. keele
Office: kw westfield
MLS#:2171114
Source:SL
Price summary
- Price:$519,900
- Price per sq. ft.:$126.9
- Monthly HOA dues:$110
About this home
Beautifully finished and move-in ready, this 4,000+ sq ft home offers incredible value in one of Eagle Mountain's most desirable neighborhoods. Enjoy the rare convenience of a main-floor primary suite, dedicated office, and two full bathrooms. The spacious open kitchen, dining, and living area is perfect for entertaining with granite countertops, soft-close two-tone cabinetry, plantation shutters, and 9' ceilings. The west-facing backyard offers evening shade, a deck, patio, new sod, and no neighbors directly behind for added privacy. The basement is already framed with electrical completed, making it easy to finish and build instant equity with space for additional bedrooms, bathrooms, a large family room, or even a second kitchen. Enjoy nearby parks, trails, schools, shopping, and exceptional HOA amenities including a clubhouse, fitness center, arcade, and playground. Square footage figures are provided as a courtesy estimate only and were obtained from county records. Buyer is advised to obtain an independent measurement....
Contact an agent
Home facts
- Year built:2020
- Listing ID #:2171114
- Added:1 day(s) ago
- Updated:July 11, 2026 at 03:28 PM
Rooms and interior
- Bedrooms:4
- Total bathrooms:3
- Full bathrooms:3
- Rooms Total:13
- Flooring:Carpet, Tile
- Kitchen Description:Microwave, Range/Oven: Free Stdng.
- Basement Description:Full
- Living area:4,097 sq. ft.
Heating and cooling
- Cooling:Central Air
- Heating:Forced Air, Gas: Central
Structure and exterior
- Roof:Asphalt
- Year built:2020
- Building area:4,097 sq. ft.
- Lot area:0.13 Acres
- Lot Features:Curb & Gutter, Fenced: Full, Flat, Road: Paved, Sidewalks, Sprinkler: Auto-Full
- Construction Materials:Stone, Stucco
- Exterior Features:Covered, Deck: Covered, Patio: Covered, Porch: Open
- Levels:3 Story
Schools
- High school:Cedar Valley
- Middle school:Frontier
- Elementary school:Mountain Trails
Utilities
- Water:Culinary, Water Connected
- Sewer:Sewer Connected, Sewer: Connected, Sewer: Public
Finances and disclosures
- Price:$519,900
- Price per sq. ft.:$126.9
- Tax amount:$2,664
Features and amenities
- Amenities:Ceiling Fan, Closet: Walk-In, Fitness Center, Picnic Area, Playground, Snow Removal, Vaulted Ceilings, Video Door Bell(s)
Parking
- Total parking spaces:4
- Parking description:2 Car Garage, Attached Garage, Parking: Uncovered
- Garage spaces:2
New listings near 3528 N Willy Way
- New
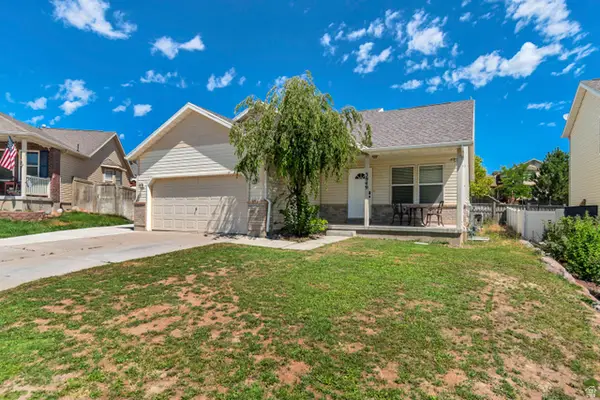 $500,000Active6 beds 3 baths2,632 sq. ft.
3949 E Sioux St, Eagle Mountain, UT 84005
MLS# 2171319Listed by: JORDAN REAL ESTATE LLC - Open Sat, 11am to 1pmNew
 $429,000Active4 beds 4 baths2,508 sq. ft.
9256 Prairie Dunes Way, Eagle Mountain, UT 84005
MLS# 2171297Listed by: REAL BROKER, LLC - Open Sat, 11am to 4pmNew
 $595,000Active5 beds 4 baths3,077 sq. ft.
1291 E Wilbur Ln #513, Eagle Mountain, UT 84005
MLS# 2171284Listed by: EQUITY REAL ESTATE (ADVANTAGE) - New
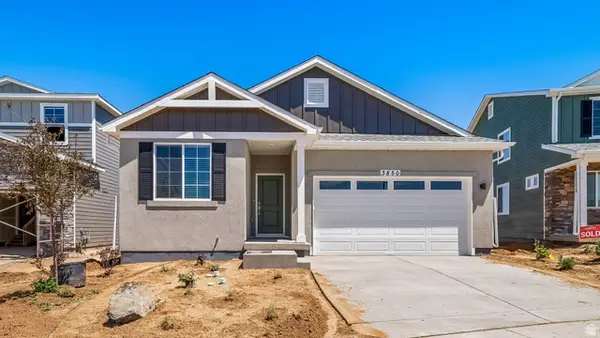 $499,990Active4 beds 3 baths1,968 sq. ft.
7057 N Obsidian Way, Eagle Mountain, UT 84005
MLS# 2171261Listed by: ADVANTAGE REAL ESTATE, LLC - New
 $449,900Active6 beds 3 baths2,400 sq. ft.
1648 E Slow Water Way N, Eagle Mountain, UT 84005
MLS# 2171150Listed by: DIMENSION REALTY SERVICES (SALT LAKE CITY) - New
 $555,000Active5 beds 3 baths2,992 sq. ft.
8638 N Jefferson Dr, Eagle Mountain, UT 84005
MLS# 2171124Listed by: LRG COLLECTIVE - Open Sat, 11am to 1pmNew
 $499,999Active5 beds 4 baths3,068 sq. ft.
2789 E Clarkstone Dr, Eagle Mountain, UT 84005
MLS# 2171105Listed by: SUMMIT REALTY, INC. - Open Sat, 12:30 to 2:30pmNew
 $380,000Active4 beds 3 baths2,247 sq. ft.
1770 E Eagle View Ln #159, Eagle Mountain, UT 84005
MLS# 2171112Listed by: SUMMIT SOTHEBY'S INTERNATIONAL REALTY - New
 $570,000Active5 beds 3 baths3,570 sq. ft.
4196 E Dryland Way S, Eagle Mountain, UT 84005
MLS# 2171043Listed by: CANNON & COMPANY


Protect your home and budget from life's surprises with an Assurant Home Warranty, backed by a partner that supports you through every step of homeownership. Explore Plans.
© 2026 Better Homes and Gardens Real Estate LLC. An Anywhere Real Estate company. All rights reserved. Better Homes and Gardens® Real Estate is a registered trademark owned by Meredith Operations Corporation, licensed to Better Homes and Gardens Real Estate LLC and used with permission. Better Homes and Gardens Real Estate LLC fully supports the principles of the Fair Housing Act and the Equal Opportunity Act. Listing information is deemed reliable but is not guaranteed accurate.
Each office is independently owned and operated.
Any services or products provided by third parties are not provided by, affiliated with or related to Better Homes and Gardens Real Estate LLC, or its affiliated companies.