
3689 E Rockcreek Rd N #N3, Eagle Mountain, UT 84005
Local realty services provided by:Better Homes and Gardens Real Estate Momentum
Listed by: tony esau acosta
Office: real broker, llc.
MLS#:2188101
Source:SL
Price summary
- Price:$270,000
- Price per sq. ft.:$218.45
- Monthly HOA dues:$240
About this home
Main-level 3-bed, 2-bath condo in Rock Creek! Features 1,236 sq ft, LVP flooring, a primary suite with private bath and walk-in closet, and a covered patio. Enjoy a community pool, clubhouse, and playground.
Contact an agent
Home facts
- Year built:2012
- Subdivision & Development:ROCK CREEK CONDO
- Listing ID #:2188101
- Added:1 day(s) ago
- Updated:September 29, 2026 at 11:58 PM
Rooms and interior
- Bedrooms:3
- Total bathrooms:2
- Full bathrooms:2
- Rooms Total:8
- Kitchen Description:Range Hood, Range/Oven: Built-In, Refrigerator
- Living area:1,236 sq. ft.
Heating and cooling
- Cooling:Central Air
- Heating:Forced Air
Structure and exterior
- Roof:Asbestos Shingle
- Year built:2012
- Building area:1,236 sq. ft.
- Lot area:0.01 Acres
- Architectural Style:Condo
- Construction Materials:Brick, Stone, Stucco
- Exterior Features:Covered, Patio: Covered
- Levels:1 Story
Schools
- High school:Westlake
- Middle school:Vista Heights Middle School
- Elementary school:Pony Express
Utilities
- Water:Culinary, Water Connected
- Sewer:Sewer Connected, Sewer: Connected
Finances and disclosures
- Price:$270,000
- Price per sq. ft.:$218.45
- Tax amount:$1,474
Features and amenities
- Laundry features:Dryer, Washer
- Amenities:Closet: Walk-In, Playground, Pool
- Pool features:In Ground
Parking
- Total parking spaces:1
New listings near 3689 E Rockcreek Rd N #N3
- New
 $490,407Active4 beds 3 baths2,953 sq. ft.
3833 N Christopher Street Lot #130, Eagle Mountain, UT 84005
MLS# 2188164Listed by: TRUE NORTH REALTY LLC - New
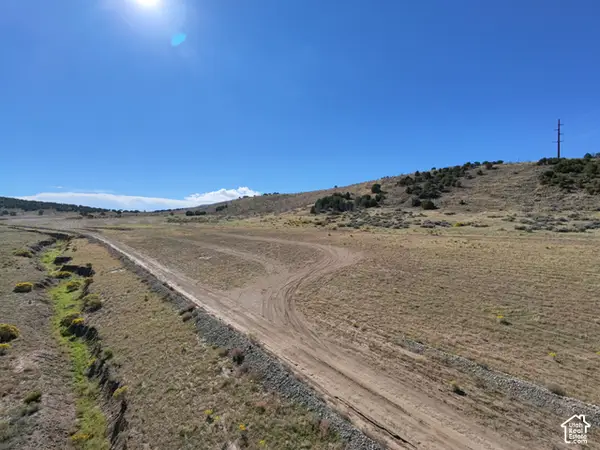 $9,000,000Active40 Acres
Address Withheld By Seller, Eagle Mountain, UT 84005
MLS# 2188140Listed by: EQUITY REAL ESTATE (UTAH) - New
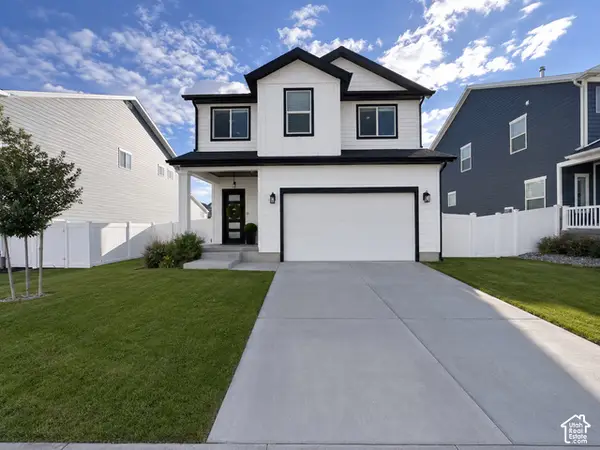 $459,000Active3 beds 4 baths2,509 sq. ft.
5163 N Folkstone Dr, Eagle Mountain, UT 84005
MLS# 2188067Listed by: REAL BROKER, LLC - New
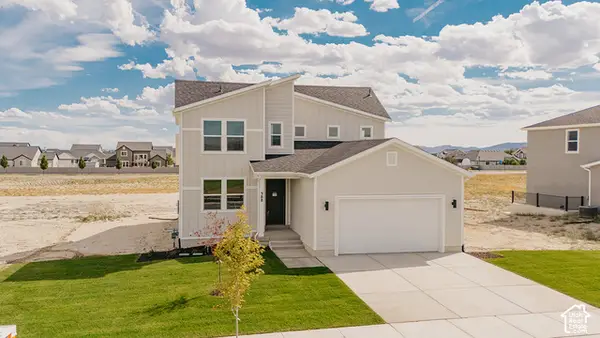 $528,990Active4 beds 3 baths4,001 sq. ft.
388 E Clear Granite Way, Eagle Mountain, UT 84005
MLS# 2188051Listed by: CENTURY COMMUNITIES REALTY OF UTAH, LLC - Open Sat, 11am to 2pmNew
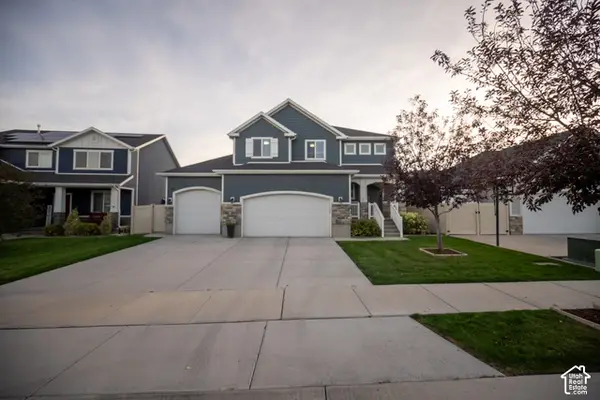 $575,000Active4 beds 3 baths2,807 sq. ft.
4342 E Sunny Meadow Dr, Eagle Mountain, UT 84005
MLS# 2188036Listed by: OMADA REAL ESTATE - New
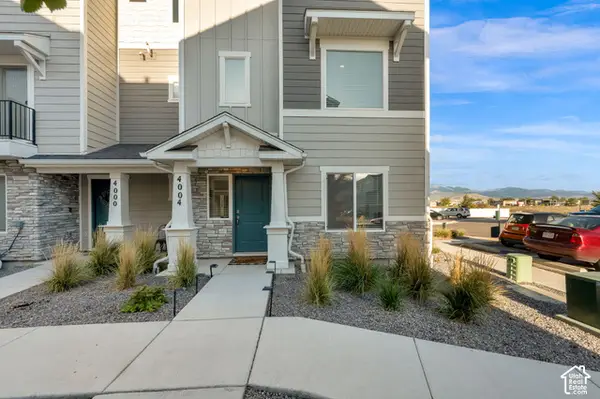 $380,000Active4 beds 4 baths1,848 sq. ft.
4004 N Aggie Dr, Eagle Mountain, UT 84005
MLS# 2187958Listed by: RE/MAX ASSOCIATES 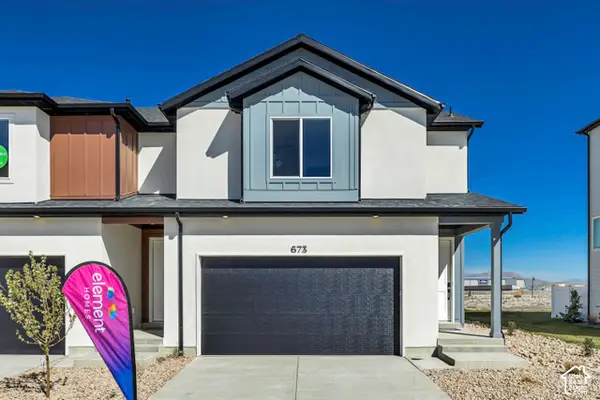 $394,900Pending3 beds 3 baths1,985 sq. ft.
673 E Ryegrass Dr #301, Eagle Mountain, UT 84005
MLS# 2187910Listed by: PRIMED REAL ESTATE LLC- New
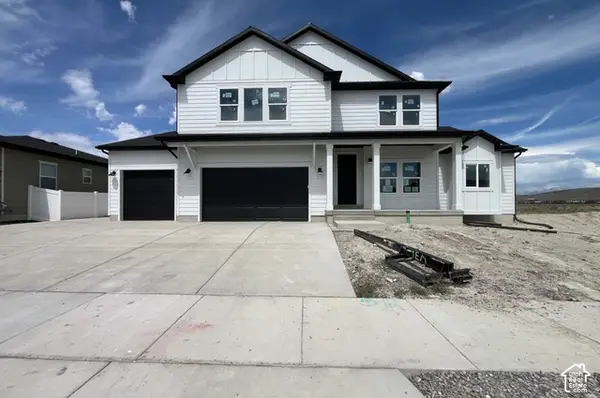 $829,900Active6 beds 4 baths5,233 sq. ft.
1047 E Antelope Dr #612, Eagle Mountain, UT 84005
MLS# 2187936Listed by: FIELDSTONE REALTY LLC - New
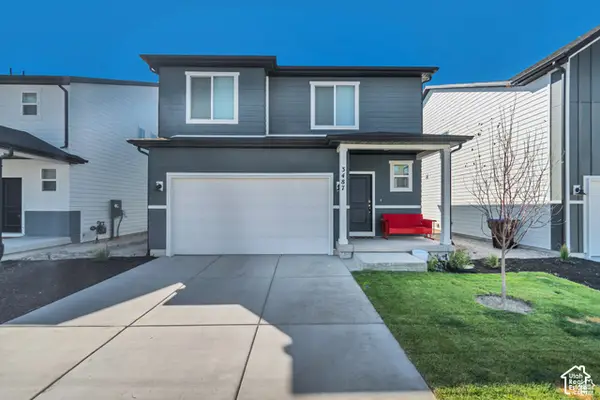 $463,000Active3 beds 3 baths2,598 sq. ft.
3487 N Gina St, Eagle Mountain, UT 84005
MLS# 2187664Listed by: PLATINUM REAL ESTATE PROFESSIONALS, PLLC


Protect your home and budget from life's surprises with an Assurant Home Warranty, backed by a partner that supports you through every step of homeownership. Explore Plans.
© 2026 Better Homes and Gardens Real Estate LLC. An Anywhere Real Estate company. All rights reserved. Better Homes and Gardens® Real Estate is a registered trademark owned by Meredith Operations Corporation, licensed to Better Homes and Gardens Real Estate LLC and used with permission. Better Homes and Gardens Real Estate LLC fully supports the principles of the Fair Housing Act and the Equal Opportunity Act. Listing information is deemed reliable but is not guaranteed accurate.
Each office is independently owned and operated.
Any services or products provided by third parties are not provided by, affiliated with or related to Better Homes and Gardens Real Estate LLC, or its affiliated companies.