
3778 N Old Salty Way, Eagle Mountain, UT 84005
Local realty services provided by:Better Homes and Gardens Real Estate Momentum
Listed by: gavin walker
Office: densley development inc.
MLS#:2173797
Source:SL
Price summary
- Price:$649,900
- Price per sq. ft.:$148.45
- Monthly HOA dues:$63
About this home
*$15,000.00 offered in Seller Concessions towards Closing Costs/Rate Buy Down.* Sellers moved to Florida and need to sell quick! This home has been meticulously cared for and fully remodeled prior to listing and is truly move-in ready! Fresh carpet and paint, top of the line LVP, new countertops, Kitchen-Aide appliances, newly tiled master shower, new vanity, and more. Brand new AC and furnace with one year warranty that services the upstairs, new tankless water heater, whole house filtrations system and a reverse osmosis filtration system for the kitchen and fridge, and a water softener. The yard and landscaping are beautifully established and the back yard is quiet and secluded with beautiful mountain views and a gate for bike trail access. Extra parking in the front, and a paved RV parking pad in the back with a 50-amp hookup already installed. Again, this house is truly move in ready. With over 4,300 square feet, it's perfect for a large family and there's plenty of room to expand into the full basement. While this home is in a quiet, secluded neighborhood, it's also just minutes from city center with all the shopping, restaurants, and convenience it offers. Buyer to verify all information....
Contact an agent
Home facts
- Year built:2006
- Subdivision & Development:OVERLAND TRAILS PHASE III-A
- Listing ID #:2173797
- Added:63 day(s) ago
- Updated:September 25, 2026 at 11:29 AM
Rooms and interior
- Bedrooms:4
- Total bathrooms:3
- Full bathrooms:2
- Half bathrooms:1
- Rooms Total:13
- Flooring:Carpet
- Kitchen Description:Microwave, Refrigerator
- Basement Description:Full
- Living area:4,378 sq. ft.
Heating and cooling
- Cooling:Central Air
- Heating:Forced Air
Structure and exterior
- Roof:Asbestos Shingle, Metal, Pitched
- Year built:2006
- Building area:4,378 sq. ft.
- Lot area:0.21 Acres
- Lot Features:Fenced: Full, Secluded, Sidewalks, Sprinkler: Auto-Full
- Construction Materials:Aluminum, Asphalt, Stone, Stucco
- Exterior Features:Porch: Open
- Levels:3 Story
Schools
- High school:Cedar Valley High school
- Middle school:Frontier
- Elementary school:Mountain Trails
Utilities
- Water:Culinary, Water Connected
- Sewer:Sewer Connected, Sewer: Connected
Finances and disclosures
- Price:$649,900
- Price per sq. ft.:$148.45
- Tax amount:$2,733
Features and amenities
- Amenities:Biking Trails, Ceiling Fan, Storage Shed(s), Swing Set, Trampoline
Parking
- Total parking spaces:11
- Parking description:3 Car Garage, Attached, Attached Garage, Garage Door Opener, Parking: Uncovered, Rv Parking
- Garage spaces:3
New listings near 3778 N Old Salty Way
- Open Sat, 11am to 1pmNew
 $344,900Active3 beds 3 baths1,651 sq. ft.
4327 E O'connell Ln, Eagle Mountain, UT 84005
MLS# 2187263Listed by: LANCASTER & CO REALTY LLC - New
 $650,000Active6 beds 3 baths3,003 sq. ft.
4532 N Notch Peak Way, Eagle Mountain, UT 84005
MLS# 2187166Listed by: CFI REALTY LLC - New
 $364,180Active3 beds 3 baths1,775 sq. ft.
1348 E Goldie Lou Lane Unit #52, Eagle Mountain, UT 84005
MLS# 2187143Listed by: TRUE NORTH REALTY LLC - New
 $554,996Active4 beds 3 baths3,873 sq. ft.
1558 E Bigtooth Maple Court Lot #7037, Eagle Mountain, UT 84005
MLS# 2187148Listed by: TRUE NORTH REALTY LLC - New
 $782,844Active4 beds 4 baths4,574 sq. ft.
2821 N Scarlet Road #149, Eagle Mountain, UT 84005
MLS# 2187103Listed by: TRUE NORTH REALTY LLC - New
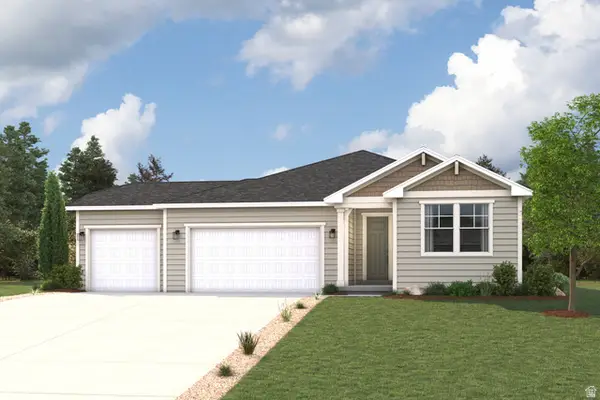 $589,989Active6 beds 3 baths4,202 sq. ft.
2160 E Garnet Ave, Eagle Mountain, UT 84005
MLS# 2186919Listed by: CENTURY COMMUNITIES REALTY OF UTAH, LLC - New
 $559,990Active3 beds 2 baths4,202 sq. ft.
2234 E Garnet Ave, Eagle Mountain, UT 84005
MLS# 2186929Listed by: CENTURY COMMUNITIES REALTY OF UTAH, LLC - New
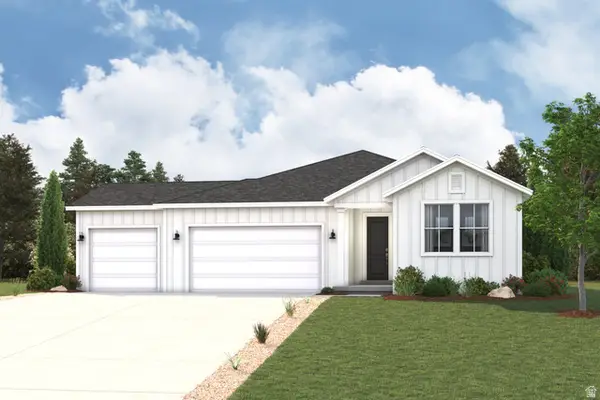 $604,990Active3 beds 2 baths4,202 sq. ft.
2265 E Garnet Ave, Eagle Mountain, UT 84005
MLS# 2186940Listed by: CENTURY COMMUNITIES REALTY OF UTAH, LLC - New
 $669,990Active4 beds 3 baths4,289 sq. ft.
2229 E Garnet Ave, Eagle Mountain, UT 84005
MLS# 2186953Listed by: CENTURY COMMUNITIES REALTY OF UTAH, LLC - Open Sat, 11am to 1pmNew
 $490,000Active4 beds 3 baths2,630 sq. ft.
4076 E Southpass Rd, Eagle Mountain, UT 84005
MLS# 2186954Listed by: SIMPLE CHOICE REAL ESTATE


Protect your home and budget from life's surprises with an Assurant Home Warranty, backed by a partner that supports you through every step of homeownership. Explore Plans.
© 2026 Better Homes and Gardens Real Estate LLC. An Anywhere Real Estate company. All rights reserved. Better Homes and Gardens® Real Estate is a registered trademark owned by Meredith Operations Corporation, licensed to Better Homes and Gardens Real Estate LLC and used with permission. Better Homes and Gardens Real Estate LLC fully supports the principles of the Fair Housing Act and the Equal Opportunity Act. Listing information is deemed reliable but is not guaranteed accurate.
Each office is independently owned and operated.
Any services or products provided by third parties are not provided by, affiliated with or related to Better Homes and Gardens Real Estate LLC, or its affiliated companies.