
4604 E Flower Pt N, Eagle Mountain, UT 84005
Local realty services provided by:Better Homes and Gardens Real Estate Momentum
4604 E Flower Pt N,Eagle Mountain, UT 84005
$619,900
- 6 Beds
- 4 Baths
- 3,435 sq. ft.
- Single family
- Active
Listed by: stephen ostler
Office: realtypath llc.
MLS#:2186634
Source:SL
Price summary
- Price:$619,900
- Price per sq. ft.:$180.47
About this home
Remarks: Rare Eagle Mountain opportunity with real income potential and seller financing available. This spacious 6-bedroom, 3.5-bath home includes a separate basement apartment currently renting for **$1,375/month**, with the tenant also paying **1/3 of utilities**. Seller financing is available at a below-market **4.99% interest rate**, allowing buyers to combine favorable financing with built-in monthly rental income. The main home offers a bright, well-maintained layout with upgraded cabinets, stylish finishes, 9-foot ceilings on both levels, and plenty of room to spread out. The separate mother-in-law apartment features 2 bedrooms, its own laundry, private entrance, and a double-lock door for added privacy-ideal for rental income, multi-generational living, or a flexible house-hacking setup. With ample parking, a versatile floor plan, and move-in-ready condition, this property offers options that are hard to find at this price point. Located in the heart of Eagle Mountain near outdoor trails, parks, Silver Lake Elementary, Ridley's Market, and Silver Lake Amphitheater Park. Seller financing terms include a **$183000 down payment**, **4.99% interest rate**, and an estimated monthly payment of approximately **$2,575**. With the basement apartment income, the effective payment can be significantly reduced. A strong opportunity for buyers looking for space, flexibility, and income potential. The current balance on the existing mortgage is 437,000....
Contact an agent
Home facts
- Year built:2021
- Subdivision & Development:SILVERLAKE
- Listing ID #:2186634
- Added:3 day(s) ago
- Updated:September 25, 2026 at 02:02 AM
Rooms and interior
- Bedrooms:6
- Total bathrooms:4
- Full bathrooms:3
- Half bathrooms:1
- Rooms Total:16
- Flooring:Carpet, Laminate
- Kitchen Description:Kitchen: Second
- Basement Description:Daylight, Entrance, Full, Walk-Out Access
- Living area:3,435 sq. ft.
Heating and cooling
- Cooling:Central Air
- Heating:Forced Air, Gas: Central
Structure and exterior
- Roof:Asphalt, Pitched
- Year built:2021
- Building area:3,435 sq. ft.
- Lot area:0.12 Acres
- Lot Features:Fenced: Full, Flat, Sprinkler: Auto-Full
- Construction Materials:Cement Siding, Stone, Stucco
- Exterior Features:Basement Entrance, Porch: Open, Walkout
- Levels:3 Story
Schools
- High school:Westlake
- Middle school:Vista Heights Middle School
- Elementary school:Silver Lake
Utilities
- Water:Culinary, Water Available
- Sewer:Sewer Connected, Sewer: Connected
Finances and disclosures
- Price:$619,900
- Price per sq. ft.:$180.47
- Tax amount:$2,949
Features and amenities
- Amenities:Closet: Walk-In, Den/Office, French Doors, Mother-In-Law Apartment, Picnic Area, Playground, Pool, Vaulted Ceilings
Parking
- Total parking spaces:6
- Parking description:2 Car Garage, Built-In, Garage Door Opener, Rv Parking
- Garage spaces:2
New listings near 4604 E Flower Pt N
- Open Sat, 11am to 1pmNew
 $344,900Active3 beds 3 baths1,651 sq. ft.
4327 E O'connell Ln, Eagle Mountain, UT 84005
MLS# 2187263Listed by: LANCASTER & CO REALTY LLC - New
 $650,000Active6 beds 3 baths3,003 sq. ft.
4532 N Notch Peak Way, Eagle Mountain, UT 84005
MLS# 2187166Listed by: CFI REALTY LLC - New
 $364,180Active3 beds 3 baths1,775 sq. ft.
1348 E Goldie Lou Lane Unit #52, Eagle Mountain, UT 84005
MLS# 2187143Listed by: TRUE NORTH REALTY LLC - New
 $554,996Active4 beds 3 baths3,873 sq. ft.
1558 E Bigtooth Maple Court Lot #7037, Eagle Mountain, UT 84005
MLS# 2187148Listed by: TRUE NORTH REALTY LLC - New
 $782,844Active4 beds 4 baths4,574 sq. ft.
2821 N Scarlet Road #149, Eagle Mountain, UT 84005
MLS# 2187103Listed by: TRUE NORTH REALTY LLC - New
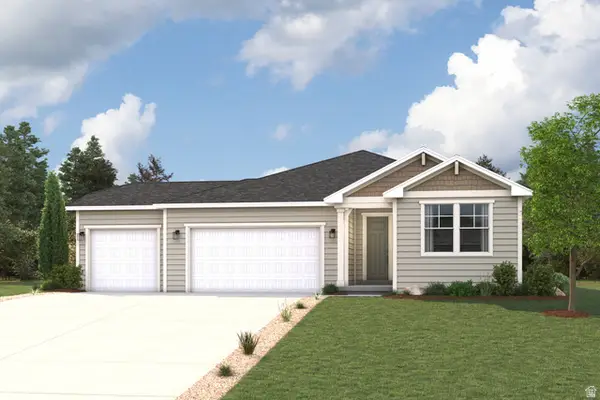 $589,989Active6 beds 3 baths4,202 sq. ft.
2160 E Garnet Ave, Eagle Mountain, UT 84005
MLS# 2186919Listed by: CENTURY COMMUNITIES REALTY OF UTAH, LLC - New
 $559,990Active3 beds 2 baths4,202 sq. ft.
2234 E Garnet Ave, Eagle Mountain, UT 84005
MLS# 2186929Listed by: CENTURY COMMUNITIES REALTY OF UTAH, LLC - New
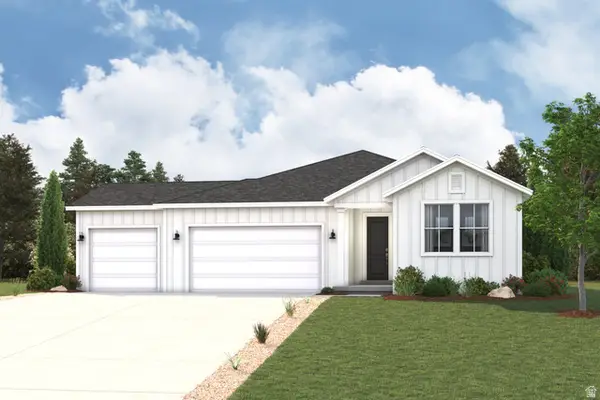 $604,990Active3 beds 2 baths4,202 sq. ft.
2265 E Garnet Ave, Eagle Mountain, UT 84005
MLS# 2186940Listed by: CENTURY COMMUNITIES REALTY OF UTAH, LLC - New
 $669,990Active4 beds 3 baths4,289 sq. ft.
2229 E Garnet Ave, Eagle Mountain, UT 84005
MLS# 2186953Listed by: CENTURY COMMUNITIES REALTY OF UTAH, LLC - Open Sat, 11am to 1pmNew
 $490,000Active4 beds 3 baths2,630 sq. ft.
4076 E Southpass Rd, Eagle Mountain, UT 84005
MLS# 2186954Listed by: SIMPLE CHOICE REAL ESTATE


Protect your home and budget from life's surprises with an Assurant Home Warranty, backed by a partner that supports you through every step of homeownership. Explore Plans.
© 2026 Better Homes and Gardens Real Estate LLC. An Anywhere Real Estate company. All rights reserved. Better Homes and Gardens® Real Estate is a registered trademark owned by Meredith Operations Corporation, licensed to Better Homes and Gardens Real Estate LLC and used with permission. Better Homes and Gardens Real Estate LLC fully supports the principles of the Fair Housing Act and the Equal Opportunity Act. Listing information is deemed reliable but is not guaranteed accurate.
Each office is independently owned and operated.
Any services or products provided by third parties are not provided by, affiliated with or related to Better Homes and Gardens Real Estate LLC, or its affiliated companies.