
494 E Gilbert Peak Way S, Eagle Mountain, UT 84005
Local realty services provided by:Better Homes and Gardens Real Estate Momentum
494 E Gilbert Peak Way S,Eagle Mountain, UT 84005
$785,000
- 5 Beds
- 4 Baths
- 4,577 sq. ft.
- Single family
- Active
Listed by: john katsanevas
Office: jason mitchell real estate utah llc.
MLS#:2194104
Source:SL
Price summary
- Price:$785,000
- Price per sq. ft.:$171.51
About this home
This is a must-see beautifully updated & meticulously maintained home. It's situated on a desirable corner lot in a wonderful, welcoming community! Featuring hardwood floors, thoughtful updates, and a spacious 3-car garage. Enjoy the added benefits of solar panels paired with a Tesla battery for energy storage. The versatile main-level room features an en-suite half bathroom & could easily serve as a 5th bedroom or deluxe office (flex space). Upstairs, you'll love the spacious primary suite with a large walk-in closet. Make sure to view photos of the manicured backyard space! No HOA. OTHER FEATURES INCLUDE: BRAND NEW 10 X 16 SHED WITH LIGHTING, TANKLESS WATER HEATER, FIBER INTERNET INSTALLED, DOUBLE RV PARKING, LOCATED VERY CLOSE TO GREAT PARKS WITH A PICKLEBALL COURT & 50 AMP HOOKUP FOR A HOT TUB. HOT TUB PICTURED IS NOT INCLUDED. SHOWINGS START WHEN THE LISTING GOES LIVE 11/9. Buyer to verify all info & square footage.
Contact an agent
Home facts
- Year built:2019
- Subdivision & Development:BRANDON PARK
- Listing ID #:2194104
- Added:1 day(s) ago
- Updated:November 09, 2026 at 01:30 PM
Rooms and interior
- Bedrooms:5
- Total bathrooms:4
- Full bathrooms:2
- Half bathrooms:2
- Rooms Total:14
- Flooring:Carpet, Hardwood
- Kitchen Description:Disposal, Kitchen: Updated, Microwave, Oven: Double, Range Hood, Range: Countertop, Refrigerator
- Basement Description:Full
- Living area:4,577 sq. ft.
Heating and cooling
- Cooling:Central Air
- Heating:Gas: Central
Structure and exterior
- Roof:Asphalt
- Year built:2019
- Building area:4,577 sq. ft.
- Lot area:0.26 Acres
- Lot Features:Corner Lot, Curb & Gutter, Drip Irrigation, Fenced: Full, Sidewalks, Sprinkler: Auto-Full
- Construction Materials:Cement Siding, Stone
- Exterior Features:Covered, Entry (Foyer), Patio: Covered
- Levels:3 Story
Schools
- High school:Westlake
- Middle school:Frontier
- Elementary school:Mountain Trails
Utilities
- Water:Culinary, Water Connected
- Sewer:Sewer Connected, Sewer: Connected
Finances and disclosures
- Price:$785,000
- Price per sq. ft.:$171.51
- Tax amount:$3,620
Features and amenities
- Laundry features:Dryer, Electric Dryer Hookups, Gas Dryer Hookups, Washer
- Amenities:Closet: Walk-In, French Doors, Instantaneous Hot Water, Smart Thermostat(s), Storage Shed(s), Vaulted Ceilings, Video Camera(s), Video Door Bell(s), Water Softener Owned, Workbench
Parking
- Total parking spaces:3
- Parking description:3 Car Garage, Attached, Attached Garage, Garage Door Opener, Rv Parking
- Garage spaces:3
New listings near 494 E Gilbert Peak Way S
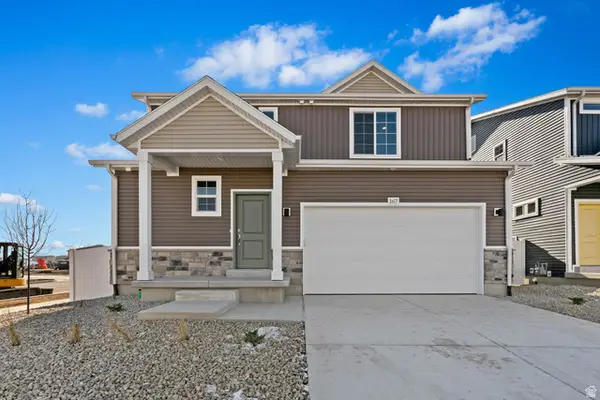 $569,990Pending4 beds 3 baths3,329 sq. ft.
7068 N Sandstone Way #101, Eagle Mountain, UT 84005
MLS# 2184737Listed by: ADVANTAGE REAL ESTATE, LLC- New
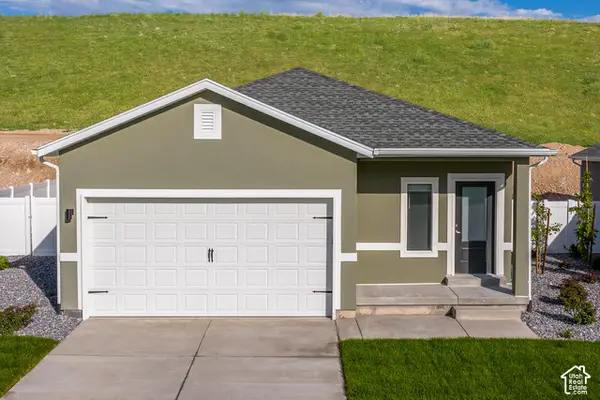 $467,900Active3 beds 2 baths1,298 sq. ft.
7190 Slick Rock Way N, Eagle Mountain, UT 84005
MLS# 2195247Listed by: LGI HOMES - UTAH, LLC - Open Sat, 12 to 2pmNew
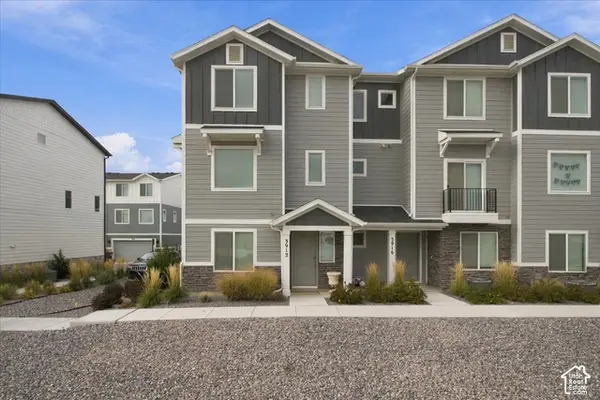 $395,000Active4 beds 3 baths1,848 sq. ft.
3912 N Cougar Ln, Eagle Mountain, UT 84005
MLS# 2195242Listed by: GREYSTONE REAL ESTATE - New
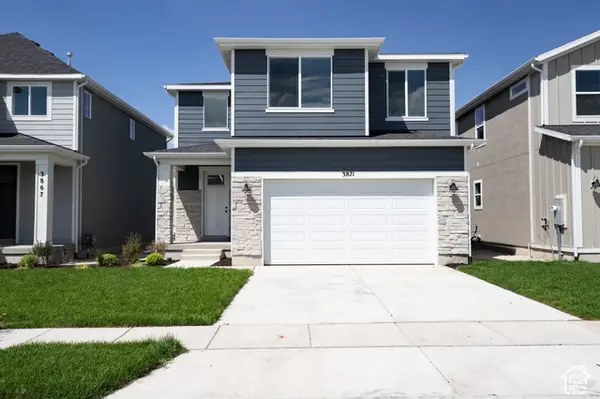 $505,935Active4 beds 3 baths3,824 sq. ft.
3871 N Calista Way #166, Eagle Mountain, UT 84005
MLS# 2195214Listed by: TRUE NORTH REALTY LLC - New
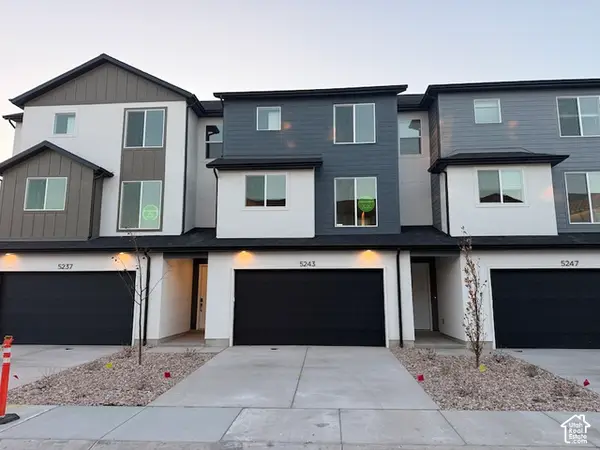 $384,900Active3 beds 3 baths1,756 sq. ft.
5243 N Greenfield Way #319, Eagle Mountain, UT 84005
MLS# 2195171Listed by: PRIMED REAL ESTATE LLC - New
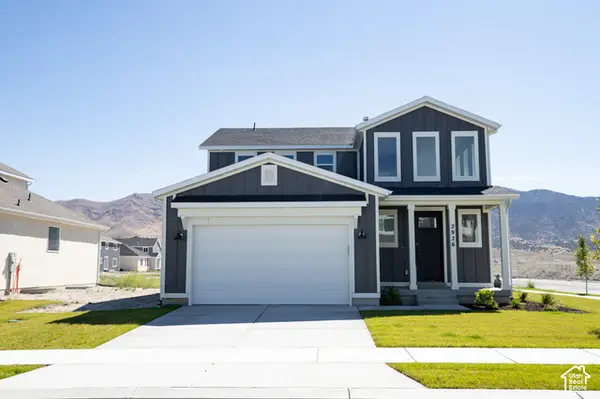 $491,547Active4 beds 3 baths3,643 sq. ft.
2926 N Chokecherry Drive Lot #7049, Eagle Mountain, UT 84005
MLS# 2195165Listed by: TRUE NORTH REALTY LLC - New
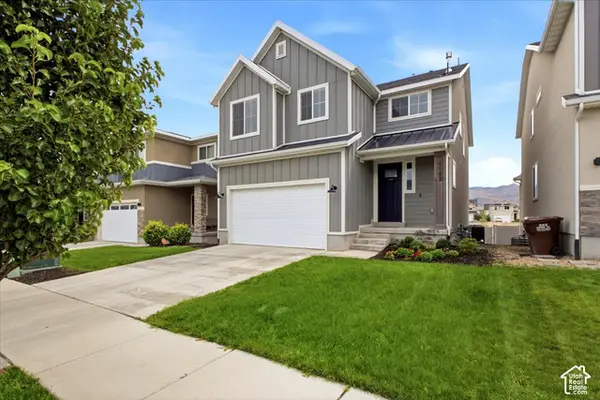 $649,000Active5 beds 4 baths3,341 sq. ft.
4168 E Bonne Vista Dr N, Eagle Mountain, UT 84005
MLS# 2195167Listed by: THE MASCARO GROUP, LLC - New
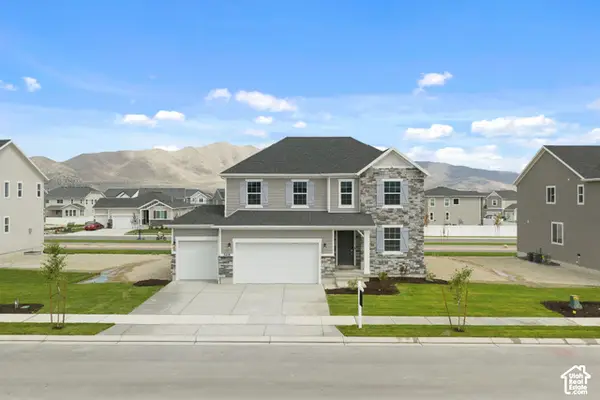 $633,990Active4 beds 3 baths3,622 sq. ft.
5408 Saddle Stone Dr #514, Eagle Mountain, UT 84005
MLS# 2195068Listed by: RICHMOND AMERICAN HOMES OF UTAH, INC - New
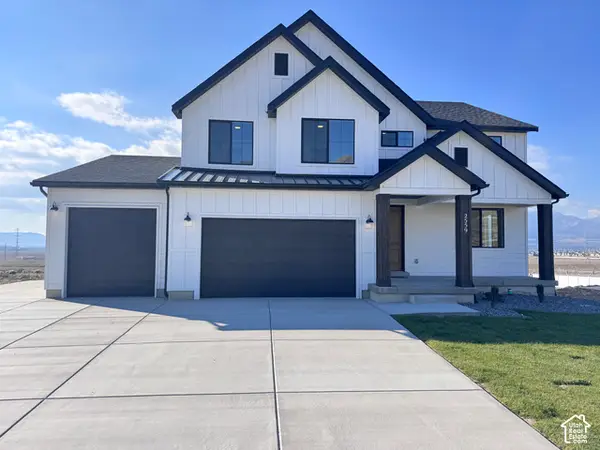 $782,340Active5 beds 3 baths3,997 sq. ft.
2559 Scarlet Rd #255, Eagle Mountain, UT 84005
MLS# 2195125Listed by: KW UTAH REALTORS KELLER WILLIAMS (BRICKYARD)


Protect your home and budget from life's surprises with an Assurant Home Warranty, backed by a partner that supports you through every step of homeownership. Explore Plans.
© 2026 Better Homes and Gardens Real Estate LLC. An Anywhere Real Estate company. All rights reserved. Better Homes and Gardens® Real Estate is a registered trademark owned by Meredith Operations Corporation, licensed to Better Homes and Gardens Real Estate LLC and used with permission. Better Homes and Gardens Real Estate LLC fully supports the principles of the Fair Housing Act and the Equal Opportunity Act. Listing information is deemed reliable but is not guaranteed accurate.
Each office is independently owned and operated.
Any services or products provided by third parties are not provided by, affiliated with or related to Better Homes and Gardens Real Estate LLC, or its affiliated companies.