
7060 N Obsidian Way, Eagle Mountain, UT 84005
Local realty services provided by:Better Homes and Gardens Real Estate Momentum
7060 N Obsidian Way,Eagle Mountain, UT 84005
$479,990
- 3 Beds
- 3 Baths
- 2,022 sq. ft.
- Single family
- Active
Listed by: julie israelsen, john d chavez
Office: advantage real estate, llc.
MLS#:2149732
Source:SL
Price summary
- Price:$479,990
- Price per sq. ft.:$237.38
- Monthly HOA dues:$80
About this home
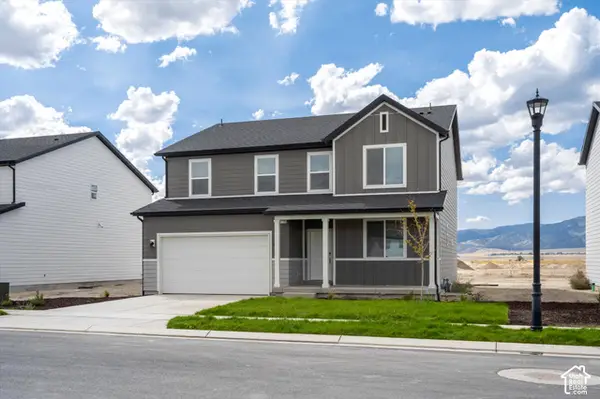
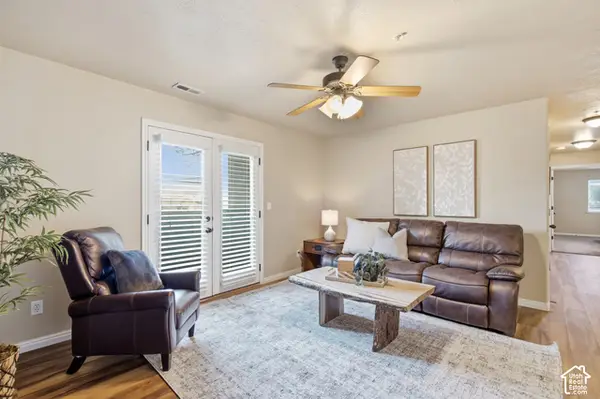
Be home for the holidays with a 2.99% first-year FHA interest rate! 4.99% FHA Fixed financing with a 2/1 buydown through the seller's preferred lender - rate is 2.99% in year one, 3.99% in year two, and 4.99% fixed from year three onward. Contact the preferred lender for APR, qualifications, and full terms. Picture your first holiday dinner in the Neo's open kitchen and great room. The Classic White design pairs granite countertops with luxury vinyl plank flooring. Upstairs, every bedroom has its own walk-in closet. The primary suite features a tiled walk-in shower and dual sinks. The spacious backyard features desirable Eastern exposure and gets evening shade. Come see Neo Homesite 119 at Oquirrh Mountain Ranch and ask about closing in time for the holidays. (Photos are of another home, same floorplan. Neo Lot 119)
Contact an agent
Home facts
- Year built:2026
- Subdivision & Development:OQUIRRH MOUNTAIN RANCH
- Listing ID #:2149732
- Added:216 day(s) ago
- Updated:November 13, 2026 at 05:03 AM
Rooms and interior
- Bedrooms:3
- Total bathrooms:3
- Full bathrooms:2
- Half bathrooms:1
- Rooms Total:12
- Flooring:Carpet, Laminate
- Kitchen Description:Microwave, Range/Oven: Built-In, Refrigerator
- Basement Description:Slab
- Living area:2,022 sq. ft.
Heating and cooling
- Cooling:Central Air
- Heating:Forced Air, Gas: Central
Structure and exterior
- Roof:Asphalt
- Year built:2026
- Building area:2,022 sq. ft.
- Lot area:0.14 Acres
- Lot Features:Fenced: Partial, Sprinkler: Auto-Partial
- Construction Materials:Stone, Stucco
- Exterior Features:Porch: Open
- Levels:2 Story
Schools
- High school:Cedar Valley
- Middle school:Frontier
Utilities
- Water:Culinary, Water Connected
- Sewer:Sewer Connected, Sewer: Connected
Finances and disclosures
- Price:$479,990
- Price per sq. ft.:$237.38
- Tax amount:$1
Features and amenities
- Laundry features:Dryer, Electric Dryer Hookups, Washer
- Amenities:Closet: Walk-In, Hiking Trails, Pets Permitted, Picnic Area
Parking
- Total parking spaces:2
- Parking description:2 Car Garage, Attached, Attached Garage, Garage Door Opener
- Garage spaces:2
New listings near 7060 N Obsidian Way
- New
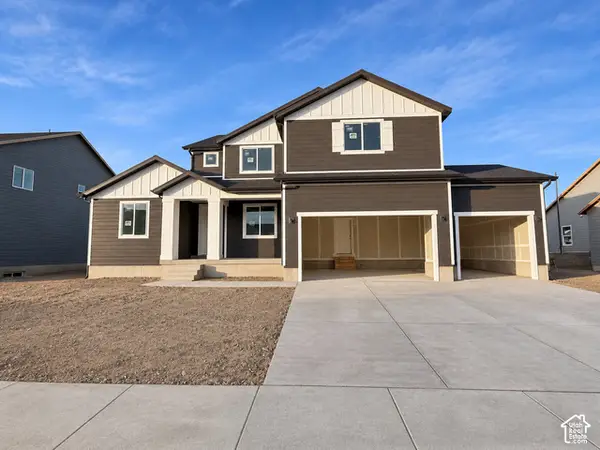 $599,900Active5 beds 3 baths4,145 sq. ft.
2057 E Badger Ave #4206, Eagle Mountain, UT 84005
MLS# 2195966Listed by: LENNAR HOMES OF UTAH, LLC - New
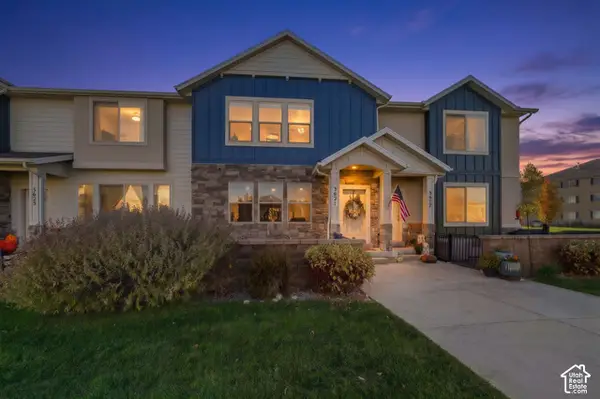 $414,900Active3 beds 4 baths2,530 sq. ft.
3621 E Flint Creek Ln S, Eagle Mountain, UT 84005
MLS# 2195981Listed by: OMADA REAL ESTATE - New
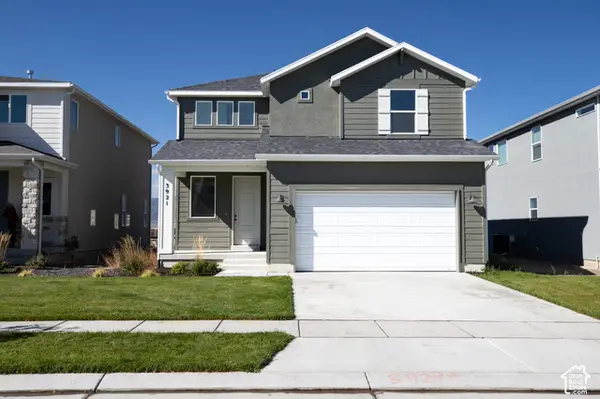 $439,881Active4 beds 3 baths2,931 sq. ft.
3921 N Christopher Street Lot #119, Eagle Mountain, UT 84005
MLS# 2195822Listed by: TRUE NORTH REALTY LLC - New
 $559,900Active4 beds 3 baths3,496 sq. ft.
2086 E Badger Ave #4221, Eagle Mountain, UT 84005
MLS# 2195867Listed by: LENNAR HOMES OF UTAH, LLC - New
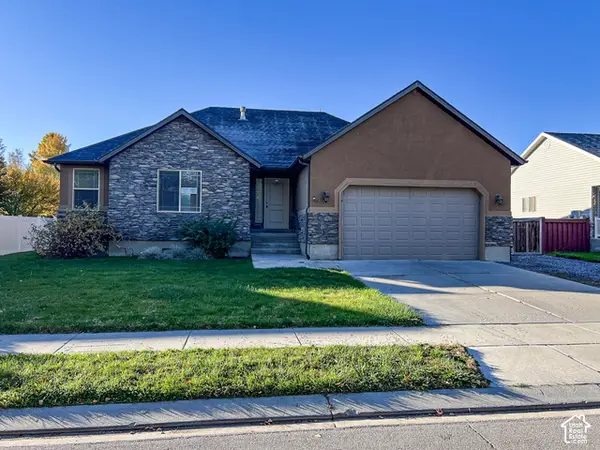 $432,600Active3 beds 2 baths2,788 sq. ft.
1786 E Sunrise Dr N, Eagle Mountain, UT 84005
MLS# 2195804Listed by: EQUITY REAL ESTATE (SOUTH VALLEY) - New
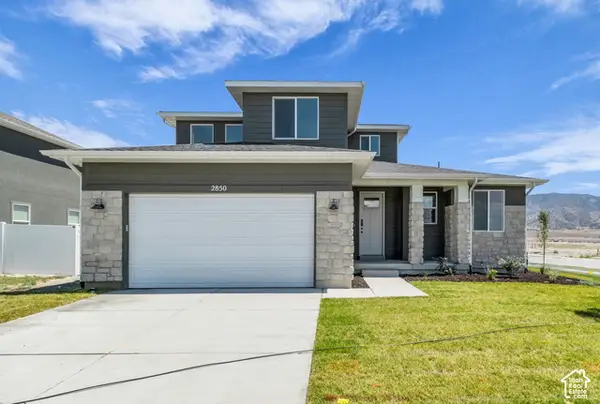 $529,483Active4 beds 3 baths3,905 sq. ft.
2850 N Chokecherry Drive Lot #7045, Eagle Mountain, UT 84005
MLS# 2195761Listed by: TRUE NORTH REALTY LLC - New
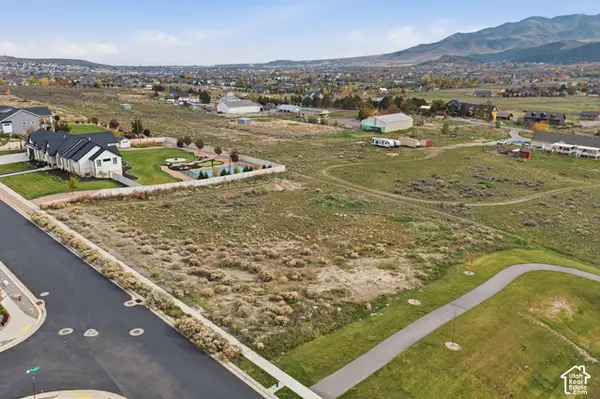 $499,999Active1 Acres
2918 E Lakeside Dr, Eagle Mountain, UT 84005
MLS# 2195784Listed by: EQUITY REAL ESTATE (RESULTS) - New
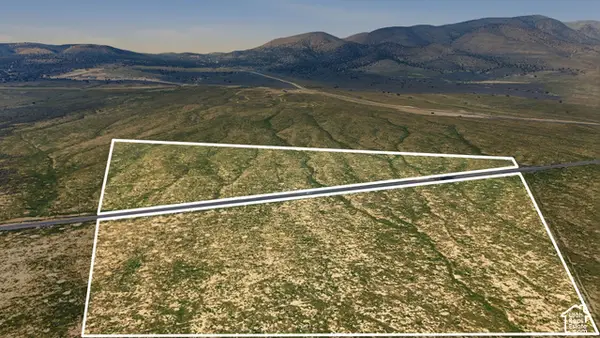 $160,000Active7.94 Acres
Address Withheld By Seller, Eagle Mountain, UT 84045
MLS# 2195730Listed by: KW UTAH REALTORS KELLER WILLIAMS - New
 $583,750Active5 beds 3 baths3,991 sq. ft.
1098 E Daniel St #1501, Eagle Mountain, UT 84005
MLS# 2195749Listed by: MERITAGE HOMES OF UTAH, INC - Open Sat, 11am to 1pmNew
 $260,000Active3 beds 2 baths1,220 sq. ft.
8204 N Cedar Springs Rd #U-3, Eagle Mountain, UT 84005
MLS# 2195696Listed by: EQUITY SUMMIT GROUP PC


Protect your home and budget from life's surprises with an Assurant Home Warranty, backed by a partner that supports you through every step of homeownership. Explore Plans.
© 2026 Better Homes and Gardens Real Estate LLC. An Anywhere Real Estate company. All rights reserved. Better Homes and Gardens® Real Estate is a registered trademark owned by Meredith Operations Corporation, licensed to Better Homes and Gardens Real Estate LLC and used with permission. Better Homes and Gardens Real Estate LLC fully supports the principles of the Fair Housing Act and the Equal Opportunity Act. Listing information is deemed reliable but is not guaranteed accurate.
Each office is independently owned and operated.
Any services or products provided by third parties are not provided by, affiliated with or related to Better Homes and Gardens Real Estate LLC, or its affiliated companies.