
7559 N Riva Ridge Rd, Eagle Mountain, UT 84005
Local realty services provided by:Better Homes and Gardens Real Estate Momentum
Upcoming open houses
- Sat, Sep 2610:00 am - 01:00 pm
Listed by: jeffrey topham, edmund j hess
Office: berkshire hathaway homeservices utah properties (salt lake)
MLS#:2186583
Source:SL
Price summary
- Price:$585,000
- Price per sq. ft.:$180
About this home
Like new home including new carpet, and fence Beautifully appointed, bright and inviting kitchen featuring a spacious open-concept design. The kitchen showcases granite countertops, built-in oven and microwave, custom tile backsplash and stainless steel appliances with new dishwasher, faucet and disposal, and large pantry with plenty of cabinet space. Great room setup keeps the family or party all in one place. Large primary suite with walk-in shower, and big closet. Big secondary bedrooms also. HUGE RV/carport is 10.5 ft tall at lowest point. Can be used as covered parking or covered patio/party place. Permanent programmable holiday lighting. 3 car garage and with the big drive and carport area, total parking available for 10 cars. (8 covered). No HOA. Lots of storage. Easy to show.
Contact an agent
Home facts
- Year built:2018
- Subdivision & Development:RIDGE
- Listing ID #:2186583
- Added:2 day(s) ago
- Updated:September 24, 2026 at 04:57 PM
Rooms and interior
- Bedrooms:3
- Total bathrooms:2
- Full bathrooms:2
- Rooms Total:7
- Flooring:Carpet, Laminate
- Kitchen Description:Disposal, Gas Grill/BBQ, Microwave, Range Hood, Range: Gas, Refrigerator
- Basement Description:Full
- Living area:3,250 sq. ft.
Heating and cooling
- Cooling:Central Air
- Heating:Gas: Central
Structure and exterior
- Roof:Asphalt
- Year built:2018
- Building area:3,250 sq. ft.
- Lot area:0.27 Acres
- Lot Features:Fenced: Full, Sprinkler: Auto-Partial
- Architectural Style:Rambler/Ranch
- Construction Materials:Stucco
- Levels:2 Story
Schools
- High school:Cedar Valley High school
- Middle school:Frontier
- Elementary school:Hidden Hollow
Utilities
- Water:Culinary, Water Connected
- Sewer:Sewer Connected, Sewer: Connected
Finances and disclosures
- Price:$585,000
- Price per sq. ft.:$180
- Tax amount:$2,812
Features and amenities
- Amenities:Ceiling Fan, Closet: Walk-In, Den/Office, Storage Shed(s), Water Softener Owned
Parking
- Total parking spaces:14
- Parking description:3 Car Garage, Attached, Attached Garage, Built-In, Covered, Rv Parking
- Garage spaces:3
- Carport spaces:4
New listings near 7559 N Riva Ridge Rd
- New
 $650,000Active6 beds 3 baths3,003 sq. ft.
4532 N Notch Peak Way, Eagle Mountain, UT 84005
MLS# 2187166Listed by: CFI REALTY LLC - New
 $364,180Active3 beds 3 baths1,775 sq. ft.
1348 E Goldie Lou Lane Unit #52, Eagle Mountain, UT 84005
MLS# 2187143Listed by: TRUE NORTH REALTY LLC - New
 $554,996Active4 beds 3 baths3,873 sq. ft.
1558 E Bigtooth Maple Court Lot #7037, Eagle Mountain, UT 84005
MLS# 2187148Listed by: TRUE NORTH REALTY LLC - New
 $782,844Active4 beds 4 baths4,574 sq. ft.
2821 N Scarlet Road #149, Eagle Mountain, UT 84005
MLS# 2187103Listed by: TRUE NORTH REALTY LLC - New
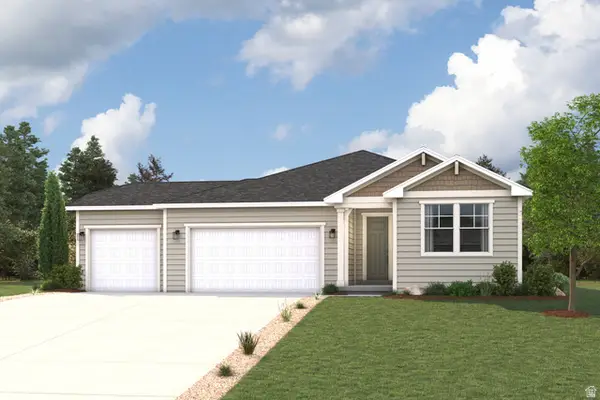 $589,989Active6 beds 3 baths4,202 sq. ft.
2160 E Garnet Ave, Eagle Mountain, UT 84005
MLS# 2186919Listed by: CENTURY COMMUNITIES REALTY OF UTAH, LLC - New
 $559,990Active3 beds 2 baths4,202 sq. ft.
2234 E Garnet Ave, Eagle Mountain, UT 84005
MLS# 2186929Listed by: CENTURY COMMUNITIES REALTY OF UTAH, LLC - New
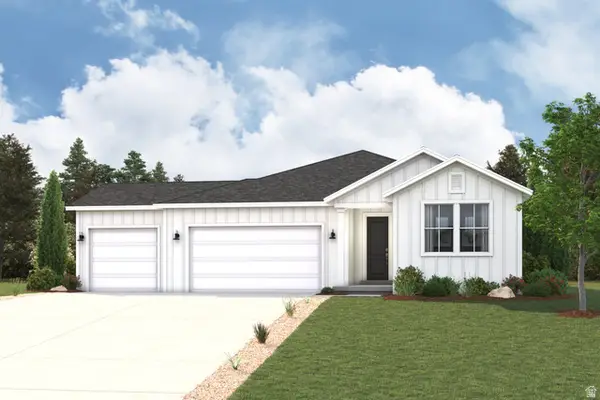 $604,990Active3 beds 2 baths4,202 sq. ft.
2265 E Garnet Ave, Eagle Mountain, UT 84005
MLS# 2186940Listed by: CENTURY COMMUNITIES REALTY OF UTAH, LLC - New
 $669,990Active4 beds 3 baths4,289 sq. ft.
2229 E Garnet Ave, Eagle Mountain, UT 84005
MLS# 2186953Listed by: CENTURY COMMUNITIES REALTY OF UTAH, LLC - New
 $490,000Active4 beds 3 baths2,630 sq. ft.
4076 E Southpass Rd, Eagle Mountain, UT 84005
MLS# 2186954Listed by: SIMPLE CHOICE REAL ESTATE - New
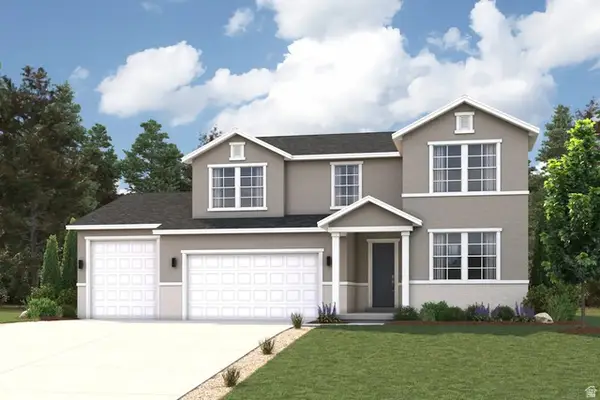 $645,789Active5 beds 4 baths4,292 sq. ft.
2159 E Garnet Ave, Eagle Mountain, UT 84005
MLS# 2186956Listed by: CENTURY COMMUNITIES REALTY OF UTAH, LLC


Protect your home and budget from life's surprises with an Assurant Home Warranty, backed by a partner that supports you through every step of homeownership. Explore Plans.
© 2026 Better Homes and Gardens Real Estate LLC. An Anywhere Real Estate company. All rights reserved. Better Homes and Gardens® Real Estate is a registered trademark owned by Meredith Operations Corporation, licensed to Better Homes and Gardens Real Estate LLC and used with permission. Better Homes and Gardens Real Estate LLC fully supports the principles of the Fair Housing Act and the Equal Opportunity Act. Listing information is deemed reliable but is not guaranteed accurate.
Each office is independently owned and operated.
Any services or products provided by third parties are not provided by, affiliated with or related to Better Homes and Gardens Real Estate LLC, or its affiliated companies.