
7895 N Secretariat Rd, Eagle Mountain, UT 84005
Local realty services provided by:Better Homes and Gardens Real Estate Momentum
7895 N Secretariat Rd,Eagle Mountain, UT 84005
$725,000
- 6 Beds
- 4 Baths
- 3,263 sq. ft.
- Single family
- Pending
Listed by: jordy clark
Office: kw utah realtors keller williams
MLS#:2191516
Source:SL
Price summary
- Price:$725,000
- Price per sq. ft.:$222.19
About this home
** THIS IS THE BEST VALUE IN UTAH COUNTY!!! ** Custom Home without the high price tag!! ** Discover this rare Eagle Mountain property that combines six bedrooms, a fully finished basement, a three-car attached garage, and a $150K DETACHED heated two-car garage/workshop. *** Space for the Family. ** Room for the Toys. ** Immaculate landscaping that would cost over $100K that everyone can enjoy. ** The detached workshop is a standout feature, with ceiling height designed to accommodate two vehicle lifts. Add in the dedicated RV parking, an EV charging port, and an RV outlet, and you'll have room for your vehicles, hobbies, and weekend adventures without paying for off-site RV storage. *** Inside, enjoy a spacious kitchen with an oversized island, granite countertops, and a high-end gas range, along with new carpet and whole-home audio. The finished basement offers additional living space and flexibility for a growing household. ** Outside, the landscaped backyard feels like a private retreat, featuring a covered patio, custom gas fire pit, tranquil water feature, and in-ground trampoline creating a space to gather, relax, and enjoy time at home. ** With everything these owners have put into this home throughout, this home offers a combination of space, functionality, and lifestyle amenities you absolutely need to see in person. ** Schedule your private showing to experience everything this property has to offer. ** PREFERRED LENDER INCENTIVE OF 1% AVAILABLE ON THIS HOME! Contact agent for details.*** Square footage figures are provided as a courtesy estimate only and were obtained from building plans. Buyer is advised to obtain an independent measurement....
Contact an agent
Home facts
- Year built:2016
- Subdivision & Development:RIDGE
- Listing ID #:2191516
- Added:22 day(s) ago
- Updated:November 08, 2026 at 09:00 AM
Rooms and interior
- Bedrooms:6
- Total bathrooms:4
- Full bathrooms:3
- Half bathrooms:1
- Rooms Total:14
- Flooring:Carpet, Laminate, Tile
- Kitchen Description:Kitchen: Updated, Range: Gas
- Basement Description:Full
- Living area:3,263 sq. ft.
Heating and cooling
- Cooling:Central Air
- Heating:Forced Air
Structure and exterior
- Roof:Asphalt
- Year built:2016
- Building area:3,263 sq. ft.
- Lot area:0.24 Acres
- Lot Features:Curb & Gutter, Fenced: Full, Road: Paved, Sprinkler: Auto-Full
- Construction Materials:Asphalt, Cement Siding, Stucco
- Levels:3 Story
Schools
- High school:Cedar Valley High school
- Middle school:Frontier
Utilities
- Water:Culinary, Water Connected
- Sewer:Sewer Connected, Sewer: Connected
Finances and disclosures
- Price:$725,000
- Price per sq. ft.:$222.19
- Tax amount:$3,510
Features and amenities
- Amenities:Gas Logs, Smart Thermostat(s), Video Camera(s), Video Door Bell(s)
Parking
- Total parking spaces:15
- Parking description:5 Car, Built-In, Rv Parking, Workshop
- Garage spaces:5
New listings near 7895 N Secretariat Rd
- New
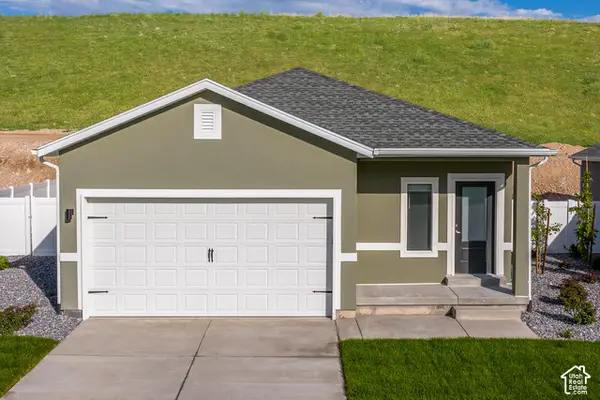 $467,900Active3 beds 2 baths1,298 sq. ft.
7190 Slick Rock Way N, Eagle Mountain, UT 84005
MLS# 2195247Listed by: LGI HOMES - UTAH, LLC - Open Sat, 12 to 2pmNew
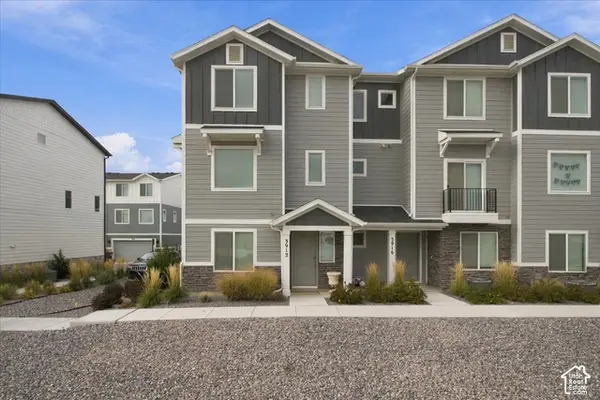 $395,000Active4 beds 3 baths1,848 sq. ft.
3912 N Cougar Ln, Eagle Mountain, UT 84005
MLS# 2195242Listed by: GREYSTONE REAL ESTATE - New
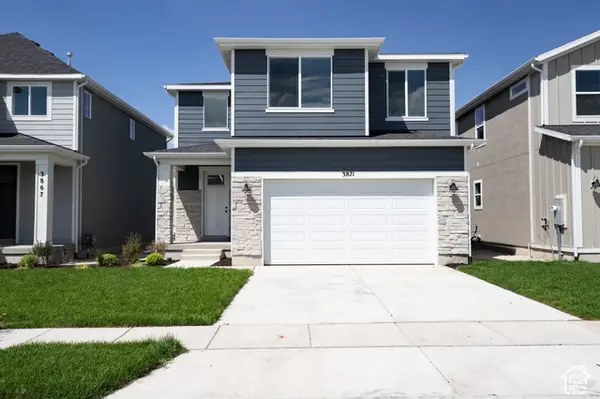 $505,935Active4 beds 3 baths3,824 sq. ft.
3871 N Calista Way #166, Eagle Mountain, UT 84005
MLS# 2195214Listed by: TRUE NORTH REALTY LLC - New
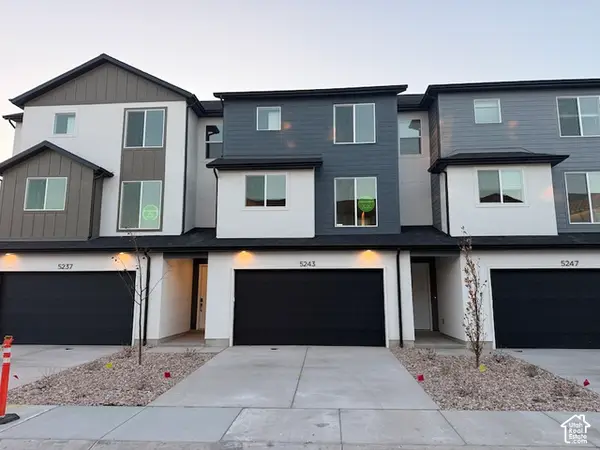 $384,900Active3 beds 3 baths1,756 sq. ft.
5243 N Greenfield Way #319, Eagle Mountain, UT 84005
MLS# 2195171Listed by: PRIMED REAL ESTATE LLC - New
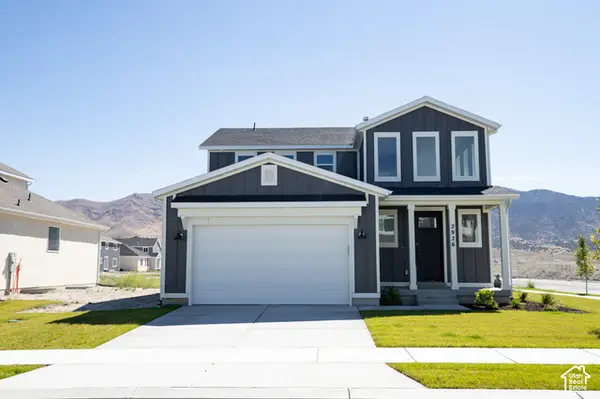 $491,547Active4 beds 3 baths3,643 sq. ft.
2926 N Chokecherry Drive Lot #7049, Eagle Mountain, UT 84005
MLS# 2195165Listed by: TRUE NORTH REALTY LLC - New
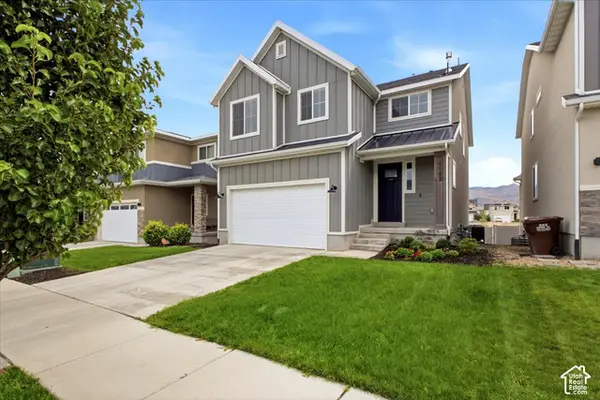 $649,000Active5 beds 4 baths3,341 sq. ft.
4168 E Bonne Vista Dr N, Eagle Mountain, UT 84005
MLS# 2195167Listed by: THE MASCARO GROUP, LLC - New
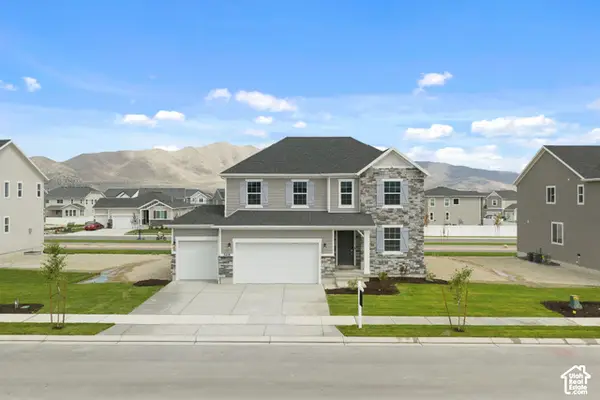 $633,990Active4 beds 3 baths3,622 sq. ft.
5408 Saddle Stone Dr #514, Eagle Mountain, UT 84005
MLS# 2195068Listed by: RICHMOND AMERICAN HOMES OF UTAH, INC - New
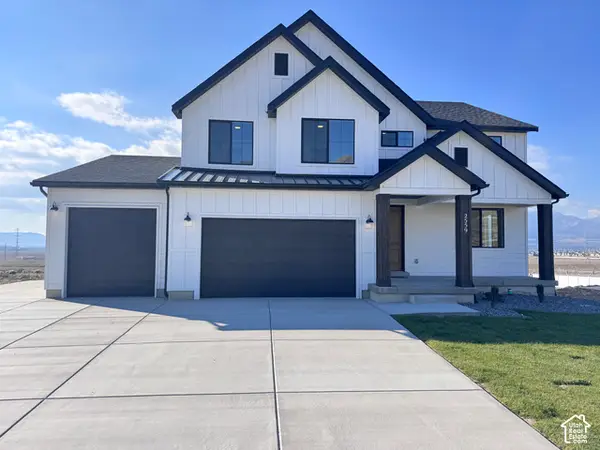 $782,340Active5 beds 3 baths3,997 sq. ft.
2559 Scarlet Rd #255, Eagle Mountain, UT 84005
MLS# 2195125Listed by: KW UTAH REALTORS KELLER WILLIAMS (BRICKYARD) - New
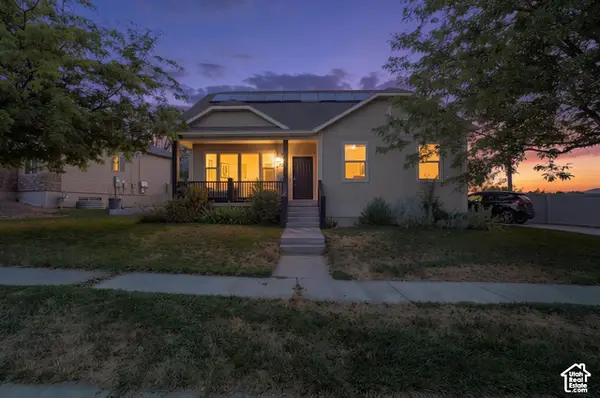 $525,000Active4 beds 3 baths2,860 sq. ft.
7743 N Rose St, Eagle Mountain, UT 84005
MLS# 2195143Listed by: BERKSHIRE HATHAWAY HOMESERVICES ELITE REAL ESTATE (SOUTH COUNTY) - New
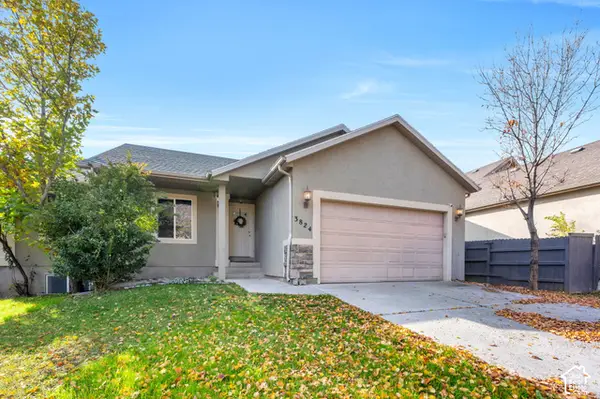 $525,000Active5 beds 3 baths2,456 sq. ft.
3824 E Butterfield Rd, Eagle Mountain, UT 84005
MLS# 2195059Listed by: KW WESTFIELD (EXCELLENCE)


Protect your home and budget from life's surprises with an Assurant Home Warranty, backed by a partner that supports you through every step of homeownership. Explore Plans.
© 2026 Better Homes and Gardens Real Estate LLC. An Anywhere Real Estate company. All rights reserved. Better Homes and Gardens® Real Estate is a registered trademark owned by Meredith Operations Corporation, licensed to Better Homes and Gardens Real Estate LLC and used with permission. Better Homes and Gardens Real Estate LLC fully supports the principles of the Fair Housing Act and the Equal Opportunity Act. Listing information is deemed reliable but is not guaranteed accurate.
Each office is independently owned and operated.
Any services or products provided by third parties are not provided by, affiliated with or related to Better Homes and Gardens Real Estate LLC, or its affiliated companies.