
9579 N Bluebell Dr, Eagle Mountain, UT 84005
Local realty services provided by:Better Homes and Gardens Real Estate Momentum
9579 N Bluebell Dr,Eagle Mountain, UT 84005
$660,000
- 4 Beds
- 3 Baths
- 3,280 sq. ft.
- Single family
- Active
Listed by: alicia sperry, kylie lance
Office: the lance group real estate
MLS#:2159326
Source:SL
Price summary
- Price:$660,000
- Price per sq. ft.:$201.22
About this home
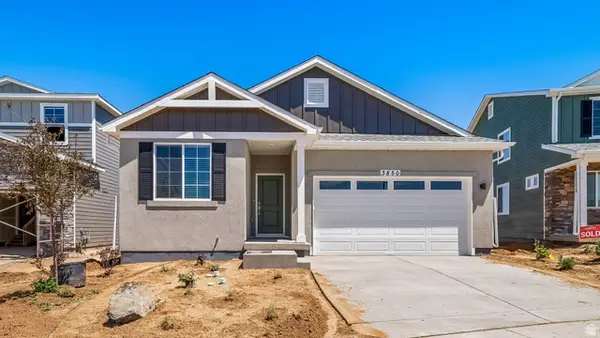
Located outside of City Center and no HOA! This desirable plan offers the perfect blend of style, space, and functionality in Spring Run Estates, complete with beautiful views and quick access to the Mountain View Corridor. This 4 bedroom home features an open layout with 9' main floor ceilings, a walk in pantry, quartz countertops throughout, white cabinetry, and stainless steel appliances. Additional highlights include a mudroom with built in nooks and hooks, vertical iron railing, and a spacious primary suite. The 3 car garage provides ample storage, while the unfinished basement includes a separate entrance and rough plumbing for a future ADU, offering excellent expansion or income potential. Energy efficient features include a 95% efficiency furnace and smart thermostat. Seller is offering up to 3% of the purchase price toward buyer's closing costs or rate buy down when using the builder's preferred lender, South Valley Team at Guild Mortgage. Contact agent for more floorplan options in the area!...
Contact an agent
Home facts
- Year built:2025
- Listing ID #:2159326
- Added:52 day(s) ago
- Updated:July 12, 2026 at 12:18 PM
Rooms and interior
- Bedrooms:4
- Total bathrooms:3
- Full bathrooms:2
- Half bathrooms:1
- Rooms Total:12
- Flooring:Carpet
- Bathrooms Description:Bath: Sep. Tub/Shower
- Kitchen Description:Disposal, Microwave, Oven: Double, Oven: Wall, Range Hood, Range: Countertop, Range: Gas
- Basement Description:Daylight, Entrance, Full
- Living area:3,280 sq. ft.
Heating and cooling
- Cooling:Central Air
- Heating:Gas: Central
Structure and exterior
- Roof:Asphalt
- Year built:2025
- Building area:3,280 sq. ft.
- Lot area:0.28 Acres
- Lot Features:Sidewalks
- Construction Materials:Asphalt, Cement Siding, Stone, Stucco
- Exterior Features:Basement Entrance, Walkout
- Levels:3 Story
Schools
- High school:Cedar Valley
- Elementary school:Black Ridge
Utilities
- Water:Culinary, Water Connected
- Sewer:Sewer Connected, Sewer: Connected
Finances and disclosures
- Price:$660,000
- Price per sq. ft.:$201.22
- Tax amount:$2,142
Features and amenities
- Laundry features:Electric Dryer Hookups
- Amenities:Ceiling Fan, Closet: Walk-In, Smart Thermostat(s)
Parking
- Total parking spaces:3
- Parking description:3 Car Garage, Attached Garage
- Garage spaces:3
New listings near 9579 N Bluebell Dr
- New
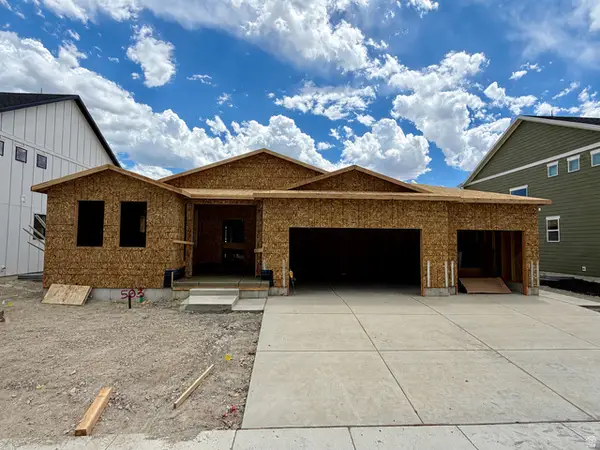 $752,465Active5 beds 4 baths3,850 sq. ft.
1170 E Blackfeet Dr #503, Eagle Mountain, UT 84005
MLS# 2171382Listed by: FIELDSTONE REALTY LLC - New
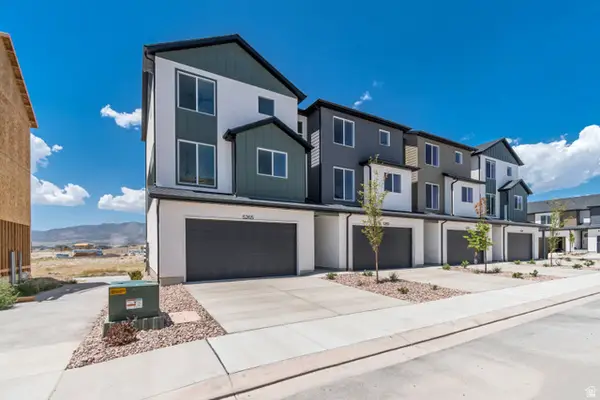 $399,900Active3 beds 3 baths1,756 sq. ft.
5265 N Greenfield Way #316, Eagle Mountain, UT 84005
MLS# 2171389Listed by: PRIMED REAL ESTATE LLC 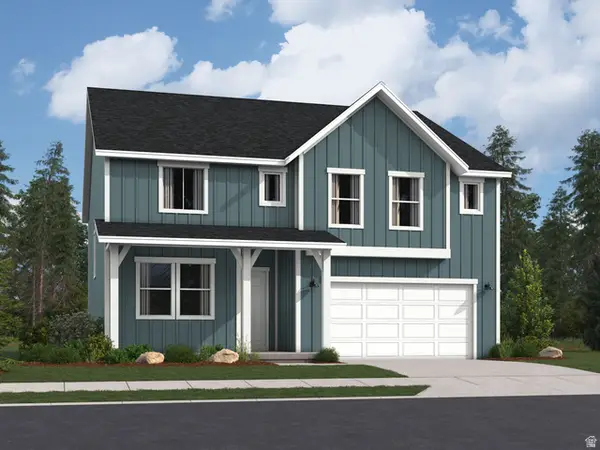 $594,900Active5 beds 3 baths3,922 sq. ft.
3433 N Blackbird Dr #4108, Eagle Mountain, UT 84005
MLS# 2164758Listed by: LENNAR HOMES OF UTAH, LLC- New
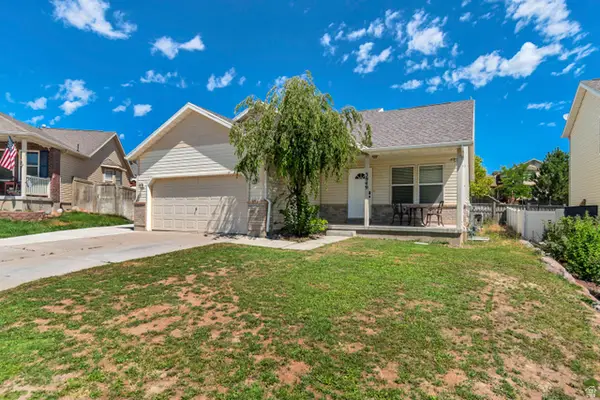 $500,000Active6 beds 3 baths2,632 sq. ft.
3949 E Sioux St, Eagle Mountain, UT 84005
MLS# 2171319Listed by: JORDAN REAL ESTATE LLC - Open Sat, 11am to 1pmNew
 $429,000Active4 beds 4 baths2,508 sq. ft.
9256 Prairie Dunes Way, Eagle Mountain, UT 84005
MLS# 2171297Listed by: REAL BROKER, LLC - New
 $595,000Active5 beds 4 baths3,077 sq. ft.
1291 E Wilbur Ln #513, Eagle Mountain, UT 84005
MLS# 2171284Listed by: EQUITY REAL ESTATE (ADVANTAGE) - New
 $499,990Active4 beds 3 baths1,968 sq. ft.
7057 N Obsidian Way, Eagle Mountain, UT 84005
MLS# 2171261Listed by: ADVANTAGE REAL ESTATE, LLC - New
 $449,900Active6 beds 3 baths2,400 sq. ft.
1648 E Slow Water Way N, Eagle Mountain, UT 84005
MLS# 2171150Listed by: DIMENSION REALTY SERVICES (SALT LAKE CITY) - New
 $519,900Active4 beds 3 baths4,097 sq. ft.
3528 N Willy Way, Eagle Mountain, UT 84005
MLS# 2171114Listed by: KW WESTFIELD - New
 $555,000Active5 beds 3 baths2,992 sq. ft.
8638 N Jefferson Dr, Eagle Mountain, UT 84005
MLS# 2171124Listed by: LRG COLLECTIVE


Protect your home and budget from life's surprises with an Assurant Home Warranty, backed by a partner that supports you through every step of homeownership. Explore Plans.
© 2026 Better Homes and Gardens Real Estate LLC. An Anywhere Real Estate company. All rights reserved. Better Homes and Gardens® Real Estate is a registered trademark owned by Meredith Operations Corporation, licensed to Better Homes and Gardens Real Estate LLC and used with permission. Better Homes and Gardens Real Estate LLC fully supports the principles of the Fair Housing Act and the Equal Opportunity Act. Listing information is deemed reliable but is not guaranteed accurate.
Each office is independently owned and operated.
Any services or products provided by third parties are not provided by, affiliated with or related to Better Homes and Gardens Real Estate LLC, or its affiliated companies.