
136 W Whitmore Dr, East Carbon, UT 84520
Local realty services provided by:Better Homes and Gardens Real Estate Momentum
136 W Whitmore Dr,East Carbon, UT 84520
$60,000
- 3 Beds
- 1 Baths
- 815 sq. ft.
- Single family
- Active
Listed by: nyesha kauvaka
Office: quick realty, llc.
MLS#:2160431
Source:SL
Price summary
- Price:$60,000
- Price per sq. ft.:$73.62
About this home
Investor Special!!! Fixer-Upper with Strong Potential in East Carbon City This diamond-in-the-rough home is ready for your vision and offers a clean slate for investors or handy homeowners. Recent updates include Brand new front door, New windows, New plywood sheathing, New water heater, Brand new electrical service, New plumbing that just needs to be connected. The property still needs insulation, sheetrock, and finishing work to make it shine. The basement has already been dug out, giving you a head start on additional living space or storage. Nestled in a tight-knit, friendly community, this home is conveniently located near an elementary school, grocery store, credit union and local restaurants - perfect for families or rental income. ATV off roading, hiking and the great outdoors just minutes away. Cash or renovation loans preferred. Don't miss this opportunity to create equity in a solid starter home or investment property. Sits on .12 acres and 815 square footage advised to be verified....
Contact an agent
Home facts
- Year built:1942
- Subdivision & Development:DRAGERTON SUB
- Listing ID #:2160431
- Added:149 day(s) ago
- Updated:October 22, 2026 at 12:02 PM
Rooms and interior
- Bedrooms:3
- Total bathrooms:1
- Half bathrooms:1
- Rooms Total:4
- Flooring:Hardwood
- Living area:815 sq. ft.
Structure and exterior
- Roof:Asbestos Shingle
- Year built:1942
- Building area:815 sq. ft.
- Lot area:0.12 Acres
- Lot Features:Fenced: Full, Flat, Secluded, Sidewalks
- Architectural Style:Bungalow/Cottage
- Construction Materials:Asbestos, Frame
- Exterior Features:Basement Entrance
- Levels:1 Story
Schools
- High school:Carbon
- Middle school:Mont Harmon
- Elementary school:Bruin Point
Utilities
- Water:Culinary, Water Connected
- Sewer:Sewer Connected, Sewer: Connected
Finances and disclosures
- Price:$60,000
- Price per sq. ft.:$73.62
- Tax amount:$600
Features and amenities
- Laundry features:Washer
Parking
- Total parking spaces:1
- Parking description:Parking: Uncovered, Rv Parking
New listings near 136 W Whitmore Dr
- New
 $150,000Active3 beds 1 baths1,309 sq. ft.
154 Berkley Ave, East Carbon, UT 84520
MLS# 2191735Listed by: QUICK REALTY, LLC 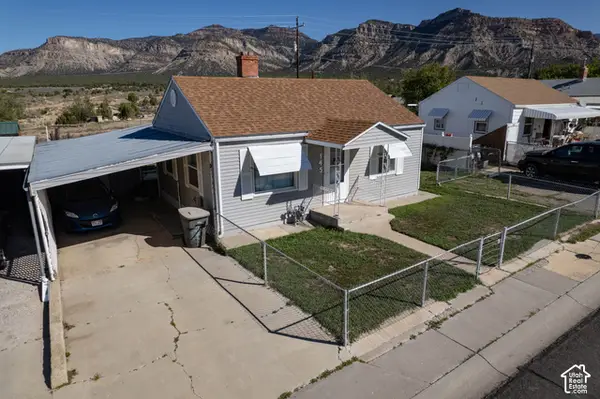 $134,900Active2 beds 1 baths692 sq. ft.
145 Denver Ave, East Carbon, UT 84520
MLS# 2190229Listed by: EQUITY REAL ESTATE (ADVANTAGE) $166,000Active3 beds 1 baths1,872 sq. ft.
118 Valley View Dr, Sunnyside, UT 84539
MLS# 2189880Listed by: QUICK REALTY, LLC $195,000Active3 beds 2 baths1,512 sq. ft.
132 Valley Dr, Sunnyside, UT 84539
MLS# 2189044Listed by: RE/MAX BRIDGE REALTY $159,000Active2 beds 2 baths1,202 sq. ft.
172 Grassy Dr, East Carbon, UT 84520
MLS# 2187955Listed by: QUICK REALTY, LLC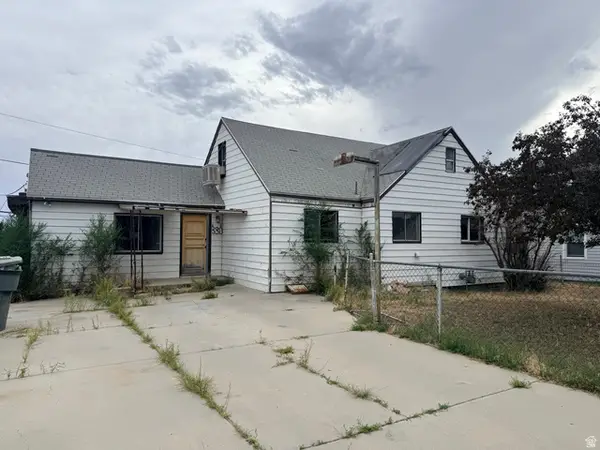 $100,000Active4 beds 1 baths3,039 sq. ft.
338 Columbia Dr, East Carbon, UT 84520
MLS# 2181714Listed by: RE/MAX BRIDGE REALTY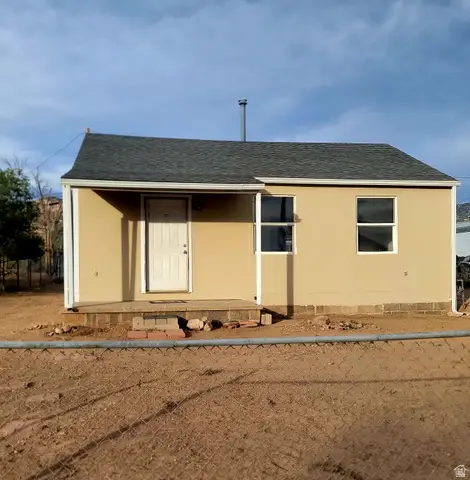 $119,999Active2 beds 1 baths1,116 sq. ft.
131 W Whitmore Dr, East Carbon, UT 84520
MLS# 2181572Listed by: QUICK REALTY, LLC $121,000Active3 beds 1 baths910 sq. ft.
431 Circle Way, Sunnyside, UT 84539
MLS# 2177902Listed by: QUICK REALTY, LLC $164,000Pending3 beds 1 baths1,291 sq. ft.
118 Shuman St, East Carbon, UT 84520
MLS# 2176063Listed by: REAL ESTATE TITANS $115,000Active1 beds 1 baths784 sq. ft.
369 N 400, East Carbon, UT 84520
MLS# 12603473Listed by: BHHS UTAH PROPERTIES - SV


Protect your home and budget from life's surprises with an Assurant Home Warranty, backed by a partner that supports you through every step of homeownership. Explore Plans.
© 2026 Better Homes and Gardens Real Estate LLC. An Anywhere Real Estate company. All rights reserved. Better Homes and Gardens® Real Estate is a registered trademark owned by Meredith Operations Corporation, licensed to Better Homes and Gardens Real Estate LLC and used with permission. Better Homes and Gardens Real Estate LLC fully supports the principles of the Fair Housing Act and the Equal Opportunity Act. Listing information is deemed reliable but is not guaranteed accurate.
Each office is independently owned and operated.
Any services or products provided by third parties are not provided by, affiliated with or related to Better Homes and Gardens Real Estate LLC, or its affiliated companies.