
118 Valley View Dr, Sunnyside, UT 84539
Local realty services provided by:Better Homes and Gardens Real Estate Momentum
118 Valley View Dr,Sunnyside, UT 84539
$166,000
- 3 Beds
- 1 Baths
- 1,872 sq. ft.
- Single family
- Active
Listed by: brenda quick
Office: quick realty, llc.
MLS#:2189880
Source:SL
Price summary
- Price:$166,000
- Price per sq. ft.:$88.68
About this home
Welcome home to 118 Valley View Drive in beautiful Sunnyside, Utah! This charming 3-bedroom home offers 1,872 square feet of space, a 2-car attached carport, and plenty of possibilities for its next owner! Step inside and discover a comfortable living space featuring a cozy fireplace, a combination of hardwood, laminate, and tile flooring, and a functional layout. The full basement provides additional living space and storage, giving you room to make this home your own. Outside, enjoy a fully fenced 0.14-acre yard, beautiful mountain views, an open patio, and a welcoming front porch. The property also features a workshop area, storage sheds, and covered parking, offering plenty of room for your tools, hobbies, and outdoor equipment. Located in the peaceful community of Sunnyside, this property offers the charm of small-town living surrounded by the natural beauty of Carbon County. With appliances including the refrigerator, range, washer, and dryer, this home has plenty to offer! Whether you're a first-time homebuyer, looking to downsize, or searching for a property with potential, this could be the opportunity you've been waiting for! Don't miss your chance to own this home for just $166,000! Schedule your private showing today!...
Contact an agent
Home facts
- Year built:1944
- Subdivision & Development:SUNNYSIDE SUBDIVISION
- Listing ID #:2189880
- Added:1 day(s) ago
- Updated:October 09, 2026 at 11:32 AM
Rooms and interior
- Bedrooms:3
- Total bathrooms:1
- Full bathrooms:1
- Rooms Total:10
- Flooring:Hardwood, Laminate, Tile
- Kitchen Description:Range/Oven: Free Stdng., Refrigerator
- Basement Description:Full
- Living area:1,872 sq. ft.
Heating and cooling
- Cooling:Evaporative Cooling
- Heating:Forced Air, Gas: Central
Structure and exterior
- Roof:Asphalt, Pitched
- Year built:1944
- Building area:1,872 sq. ft.
- Lot area:0.14 Acres
- Lot Features:Curb & Gutter, Fenced: Full, Flat, Sidewalks
- Architectural Style:Bungalow/Cottage
- Construction Materials:Cinder Block, Frame
- Exterior Features:Lighting, Out Buildings, Patio: Open, Porch: Open
- Levels:2 Story
Schools
- High school:Carbon
- Middle school:Mont Harmon
- Elementary school:Bruin Point
Utilities
- Water:Culinary, Water Connected
- Sewer:Sewer Connected, Sewer: Connected
Finances and disclosures
- Price:$166,000
- Price per sq. ft.:$88.68
- Tax amount:$1,038
Features and amenities
- Laundry features:Dryer, Washer
- Amenities:Ceiling Fan, Storage Shed(s), Window Coverings
Parking
- Total parking spaces:2
- Parking description:Attached, Attached Garage, Covered, Workshop
- Carport spaces:2
New listings near 118 Valley View Dr
- New
 $200,000Active3 beds 2 baths1,512 sq. ft.
132 Valley Dr, Sunnyside, UT 84539
MLS# 2189044Listed by: RE/MAX BRIDGE REALTY  $121,000Active3 beds 1 baths910 sq. ft.
431 Circle Way, Sunnyside, UT 84539
MLS# 2177902Listed by: QUICK REALTY, LLC $115,000Active1 beds 1 baths784 sq. ft.
369 N 400, East Carbon, UT 84520
MLS# 12603473Listed by: BHHS UTAH PROPERTIES - SV $115,000Active1 beds 1 baths784 sq. ft.
369 W 400 N, East Carbon, UT 84520
MLS# 2175259Listed by: BERKSHIRE HATHAWAY HOMESERVICES UTAH PROPERTIES (SADDLEVIEW)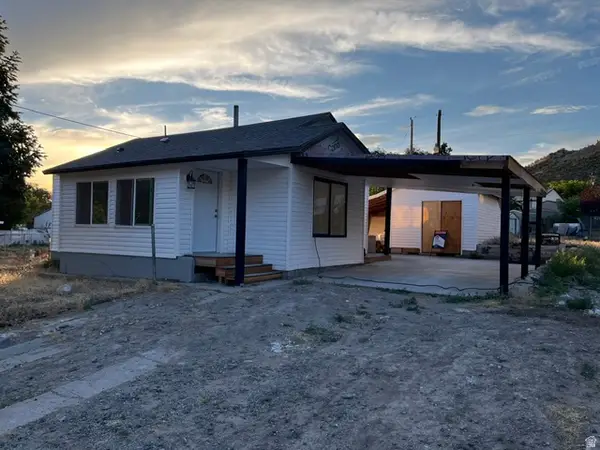 $239,000Active3 beds 2 baths1,320 sq. ft.
431 Pinion St, Sunnyside, UT 84539
MLS# 2171355Listed by: ERA BROKERS CONSOLIDATED (UTAH COUNTY)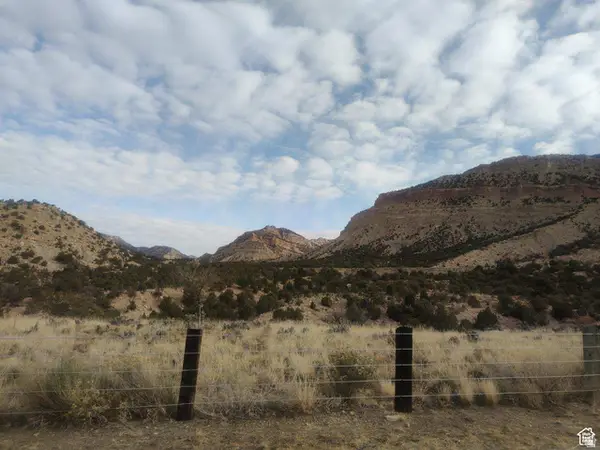 $15,000Active0.35 Acres
258 W 400 N #107, East Carbon, UT 84520
MLS# 2128232Listed by: QUICK REALTY, LLC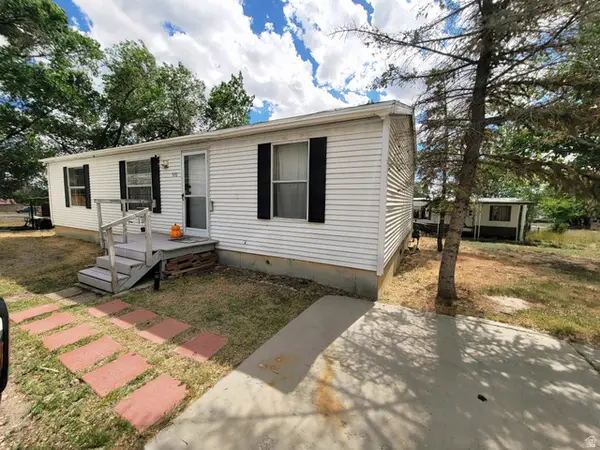 $239,000Active3 beds 2 baths960 sq. ft.
570 Pinion St, Sunnyside, UT 84539
MLS# 2167591Listed by: QUICK REALTY, LLC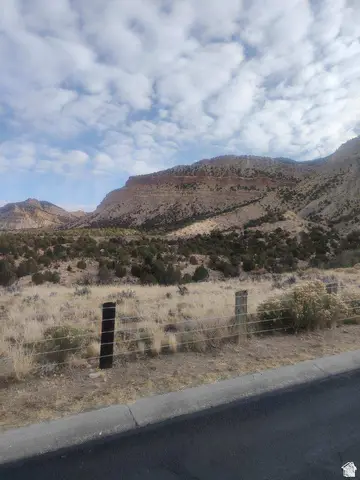 $15,000Active0.28 Acres
254 W 400 N #108, East Carbon, UT 84520
MLS# 2128227Listed by: QUICK REALTY, LLC


Protect your home and budget from life's surprises with an Assurant Home Warranty, backed by a partner that supports you through every step of homeownership. Explore Plans.
© 2026 Better Homes and Gardens Real Estate LLC. An Anywhere Real Estate company. All rights reserved. Better Homes and Gardens® Real Estate is a registered trademark owned by Meredith Operations Corporation, licensed to Better Homes and Gardens Real Estate LLC and used with permission. Better Homes and Gardens Real Estate LLC fully supports the principles of the Fair Housing Act and the Equal Opportunity Act. Listing information is deemed reliable but is not guaranteed accurate.
Each office is independently owned and operated.
Any services or products provided by third parties are not provided by, affiliated with or related to Better Homes and Gardens Real Estate LLC, or its affiliated companies.