
333 Denver Ave, East Carbon, UT 84520
Local realty services provided by:Better Homes and Gardens Real Estate Momentum
333 Denver Ave,East Carbon, UT 84520
$105,000
- 3 Beds
- 1 Baths
- 1,786 sq. ft.
- Single family
- Active
Listed by: terri allard
Office: quick realty, llc.
MLS#:2124330
Source:SL
Price summary
- Price:$105,000
- Price per sq. ft.:$58.79
About this home
Big price drop on this charming 3-bedroom home in East Carbon, Utah! This budget-friendly property is full of potential and ready for your personal touch. There are hardwood floors in the living room, hallway and bedrooms. The main-level bedrooms are spacious with closet space and easy access to a full bath. Upstairs, you'll find a third bedroom with hardwood floors and a large storage closet in the hallway. The basement offers plenty of room for storage and the extra space off the carport is perfect for tools, gear or seasonal items. Take in the gorgeous mountain views and spot local wildlife, all while enjoying the true Utah lifestyle. Other perks include alley access, partial privacy fencing, a backyard gate for convenience, and quick access to Highway 123 for easy commuting. Square footage figures are estimates based on Carbon County tax records; buyers are encouraged to verify independently.
Contact an agent
Home facts
- Year built:1948
- Subdivision & Development:DRAGERTON SUB
- Listing ID #:2124330
- Added:331 day(s) ago
- Updated:October 22, 2026 at 12:02 PM
Rooms and interior
- Bedrooms:3
- Total bathrooms:1
- Full bathrooms:1
- Rooms Total:7
- Flooring:Carpet, Hardwood, Linoleum
- Kitchen Description:Range/Oven: Free Stdng., Refrigerator
- Basement Description:Partial
- Living area:1,786 sq. ft.
Heating and cooling
- Heating:Forced Air, Gas: Central
Structure and exterior
- Roof:Asphalt
- Year built:1948
- Building area:1,786 sq. ft.
- Lot area:0.14 Acres
- Lot Features:Curb & Gutter, Fenced: Partial, Road: Paved, Sidewalks, Terrain: Grad Slope
- Architectural Style:Bungalow/Cottage
- Construction Materials:Aluminum, Asphalt, Frame
- Levels:3 Story
Schools
- High school:Carbon
- Middle school:Mont Harmon
- Elementary school:Bruin Point
Utilities
- Water:Culinary, Water Connected
- Sewer:Sewer Connected, Sewer: Connected, Sewer: Public
Finances and disclosures
- Price:$105,000
- Price per sq. ft.:$58.79
- Tax amount:$1,211
Parking
- Total parking spaces:1
- Carport spaces:1
New listings near 333 Denver Ave
- New
 $150,000Active3 beds 1 baths1,309 sq. ft.
154 Berkley Ave, East Carbon, UT 84520
MLS# 2191735Listed by: QUICK REALTY, LLC 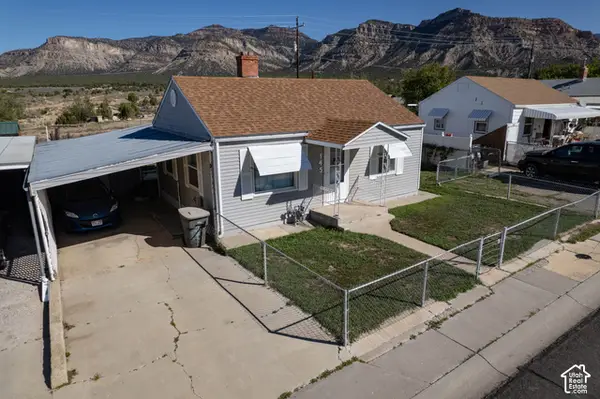 $134,900Active2 beds 1 baths692 sq. ft.
145 Denver Ave, East Carbon, UT 84520
MLS# 2190229Listed by: EQUITY REAL ESTATE (ADVANTAGE) $166,000Active3 beds 1 baths1,872 sq. ft.
118 Valley View Dr, Sunnyside, UT 84539
MLS# 2189880Listed by: QUICK REALTY, LLC $195,000Active3 beds 2 baths1,512 sq. ft.
132 Valley Dr, Sunnyside, UT 84539
MLS# 2189044Listed by: RE/MAX BRIDGE REALTY $159,000Active2 beds 2 baths1,202 sq. ft.
172 Grassy Dr, East Carbon, UT 84520
MLS# 2187955Listed by: QUICK REALTY, LLC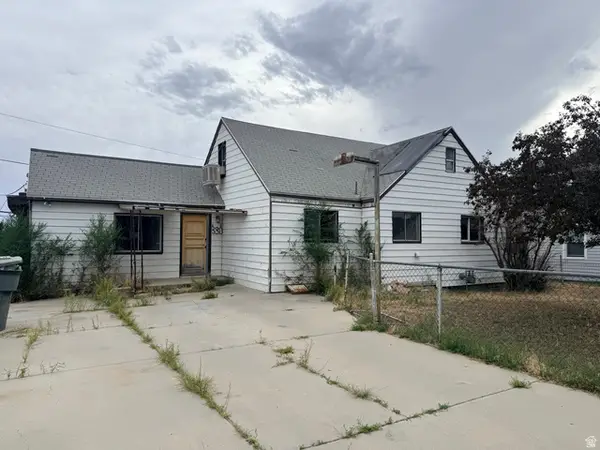 $100,000Active4 beds 1 baths3,039 sq. ft.
338 Columbia Dr, East Carbon, UT 84520
MLS# 2181714Listed by: RE/MAX BRIDGE REALTY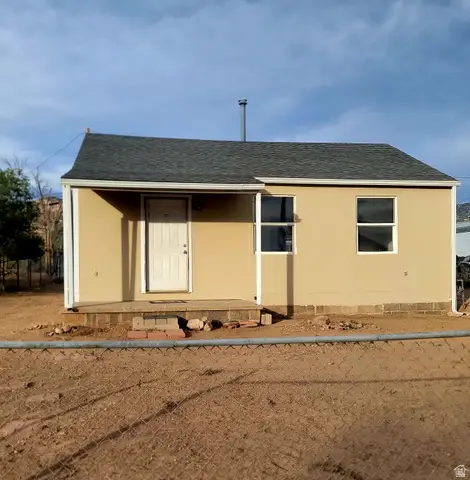 $119,999Active2 beds 1 baths1,116 sq. ft.
131 W Whitmore Dr, East Carbon, UT 84520
MLS# 2181572Listed by: QUICK REALTY, LLC $121,000Active3 beds 1 baths910 sq. ft.
431 Circle Way, Sunnyside, UT 84539
MLS# 2177902Listed by: QUICK REALTY, LLC $164,000Pending3 beds 1 baths1,291 sq. ft.
118 Shuman St, East Carbon, UT 84520
MLS# 2176063Listed by: REAL ESTATE TITANS $115,000Active1 beds 1 baths784 sq. ft.
369 N 400, East Carbon, UT 84520
MLS# 12603473Listed by: BHHS UTAH PROPERTIES - SV


Protect your home and budget from life's surprises with an Assurant Home Warranty, backed by a partner that supports you through every step of homeownership. Explore Plans.
© 2026 Better Homes and Gardens Real Estate LLC. An Anywhere Real Estate company. All rights reserved. Better Homes and Gardens® Real Estate is a registered trademark owned by Meredith Operations Corporation, licensed to Better Homes and Gardens Real Estate LLC and used with permission. Better Homes and Gardens Real Estate LLC fully supports the principles of the Fair Housing Act and the Equal Opportunity Act. Listing information is deemed reliable but is not guaranteed accurate.
Each office is independently owned and operated.
Any services or products provided by third parties are not provided by, affiliated with or related to Better Homes and Gardens Real Estate LLC, or its affiliated companies.