
421 Circle Way, East Carbon, UT 84520
Local realty services provided by:Better Homes and Gardens Real Estate Momentum
421 Circle Way,East Carbon, UT 84520
$144,000
- 2 Beds
- 1 Baths
- 744 sq. ft.
- Single family
- Active
Listed by: nyesha kauvaka
Office: quick realty, llc.
MLS#:2172940
Source:SL
Price summary
- Price:$144,000
- Price per sq. ft.:$193.55
About this home
Discover this adorable 2-bedroom, 1-bath home perfectly situated in the majestic mountains of Sunnyside, Utah. Recently updated with fresh carpet and beautiful hardwood flooring throughout, this move-in-ready gem offers approximately 744 square feet of comfortable living space (to be verified) on a spacious 0.43-acre lot-larger than many in the area. The new roof (installed about 3 years ago) provides peace of mind for years to come. Enjoy the tranquility of a tight-knit, small-town community where kids play safely outside and deer frequently roam the streets. This is a very low-crime area, making it ideal for retirement, a growing family, or anyone seeking a peaceful lifestyle. Convenient amenities nearby include a grocery store, restaurants, a credit union, an elementary school, and several churches. Sunnyside and the surrounding Carbon County area offer affordable living with easy access to Price (just 25 miles away) for more shopping and services. Outdoor enthusiasts will love the proximity to Moab and Arches National Park (~100 miles) and Salt Lake City (~140 miles). Plenty of potential for work or career opportunities in this charming small town and nearby communities. Whether you're looking for a primary residence, vacation getaway, or investment property, this home has incredible appeal. Don't miss your chance to call this hidden gem home! Key Features: 2 bedrooms, 1 bathroom ~744 sq ft (verify) 0.43 acres (verify) Updated carpet & hardwood floors Newer roof (~3 years old) Quiet, family-friendly mountain community Low crime, wildlife encounters, and strong sense of community Location Highlights: Sunnyside, Carbon County, UT nestled in stunning mountain scenery with access to hiking, history, dark skies, and more....
Contact an agent
Home facts
- Year built:1945
- Subdivision & Development:SUNNYSIDE SUBDIVISION
- Listing ID #:2172940
- Added:56 day(s) ago
- Updated:September 14, 2026 at 11:55 AM
Rooms and interior
- Bedrooms:2
- Total bathrooms:1
- Full bathrooms:1
- Rooms Total:6
- Flooring:Carpet, Hardwood
- Kitchen Description:Portable Dishwasher, Range Hood, Refrigerator
- Basement Description:Partial, Walk-Out Access
- Living area:744 sq. ft.
Heating and cooling
- Heating:Electric
Structure and exterior
- Roof:Asphalt
- Year built:1945
- Building area:744 sq. ft.
- Lot area:0.43 Acres
- Lot Features:Fenced: Partial, Road: Paved, Sidewalks
- Architectural Style:Bungalow/Cottage
- Exterior Features:Basement Entrance, Lighting, Porch: Open
- Levels:1 Story
Schools
- High school:Carbon
- Middle school:Mont Harmon
- Elementary school:Bruin Point
Utilities
- Water:Secondary, Water Connected
- Sewer:Sewer Connected, Sewer: Connected
Finances and disclosures
- Price:$144,000
- Price per sq. ft.:$193.55
- Tax amount:$680
Features and amenities
- Amenities:Storage Shed(s)
Parking
- Total parking spaces:5
- Parking description:1 Car Garage, Detached, Parking: Uncovered, Rv Parking
- Garage spaces:1
New listings near 421 Circle Way
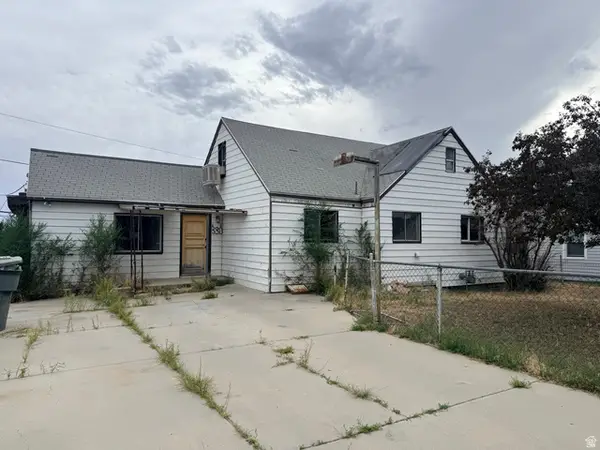 $100,000Active4 beds 1 baths3,039 sq. ft.
338 Columbia Dr, East Carbon, UT 84520
MLS# 2181714Listed by: RE/MAX BRIDGE REALTY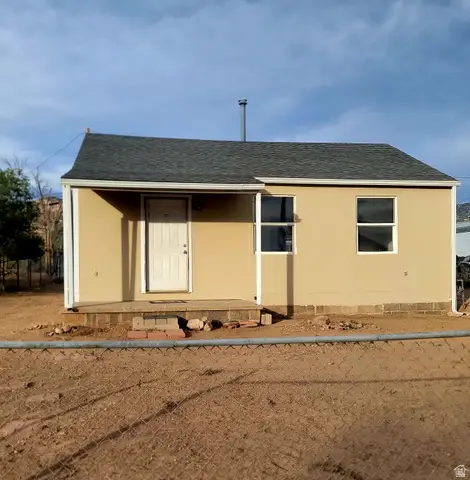 $134,900Active2 beds 1 baths1,116 sq. ft.
131 W Whitmore Dr, East Carbon, UT 84520
MLS# 2181572Listed by: QUICK REALTY, LLC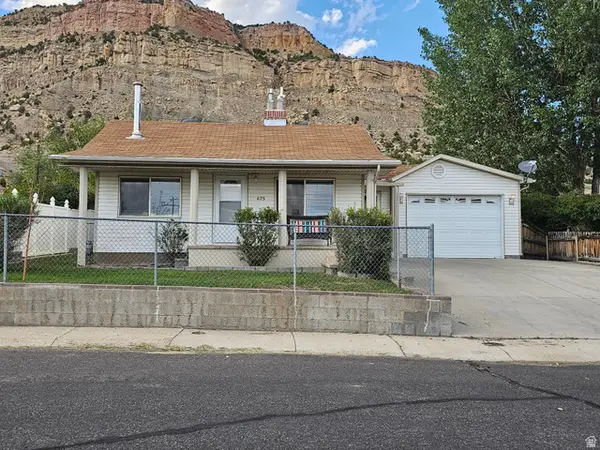 $221,000Active2 beds 2 baths1,325 sq. ft.
675 Edgehill Dr, Sunnyside, UT 84539
MLS# 2179692Listed by: QUICK REALTY, LLC $141,000Active3 beds 1 baths910 sq. ft.
431 Circle Way, Sunnyside, UT 84539
MLS# 2177902Listed by: QUICK REALTY, LLC $169,500Active3 beds 1 baths1,291 sq. ft.
118 Shuman St, East Carbon, UT 84520
MLS# 2176063Listed by: REAL ESTATE TITANS $125,000Active1 beds 1 baths784 sq. ft.
369 N 400, East Carbon, UT 84520
MLS# 12603473Listed by: BHHS UTAH PROPERTIES - SV $125,000Active1 beds 1 baths784 sq. ft.
369 W 400 N, East Carbon, UT 84520
MLS# 2175259Listed by: BERKSHIRE HATHAWAY HOMESERVICES UTAH PROPERTIES (SADDLEVIEW) $168,000Active3 beds 2 baths1,098 sq. ft.
134 6 W, East Carbon, UT 84520
MLS# 2174928Listed by: QUICK REALTY, LLC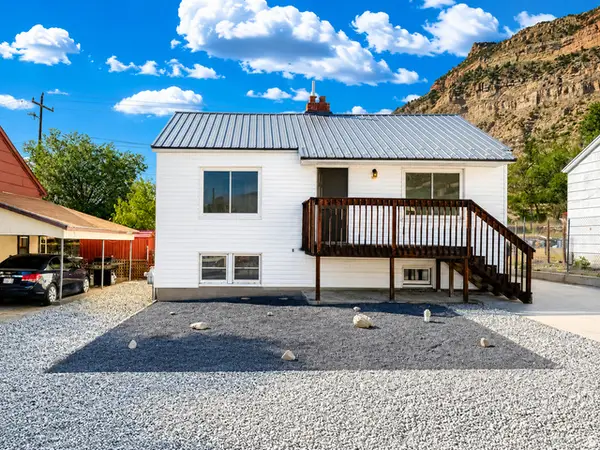 $189,000Active4 beds 1 baths1,488 sq. ft.
531 Edgehill Dr Dr, East Carbon, UT 84520
MLS# 2172231Listed by: REAL ESTATE TITANS


Protect your home and budget from life's surprises with an Assurant Home Warranty, backed by a partner that supports you through every step of homeownership. Explore Plans.
© 2026 Better Homes and Gardens Real Estate LLC. An Anywhere Real Estate company. All rights reserved. Better Homes and Gardens® Real Estate is a registered trademark owned by Meredith Operations Corporation, licensed to Better Homes and Gardens Real Estate LLC and used with permission. Better Homes and Gardens Real Estate LLC fully supports the principles of the Fair Housing Act and the Equal Opportunity Act. Listing information is deemed reliable but is not guaranteed accurate.
Each office is independently owned and operated.
Any services or products provided by third parties are not provided by, affiliated with or related to Better Homes and Gardens Real Estate LLC, or its affiliated companies.