
675 Edgehill Dr, Sunnyside, UT 84539
Local realty services provided by:Better Homes and Gardens Real Estate Momentum
675 Edgehill Dr,Sunnyside, UT 84539
$221,000
- 2 Beds
- 2 Baths
- 1,325 sq. ft.
- Single family
- Active
Listed by: brenda quick
Office: quick realty, llc.
MLS#:2179692
Source:SL
Price summary
- Price:$221,000
- Price per sq. ft.:$166.79
About this home
SHOP, SPACE & VIEWS - MOVE-IN READY! Welcome to this wonderful property offering comfortable living, plenty of storage, and room for all your hobbies and toys! This move-in-ready home features an inviting open kitchen, a spacious primary bedroom with an attached primary bath, and a separate hot tub room located at the rear of the home with access from the primary bedroom as well as an exterior entrance. Outside, you'll find a fully fenced property with beautiful views and a vegetable garden ready for your green thumb. A standout feature is the impressive 20' x 40' heated coal shop with 110 power, providing excellent space for projects, hobbies, or storage. An additional storage shed with a pull-up door offers even more room for recreational equipment and extra toys. Parcel #1B-0502-0357 is included with the sale. The seller is offering $6,000 toward the buyer's closing costs with an accepted offer! Don't miss the opportunity to own a home that combines comfortable living, a fantastic shop, extra storage, outdoor space, and great views-all in move-in condition!...
Contact an agent
Home facts
- Year built:1944
- Subdivision & Development:SUNNYSIDE SUBDIVISION
- Listing ID #:2179692
- Added:6 day(s) ago
- Updated:August 26, 2026 at 11:26 AM
Rooms and interior
- Bedrooms:2
- Total bathrooms:2
- Full bathrooms:1
- Rooms Total:9
- Flooring:Laminate, Vinyl
- Kitchen Description:Disposal, Kitchen: Second, Oven: Double, Portable Dishwasher, Range Hood, Range/Oven: Free Stdng., Range: Gas
- Basement Description:Partial
- Living area:1,325 sq. ft.
Heating and cooling
- Cooling:Central Air
- Heating:Forced Air, Gas: Central, Wood
Structure and exterior
- Roof:Asphalt, Pitched
- Year built:1944
- Building area:1,325 sq. ft.
- Lot area:0.22 Acres
- Lot Features:Curb & Gutter, Fenced: Full, Flat, Sidewalks, Sprinkler: Auto-Full, Sprinkler: Manual-Full
- Architectural Style:Bungalow/Cottage
- Construction Materials:Aluminum, Frame
- Exterior Features:Covered, Lighting, Out Buildings, Patio: Covered, Porch: Open
- Levels:2 Story
Schools
- High school:Carbon
- Middle school:Mont Harmon
- Elementary school:Bruin Point
Utilities
- Water:Culinary, Water Connected
- Sewer:Sewer Connected, Sewer: Connected
Finances and disclosures
- Price:$221,000
- Price per sq. ft.:$166.79
- Tax amount:$1,138
Features and amenities
- Laundry features:Dryer, Electric Dryer Hookups, Washer
- Amenities:Ceiling Fan, French Doors, Window Coverings, Wood Stove, Workbench
Parking
- Total parking spaces:8
- Parking description:3 Car Garage, Attached Garage, Covered, Parking: Uncovered, Rv Parking
- Garage spaces:3
New listings near 675 Edgehill Dr
 $151,000Active3 beds 1 baths910 sq. ft.
431 Circle Way, Sunnyside, UT 84539
MLS# 2177902Listed by: QUICK REALTY, LLC $125,000Active1 beds 1 baths784 sq. ft.
369 N 400, East Carbon, UT 84520
MLS# 12603473Listed by: BHHS UTAH PROPERTIES - SV $125,000Active1 beds 1 baths784 sq. ft.
369 W 400 N, East Carbon, UT 84520
MLS# 2175259Listed by: BERKSHIRE HATHAWAY HOMESERVICES UTAH PROPERTIES (SADDLEVIEW)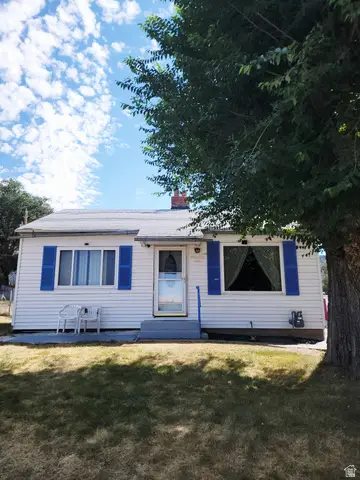 $144,000Active2 beds 1 baths744 sq. ft.
421 Circle Way, East Carbon, UT 84520
MLS# 2172940Listed by: QUICK REALTY, LLC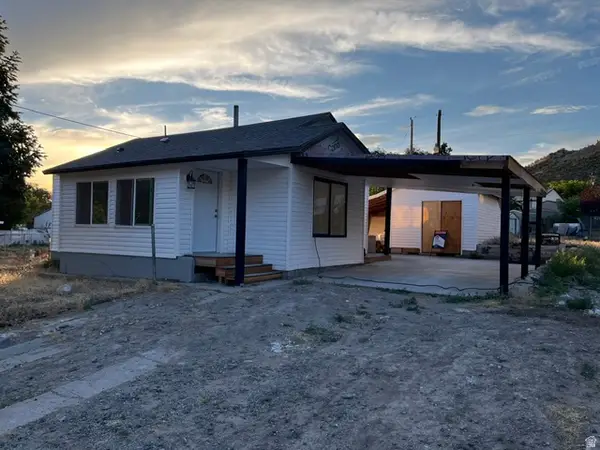 $240,000Active3 beds 2 baths1,320 sq. ft.
431 Pinion St, Sunnyside, UT 84539
MLS# 2171355Listed by: ERA BROKERS CONSOLIDATED (UTAH COUNTY)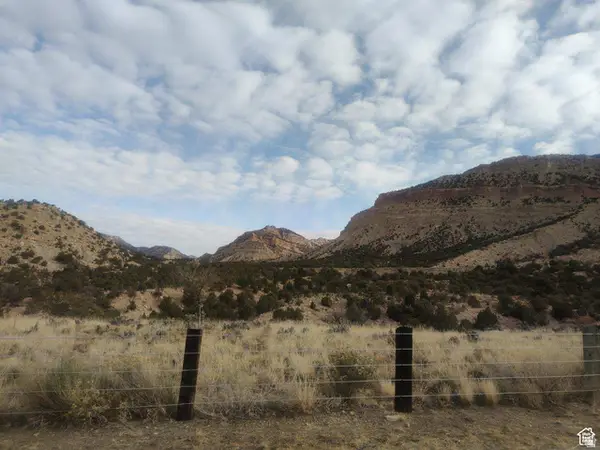 $15,000Active0.35 Acres
258 W 400 N #107, East Carbon, UT 84520
MLS# 2128232Listed by: QUICK REALTY, LLC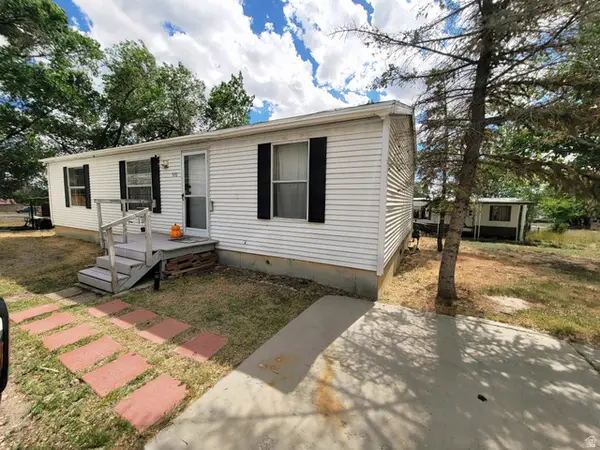 $239,000Active3 beds 2 baths960 sq. ft.
570 Pinion St, Sunnyside, UT 84539
MLS# 2167591Listed by: QUICK REALTY, LLC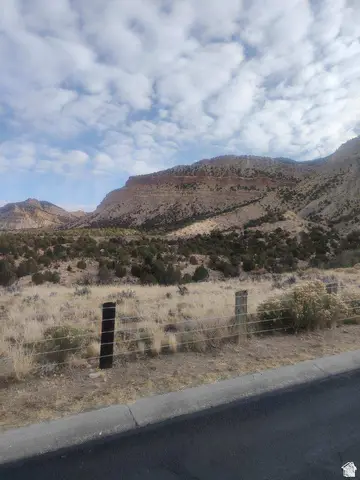 $15,000Active0.28 Acres
254 W 400 N #108, East Carbon, UT 84520
MLS# 2128227Listed by: QUICK REALTY, LLC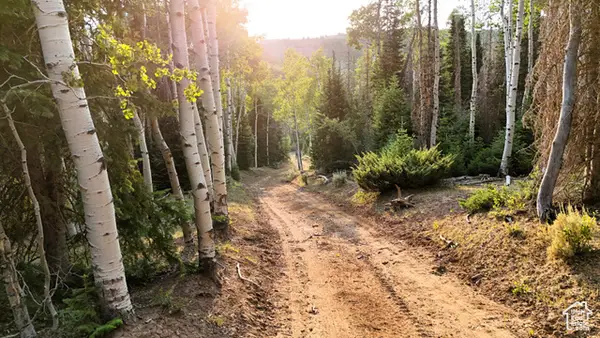 $2,300,000Pending680 Acres
123 Tbd Dancehall Spring Rd, Sunnyside, UT 84539
MLS# 2101482Listed by: WHITETAIL PROPERTIES REAL ESTATE LLC


Protect your home and budget from life's surprises with an Assurant Home Warranty, backed by a partner that supports you through every step of homeownership. Explore Plans.
© 2026 Better Homes and Gardens Real Estate LLC. An Anywhere Real Estate company. All rights reserved. Better Homes and Gardens® Real Estate is a registered trademark owned by Meredith Operations Corporation, licensed to Better Homes and Gardens Real Estate LLC and used with permission. Better Homes and Gardens Real Estate LLC fully supports the principles of the Fair Housing Act and the Equal Opportunity Act. Listing information is deemed reliable but is not guaranteed accurate.
Each office is independently owned and operated.
Any services or products provided by third parties are not provided by, affiliated with or related to Better Homes and Gardens Real Estate LLC, or its affiliated companies.