
3521 N Fox Run Dr E #803, Eden, UT 84310
Local realty services provided by:Better Homes and Gardens Real Estate Momentum
3521 N Fox Run Dr E #803,Eden, UT 84310
$565,000
- 3 Beds
- 3 Baths
- 1,599 sq. ft.
- Condominium
- Active
Listed by: stacey christopherson
Office: re/max associates
MLS#:2148509
Source:SL
Price summary
- Price:$565,000
- Price per sq. ft.:$353.35
- Monthly HOA dues:$677
About this home
Call today for financing options. Experience elevated alpine living with this impeccably appointed residence set against the breathtaking backdrop of Eden. This fully furnished 3-bedroom, 2.5-bath end-unit retreat offers 1,599 square feet of sophisticated comfort, seamlessly blending modern elegance with the tranquility of mountain living. Thoughtfully designed for both relaxation and entertaining, the open-concept interior showcases refined finishes, a warm and inviting fireplace, and expansive windows that frame sweeping views of the surrounding mountains and valley. The private positioning-backing to open space and a scenic walking trail-creates a rare sense of seclusion and serenity. Step outside to your private deck and take in the crisp alpine air, or indulge in the community's resort-style amenities, including a pool, spa, clubhouse, and fitness center-curated to complement a lifestyle of ease and leisure. Perfectly situated just minutes from world-class destinations such as Powder Mountain and Snowbasin Resort, this residence places you at the center of year-round adventure-from pristine ski slopes to sunlit trails and the sparkling waters of Pineview Reservoir. The property also is also located just feet away from world class golfing at Wolf Creek Golf course. Whether enjoyed as a private mountain escape or a refined income-producing property, this turnkey offering represents a rare opportunity to own a piece of Utah's most coveted alpine landscape-where luxury, nature, and adventure converge effortlessly....
Contact an agent
Home facts
- Year built:2004
- Subdivision & Development:MOOSE HOLLOW
- Listing ID #:2148509
- Added:139 day(s) ago
- Updated:August 25, 2026 at 11:33 AM
Rooms and interior
- Bedrooms:3
- Total bathrooms:3
- Full bathrooms:2
- Half bathrooms:1
- Rooms Total:12
- Flooring:Carpet, Slate
- Kitchen Description:Disposal, Oven: Double, Oven: Gas, Oven: Wall, Range: Countertop, Range: Gas
- Basement Description:Daylight, Walk-Out Access
- Living area:1,599 sq. ft.
Heating and cooling
- Cooling:Central Air
- Heating:Forced Air, Gas: Central
Structure and exterior
- Roof:Asphalt
- Year built:2004
- Building area:1,599 sq. ft.
- Lot area:0.08 Acres
- Lot Features:Road: Paved, Sidewalks
- Architectural Style:Condo
- Construction Materials:Cedar, Log, Stone
- Exterior Features:Balcony, Basement Entrance, Deck: Covered, Lighting, Walkout
- Levels:2 Story
Schools
- High school:Weber
- Middle school:Snowcrest
- Elementary school:Valley
Utilities
- Water:Culinary, Water Connected
- Sewer:Sewer Connected, Sewer: Connected, Sewer: Public
Finances and disclosures
- Price:$565,000
- Price per sq. ft.:$353.35
- Tax amount:$5,868
Features and amenities
- Laundry features:Gas Dryer Hookups
- Amenities:Fitness Center, French Doors, Gas Logs, Hiking Trails, Pet Rules, Pets Permitted, Picnic Area, Playground, Pool, Sauna, Sewer Paid, Snow Removal, Spa/Hot Tub, Trash, Water
- Pool features:Heated, In Ground
Parking
- Total parking spaces:2
- Parking description:Parking: Uncovered
New listings near 3521 N Fox Run Dr E #803
- New
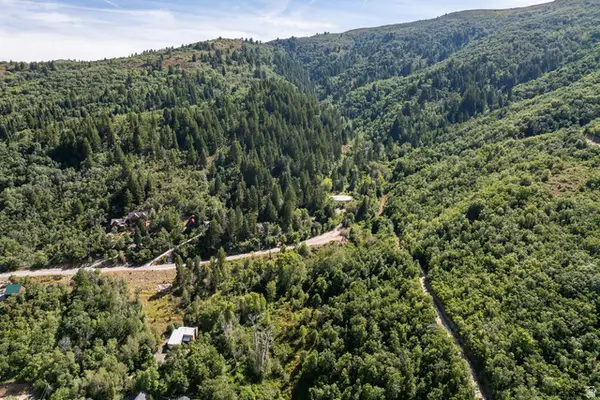 $299,000Active1.7 Acres
3732 E 1950 N #57, Eden, UT 84310
MLS# 2180408Listed by: SUMMIT SOTHEBY'S INTERNATIONAL REALTY - Open Sat, 11:30am to 2pmNew
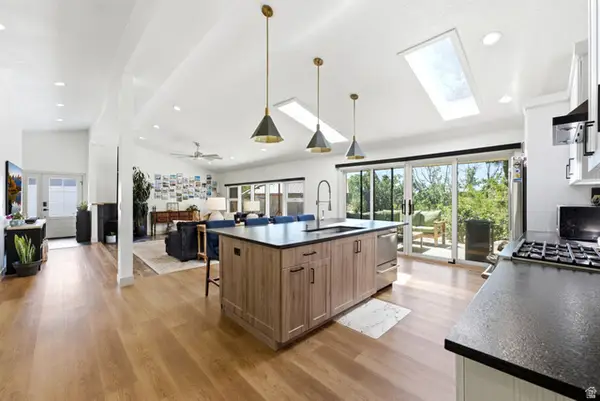 $1,025,000Active3 beds 4 baths2,029 sq. ft.
5016 Aspen Ln, Eden, UT 84310
MLS# 2180330Listed by: WATTS GROUP REAL ESTATE - Open Sat, 10am to 1pmNew
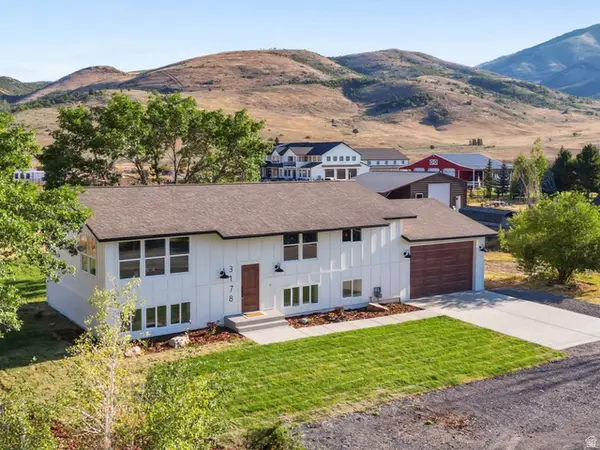 $895,000Active5 beds 3 baths2,580 sq. ft.
3178 E 5400 N, Eden, UT 84310
MLS# 2180141Listed by: REAL BROKER, LLC - New
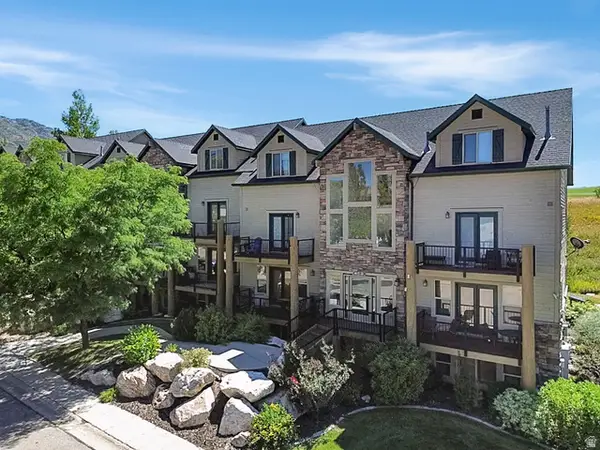 $590,000Active3 beds 3 baths1,600 sq. ft.
3598 N Huntsman Path E #507, Eden, UT 84310
MLS# 2179936Listed by: BESST REALTY GROUP LLC - New
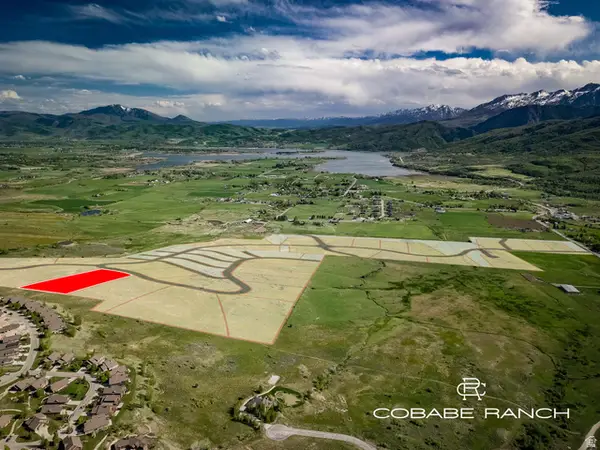 $949,000Active4.53 Acres
5592 E 3220 N #27, Eden, UT 84310
MLS# 2179770Listed by: EVO UTAH, LLC - New
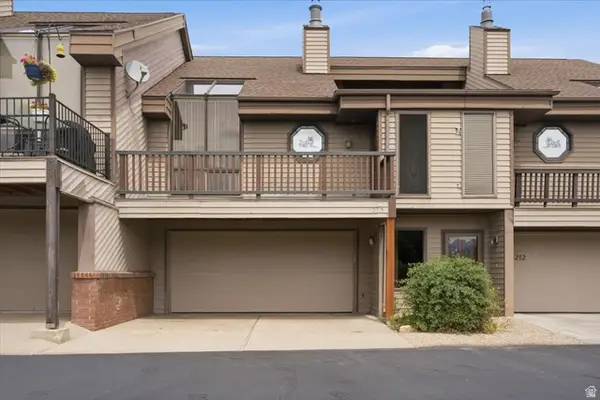 $571,000Active2 beds 2 baths1,844 sq. ft.
5210 E 3900 N, Eden, UT 84310
MLS# 2179562Listed by: RESCOM, INC - New
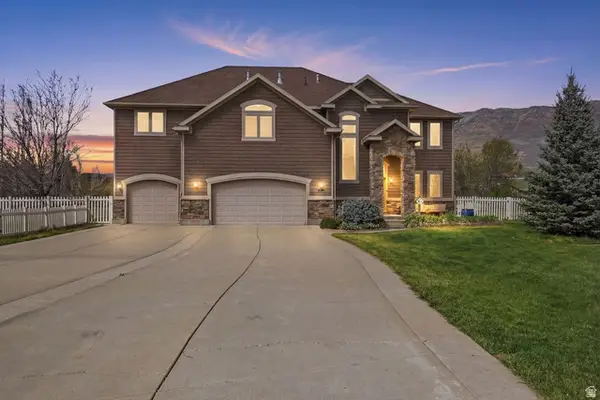 $1,250,000Active4 beds 3 baths3,420 sq. ft.
5462 E 2575 N, Eden, UT 84310
MLS# 2179289Listed by: COLDWELL BANKER REALTY (DAVIS COUNTY) - New
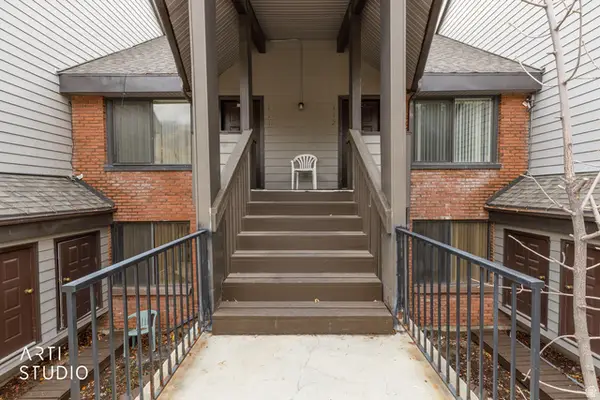 $3,500,000Active22 beds 22 baths12,752 sq. ft.
3815 N Wolf Crk Dr #ALL, Eden, UT 84310
MLS# 2179132Listed by: ERA BROKERS CONSOLIDATED (OGDEN)  $395,000Active0.56 Acres
5674 Porcupine Ridge Dr #19, Eden, UT 84310
MLS# 2105033Listed by: KW SUCCESS KELLER WILLIAMS REALTY - EDEN $997,000Active3 beds 3 baths2,602 sq. ft.
4573 E Fuller Dr, Eden, UT 84310
MLS# 2178723Listed by: ERA BROKERS CONSOLIDATED (EDEN)


Protect your home and budget from life's surprises with an Assurant Home Warranty, backed by a partner that supports you through every step of homeownership. Explore Plans.
© 2026 Better Homes and Gardens Real Estate LLC. An Anywhere Real Estate company. All rights reserved. Better Homes and Gardens® Real Estate is a registered trademark owned by Meredith Operations Corporation, licensed to Better Homes and Gardens Real Estate LLC and used with permission. Better Homes and Gardens Real Estate LLC fully supports the principles of the Fair Housing Act and the Equal Opportunity Act. Listing information is deemed reliable but is not guaranteed accurate.
Each office is independently owned and operated.
Any services or products provided by third parties are not provided by, affiliated with or related to Better Homes and Gardens Real Estate LLC, or its affiliated companies.