
4118 E 4600 N, Eden, UT 84310
Local realty services provided by:Better Homes and Gardens Real Estate Momentum
4118 E 4600 N,Eden, UT 84310
$1,495,000
- 5 Beds
- 5 Baths
- 4,137 sq. ft.
- Single family
- Active
Listed by: lewis barton
Office: lakeview realty inc
MLS#:2192181
Source:SL
Price summary
- Price:$1,495,000
- Price per sq. ft.:$361.37
- Monthly HOA dues:$50
About this home
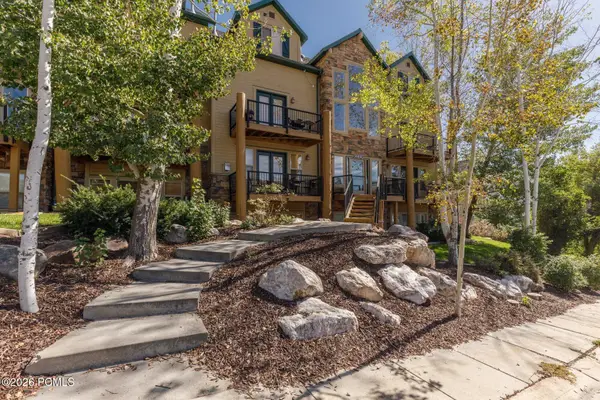
l o v e w h e r e y o u l i v e Backyard Neighbors? Nope, Just Deer and Mother Nature! Nestled at the base of James Peak, this stunning custom-built home offers breathtaking mountain views from its spectacular, oversized covered entertaining deck. With ample space for multiple seating and dining areas, this incredible outdoor living space is perfect for hosting gatherings, enjoying beautiful sunsets, or simply relaxing while taking in panoramic views of Nordic Valley, Ben Lomond, Lewis Peak, and Snowbasin. Surrounded by beautiful mountains and three ski resorts, you're just 10 minutes to Nordic Valley, 20 minutes to Pineview Reservoir, 25 minutes to Powder Mountain, 30 minutes to Snowbasin, and one hour to Salt Lake City. Situated on .34 acres with a beautifully landscaped backyard adjoining protected open space, this 4,137 sq. ft. home features a modern mountain design, a spacious open floor plan, and a dramatic two-story great room with soaring ceilings, exposed beams, floor-to-ceiling windows, and a fireplace. The gourmet kitchen features custom cabinetry, upgraded appliances, and an oversized stone island, perfect for entertaining. One of the home's most distinctive features is its three spacious primary-style bedroom suites, including a main-level primary suite and two additional suites downstairs, each with its own private bathroom. With five large bedrooms, 4.5 bathrooms, custom tile finishes, a spacious basement family room with a second fireplace, and an oversized three-car garage, this home offers exceptional comfort and flexibility. Outside, the exceptional entertaining spaces continue with a covered rear patio, beautifully landscaped yard, basketball court, and in-ground trampoline. Whether enjoying the mountain views from the expansive upper deck or gathering with family and friends in the backyard, this home truly embraces the Ogden Valley lifestyle. Experience mountain living at its best-call today to schedule a private showing!...
Contact an agent
Home facts
- Year built:2022
- Subdivision & Development:SHEEP CREEK
- Listing ID #:2192181
- Added:1 day(s) ago
- Updated:October 21, 2026 at 12:05 PM
Rooms and interior
- Bedrooms:5
- Total bathrooms:5
- Full bathrooms:4
- Half bathrooms:1
- Rooms Total:17
- Flooring:Carpet, Concrete
- Bathrooms Description:Bath: Sep. Tub/Shower
- Kitchen Description:Disposal, Microwave, Oven: Gas, Range Hood, Range/Oven: Free Stdng., Range: Gas
- Basement Description:Daylight, Entrance, Full
- Living area:4,137 sq. ft.
Heating and cooling
- Cooling:Central Air
- Heating:Forced Air, Gas: Central
Structure and exterior
- Roof:Asphalt
- Year built:2022
- Building area:4,137 sq. ft.
- Lot area:0.34 Acres
- Lot Features:Curb & Gutter, Drip Irrigation, Road: Paved, Secluded, Sprinkler: Auto-Full
- Architectural Style:Rambler/Ranch
- Construction Materials:Cement Siding, Stone
- Exterior Features:Covered, Deck: Covered, Patio: Covered
- Levels:2 Story
Schools
- High school:Weber
- Middle school:Snowcrest
- Elementary school:Valley
Utilities
- Water:Culinary, Water Connected
- Sewer:Sewer Connected, Sewer: Connected, Sewer: Public
Finances and disclosures
- Price:$1,495,000
- Price per sq. ft.:$361.37
- Tax amount:$7,407
Features and amenities
- Laundry features:Electric Dryer Hookups
- Amenities:Biking Trails, Ceiling Fan, Closet: Walk-In, French Doors, Gas Logs, Hiking Trails, Pets Permitted, Picnic Area, Playground, Trampoline, Vaulted Ceilings, Water Softener Owned, Window Coverings
Parking
- Total parking spaces:9
- Parking description:3 Car Garage, Attached, Attached Garage, Extra Length, Garage Door Opener
- Garage spaces:3
New listings near 4118 E 4600 N
- New
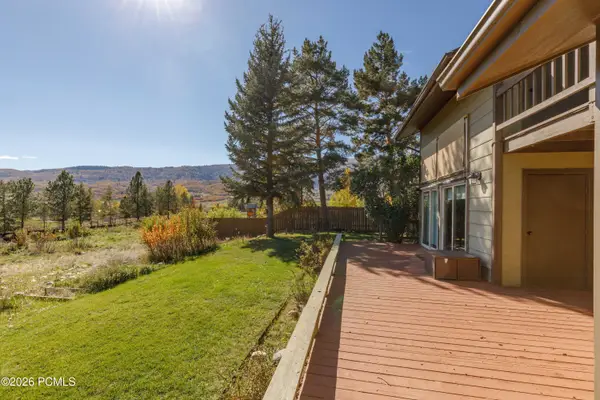 $907,000Active3 beds 3 baths2,602 sq. ft.
4573 E Fuller Drive, Eden, UT 84310
MLS# 12604688Listed by: ERA BROKERS CONSOLIDATD (EDEN) - New
 $965,000Active5 beds 4 baths3,575 sq. ft.
4548 N Sheep Creek Dr, Eden, UT 84310
MLS# 2191937Listed by: RE/MAX ASSOCIATES - New
 $899,000Active2.49 Acres
3149 N 5575 E #21, Eden, UT 84310
MLS# 2191897Listed by: EVO UTAH, LLC - New
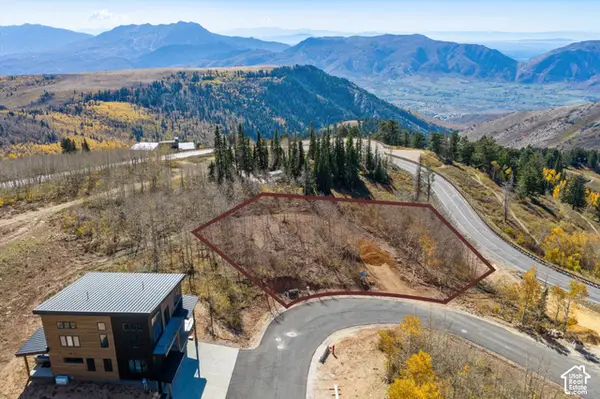 $2,200,000Active0.59 Acres
6114 N Jacobs Ladder Way #14, Eden, UT 84310
MLS# 2191802Listed by: KW SUCCESS KELLER WILLIAMS REALTY - EDEN - New
 $475,000Active2 beds 2 baths1,092 sq. ft.
3598 N Huntsman Path #506, Eden, UT 84310
MLS# 2191258Listed by: MOUNTAIN LUXURY REAL ESTATE - New
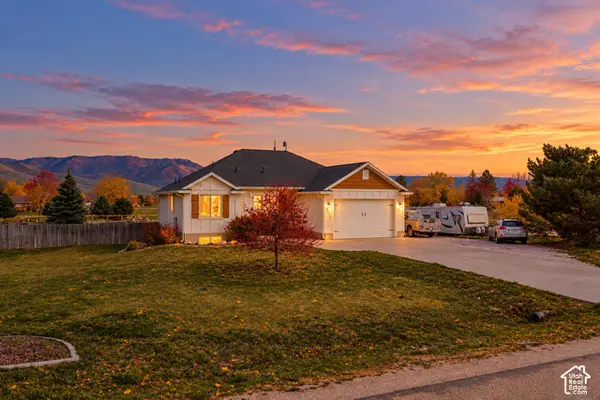 $824,900Active4 beds 3 baths2,964 sq. ft.
2444 N Sierra Dr, Eden, UT 84310
MLS# 2190896Listed by: RANGE REALTY CO. - New
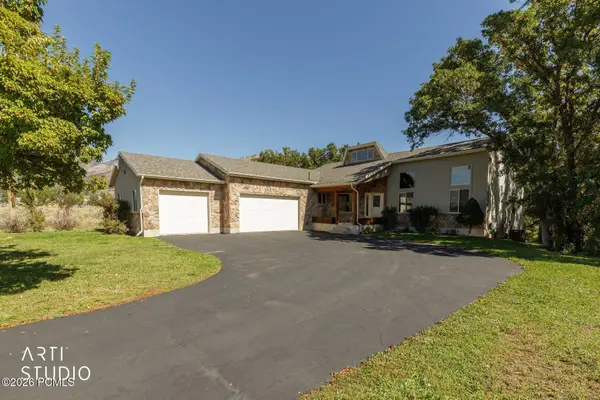 $887,000Active5 beds 5 baths3,574 sq. ft.
3448 Fuller Drive, Eden, UT 84310
MLS# 12604575Listed by: ERA BROKERS CONSOLIDATD (EDEN) - New
 $462,000Active1 beds 1 baths880 sq. ft.
3840 N 4975 East #A103, Eden, UT 84310
MLS# 12604576Listed by: ERA BROKERS CONSOLIDATD (EDEN) - New
 $575,700Active4 beds 3 baths1,600 sq. ft.
3562 N Fox Drive #Unit 403, Eden, UT 84310
MLS# 12604578Listed by: ERA BROKERS CONSOLIDATD (EDEN)


Protect your home and budget from life's surprises with an Assurant Home Warranty, backed by a partner that supports you through every step of homeownership. Explore Plans.
© 2026 Better Homes and Gardens Real Estate LLC. An Anywhere Real Estate company. All rights reserved. Better Homes and Gardens® Real Estate is a registered trademark owned by Meredith Operations Corporation, licensed to Better Homes and Gardens Real Estate LLC and used with permission. Better Homes and Gardens Real Estate LLC fully supports the principles of the Fair Housing Act and the Equal Opportunity Act. Listing information is deemed reliable but is not guaranteed accurate.
Each office is independently owned and operated.
Any services or products provided by third parties are not provided by, affiliated with or related to Better Homes and Gardens Real Estate LLC, or its affiliated companies.