
5186 N 3350 E, Eden, UT 84310
Local realty services provided by:Better Homes and Gardens Real Estate Momentum
Listed by: jeff good
Office: era brokers consolidated (ogden)
MLS#:2169523
Source:SL
Price summary
- Price:$1,050,000
- Price per sq. ft.:$394.74
About this home
Honey, stop the car! Experience unobstructed views of Ben Lomond Peak from this COMPLETELY updated (all new windows, AC, flooring, cabinets, fireplace, wood shutters, countertops, LG appliances) 3-bedroom home situated on 1.74 acres of peaceful country living. True main level living with primary bedroom and 2nd bedroom on main level is being used as an office; note the Queen Murphy bed. With plenty of room for horses, chickens, goats, and all your outdoor toys and RVs, this property offers the perfect blend of comfort, freedom, and functionality with no HOA. Large remote generator (included in sale) powers entire house in the event of local power outage. The outbuildings include a 22' x 28' heated shop/barn, a 22' x 48' covered parking structure ideal for RVs, trailers, or equipment, and a spacious 20' x 30' garden shed with 11-foot ceilings. You'll also enjoy a fenced garden area, an attached 2-car garage, and abundant space to work, play, and create the lifestyle you've been dreaming of. One of the property's most valuable features is the permanently protected open space to the west, preserving your breathtaking mountain views and ensuring no future development will block them. Located on a dead-end road just minutes from three world-class ski resorts, Wolf Creek Golf Course, and Pineview Reservoir, this is a rare opportunity to enjoy country living without sacrificing year-round recreation and convenience....
Contact an agent
Home facts
- Year built:2000
- Subdivision & Development:VALLEY ESTATES PHASE
- Listing ID #:2169523
- Added:53 day(s) ago
- Updated:August 26, 2026 at 05:06 AM
Rooms and interior
- Bedrooms:3
- Total bathrooms:3
- Full bathrooms:3
- Rooms Total:14
- Flooring:Carpet, Tile
- Bathrooms Description:Bath: Sep. Tub/Shower
- Kitchen Description:Disposal, Kitchen: Updated, Range/Oven: Free Stdng., Refrigerator
- Basement Description:Full
- Living area:2,660 sq. ft.
Heating and cooling
- Cooling:Central Air
- Heating:Gas: Central, Gas: Stove, Wood
Structure and exterior
- Roof:Asphalt
- Year built:2000
- Building area:2,660 sq. ft.
- Lot area:1.74 Acres
- Lot Features:Fenced: Partial, Flat, Road: Paved, Sprinkler: Auto-Partial
- Architectural Style:Rambler/Ranch
- Construction Materials:Brick
- Exterior Features:Barn, Bay Box Windows, Deck: Covered, Horse Property, Out Buildings, Porch: Open, Secured Building
- Levels:2 Story
Schools
- High school:Weber
- Middle school:Snowcrest
- Elementary school:Valley
Utilities
- Water:Culinary, Water Connected
- Sewer:Septic Tank, Sewer: Septic Tank
Finances and disclosures
- Price:$1,050,000
- Price per sq. ft.:$394.74
- Tax amount:$4,725
Features and amenities
- Laundry features:Electric Dryer Hookups
- Amenities:Closet: Walk-In, French Doors, Gas Logs, Vaulted Ceilings
Parking
- Total parking spaces:14
- Parking description:4 Car Garage, Attached Garage, Covered, Rv Parking
- Garage spaces:4
New listings near 5186 N 3350 E
- New
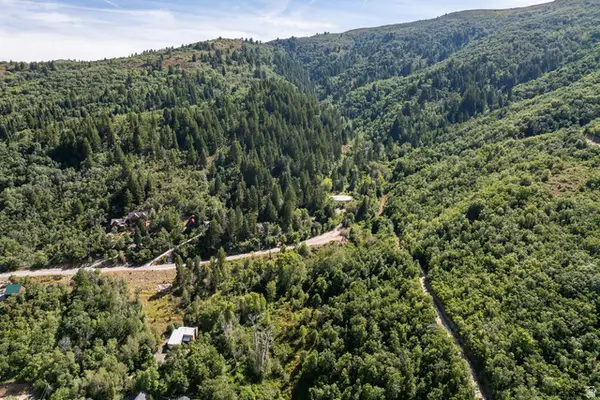 $299,000Active1.7 Acres
3732 E 1950 N #57, Eden, UT 84310
MLS# 2180408Listed by: SUMMIT SOTHEBY'S INTERNATIONAL REALTY - Open Sat, 11:30am to 2pmNew
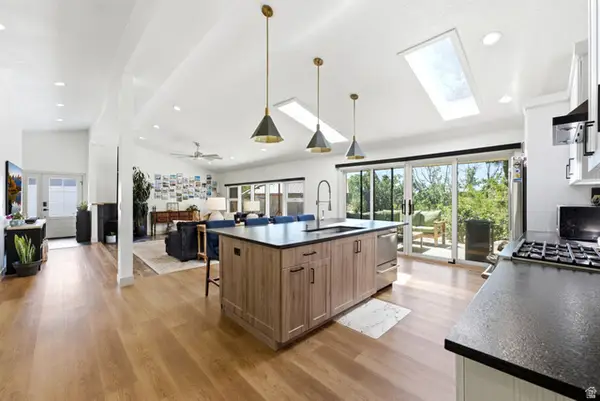 $1,025,000Active3 beds 4 baths2,029 sq. ft.
5016 Aspen Ln, Eden, UT 84310
MLS# 2180330Listed by: WATTS GROUP REAL ESTATE - Open Sat, 10am to 1pmNew
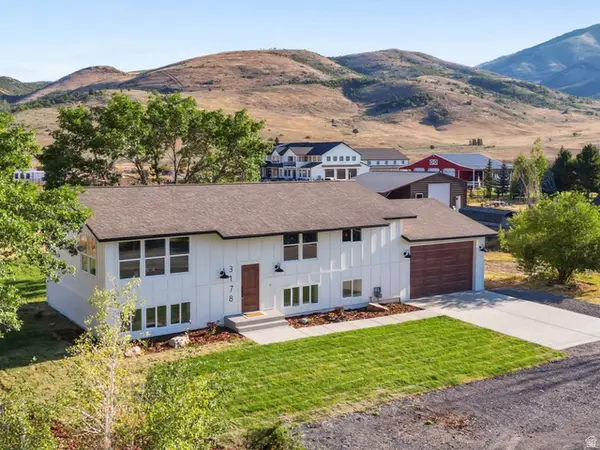 $895,000Active5 beds 3 baths2,580 sq. ft.
3178 E 5400 N, Eden, UT 84310
MLS# 2180141Listed by: REAL BROKER, LLC - New
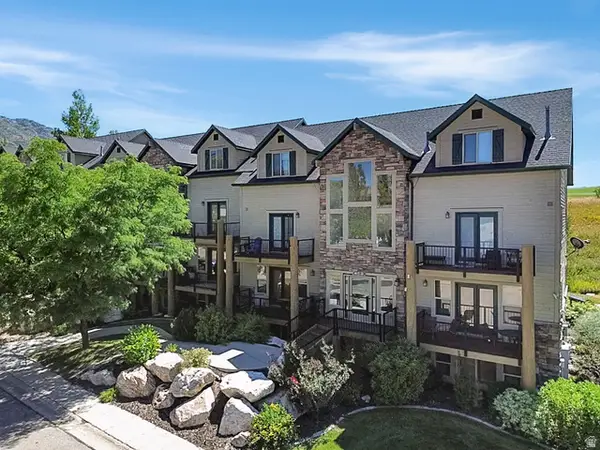 $590,000Active3 beds 3 baths1,600 sq. ft.
3598 N Huntsman Path E #507, Eden, UT 84310
MLS# 2179936Listed by: BESST REALTY GROUP LLC - New
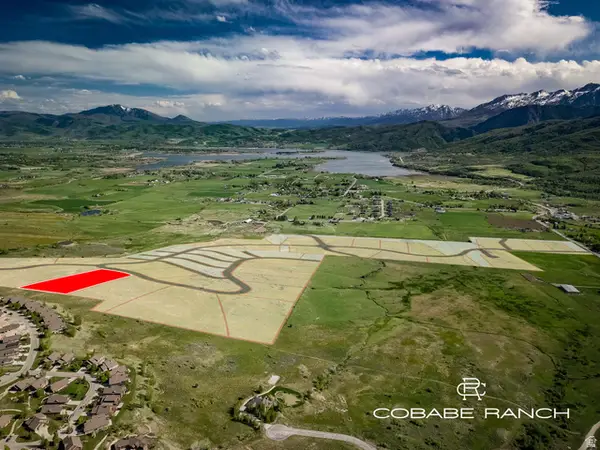 $949,000Active4.53 Acres
5592 E 3220 N #27, Eden, UT 84310
MLS# 2179770Listed by: EVO UTAH, LLC - New
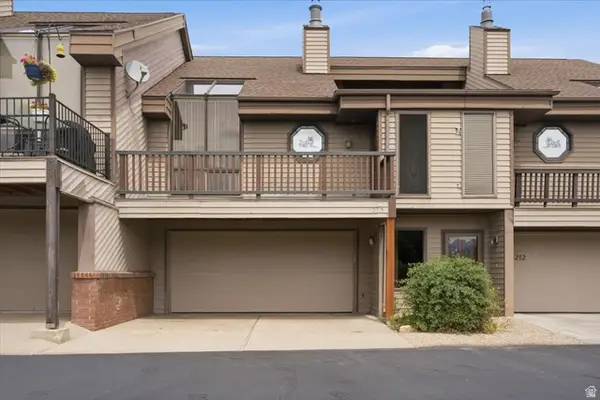 $571,000Active2 beds 2 baths1,844 sq. ft.
5210 E 3900 N, Eden, UT 84310
MLS# 2179562Listed by: RESCOM, INC - New
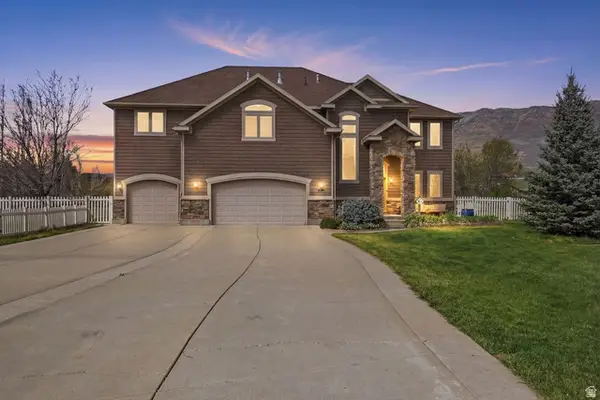 $1,250,000Active4 beds 3 baths3,420 sq. ft.
5462 E 2575 N, Eden, UT 84310
MLS# 2179289Listed by: COLDWELL BANKER REALTY (DAVIS COUNTY) - New
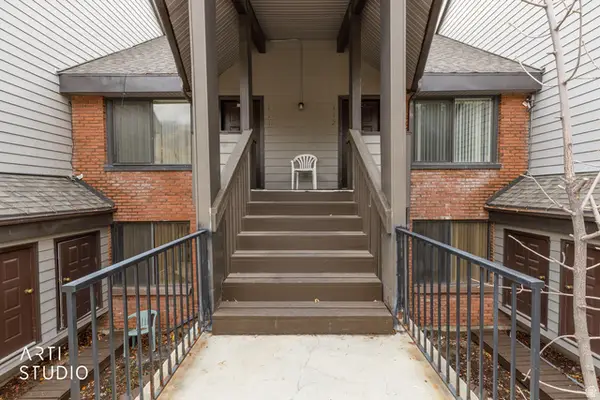 $3,500,000Active22 beds 22 baths12,752 sq. ft.
3815 N Wolf Crk Dr #ALL, Eden, UT 84310
MLS# 2179132Listed by: ERA BROKERS CONSOLIDATED (OGDEN)  $395,000Active0.56 Acres
5674 Porcupine Ridge Dr #19, Eden, UT 84310
MLS# 2105033Listed by: KW SUCCESS KELLER WILLIAMS REALTY - EDEN $997,000Active3 beds 3 baths2,602 sq. ft.
4573 E Fuller Dr, Eden, UT 84310
MLS# 2178723Listed by: ERA BROKERS CONSOLIDATED (EDEN)


Protect your home and budget from life's surprises with an Assurant Home Warranty, backed by a partner that supports you through every step of homeownership. Explore Plans.
© 2026 Better Homes and Gardens Real Estate LLC. An Anywhere Real Estate company. All rights reserved. Better Homes and Gardens® Real Estate is a registered trademark owned by Meredith Operations Corporation, licensed to Better Homes and Gardens Real Estate LLC and used with permission. Better Homes and Gardens Real Estate LLC fully supports the principles of the Fair Housing Act and the Equal Opportunity Act. Listing information is deemed reliable but is not guaranteed accurate.
Each office is independently owned and operated.
Any services or products provided by third parties are not provided by, affiliated with or related to Better Homes and Gardens Real Estate LLC, or its affiliated companies.