
604 W Olympic Ln, Elk Ridge, UT 84651
Local realty services provided by:Better Homes and Gardens Real Estate Momentum
Listed by: justin hutchins
Office: legacy group real estate pllc
MLS#:2175612
Source:SL
Price summary
- Price:$999,999
- Price per sq. ft.:$220.75
About this home
Welcome home to this exceptional custom residence in one of Elk Ridge's most sought-after neighborhoods. Perfectly positioned on a nearly half-acre corner lot at the end of a quiet cul-de-sac, this home offers outstanding privacy with traffic limited primarily to neighbors and guests. Overlooking Gladstan Golf Course, the property showcases breathtaking mountain views, beautifully maintained fairways, and unforgettable sunsets. The expansive 530-square-foot covered deck enjoys comfortable evening shade, creating the perfect space for outdoor dining, entertaining, or simply relaxing while taking in the scenery. Inside, soaring vaulted ceilings, abundant natural light, and a thoughtfully designed floor plan create a warm, inviting atmosphere. The beautifully appointed kitchen features custom cabinetry and generous workspace, making it ideal for both everyday living and entertaining. The main-level primary suite provides the convenience of single-level living, while the upper level and fully finished walkout basement offer generous space for family, guests, hobbies, or a home office. The basement features a spacious wet bar with a full-size refrigerator and opens to a partially covered patio and backyard, creating a seamless transition between indoor and outdoor living and providing the perfect setup for hosting gatherings, celebrations, and backyard parties. The backyard is a private retreat featuring 12 fruit trees, a charming herb garden, and a fenced area currently used as a chicken coop and run. With its generous size, the yard also offers plenty of space for future possibilities, whether you envision adding a hot tub, sports court, swimming pool, or creating your own custom outdoor oasis. Additional highlights include a reverse osmosis water filtration system, whole-home wired audio, an insulated three-car garage with epoxy-coated floors, an extended driveway, and dedicated RV parking. Located in the peaceful community of Elk Ridge, you'll enjoy a quiet, scenic setting while remaining just minutes from shopping, dining, schools, and everyday conveniences. Surrounded by mountain views, open space, and endless opportunities for outdoor adventure, this exceptional property combines the tranquility of nature with the comfort of luxury living, creating a place where every sunset feels like the perfect ending to the day....
Contact an agent
Home facts
- Year built:2016
- Subdivision & Development:HASKELL GOLF COURSE AMENDED
- Listing ID #:2175612
- Added:39 day(s) ago
- Updated:September 08, 2026 at 11:39 AM
Rooms and interior
- Bedrooms:6
- Total bathrooms:4
- Full bathrooms:3
- Half bathrooms:1
- Rooms Total:19
- Flooring:Carpet, Hardwood, Stone, Tile
- Kitchen Description:Disposal, Kitchen: Second, Microwave, Oven: Gas, Range: Gas
- Basement Description:Full, Walk-Out Access
- Living area:4,530 sq. ft.
Heating and cooling
- Cooling:Central Air
- Heating:Gas: Central
Structure and exterior
- Roof:Asphalt
- Year built:2016
- Building area:4,530 sq. ft.
- Lot area:0.48 Acres
- Lot Features:Corner Lot, Cul-De-Sac, Cul-de-sac, Curb & Gutter, Flat, Sidewalks, Sprinkler: Auto-Partial, Sprinkler: Manual-Partial
- Construction Materials:Asphalt, Clapboard/Masonite, Stone, Stucco
- Exterior Features:Basement Entrance, Covered, Patio: Covered, Patio: Open, Porch: Open, Walkout
- Levels:3 Story
Schools
- High school:Salem Hills
- Middle school:Salem Jr
- Elementary school:Mt Loafer
Utilities
- Water:Culinary, Water Connected
- Sewer:Sewer Connected, Sewer: Connected, Sewer: Public
Finances and disclosures
- Price:$999,999
- Price per sq. ft.:$220.75
- Tax amount:$4,805
Features and amenities
- Laundry features:Electric Dryer Hookups, Gas Dryer Hookups
- Amenities:Bar: Wet, Closet: Walk-In, Den/Office, Gas Logs, Smart Thermostat(s), Vaulted Ceilings, Water Softener Owned, Window Coverings
Parking
- Total parking spaces:3
- Parking description:3 Car Garage, Attached, Attached Garage, Built-In, Extra Height, Extra Length, Extra Width, Garage Door Opener, Parking: Uncovered
- Garage spaces:3
New listings near 604 W Olympic Ln
- Open Sat, 10:30am to 12:30pmNew
 $995,000Active4 beds 3 baths5,177 sq. ft.
686 W Eaglecrest Cir, Elk Ridge, UT 84651
MLS# 2183597Listed by: EQUITY REAL ESTATE (ADVANTAGE) - New
 Listed by BHGRE$1,450,000Active5 beds 5 baths6,117 sq. ft.
912 N Loafer Canyon Rd, Elk Ridge, UT 84651
MLS# 2183344Listed by: BETTER HOMES AND GARDENS REAL ESTATE MOMENTUM (LEHI) - New
 $1,614,900Active5 beds 4 baths5,332 sq. ft.
624 E Longview Dr, Elk Ridge, UT 84651
MLS# 2182533Listed by: BRAVO REALTY SERVICES, LLC 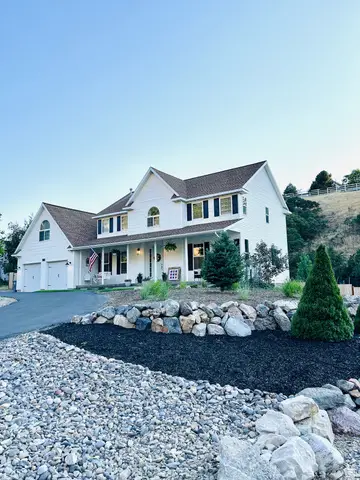 $956,000Active5 beds 4 baths4,637 sq. ft.
387 N Loafer Canyon Road Rd E, Elk Ridge, UT 84651
MLS# 2163131Listed by: CHARLES WIXOM REALTY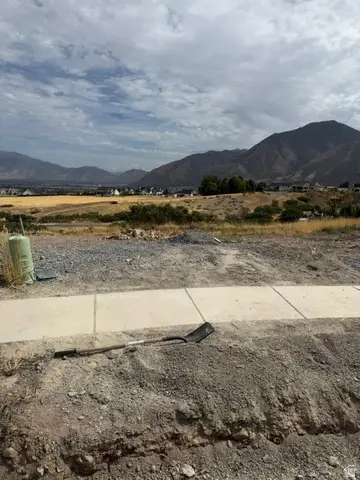 $432,000Active0.57 Acres
920 N Mountain View Dr #90, Elk Ridge, UT 84651
MLS# 2180325Listed by: TOLL BROTHERS REAL ESTATE, INC.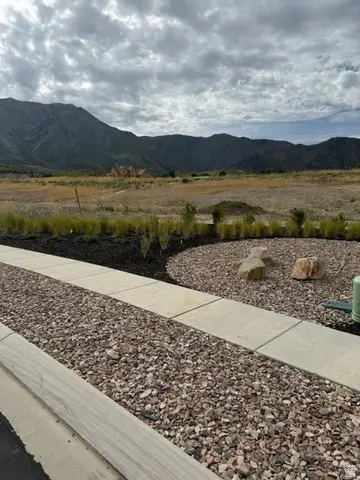 $310,000Active0.41 Acres
598 E Birch Ln #75, Elk Ridge, UT 84651
MLS# 2180299Listed by: TOLL BROTHERS REAL ESTATE, INC.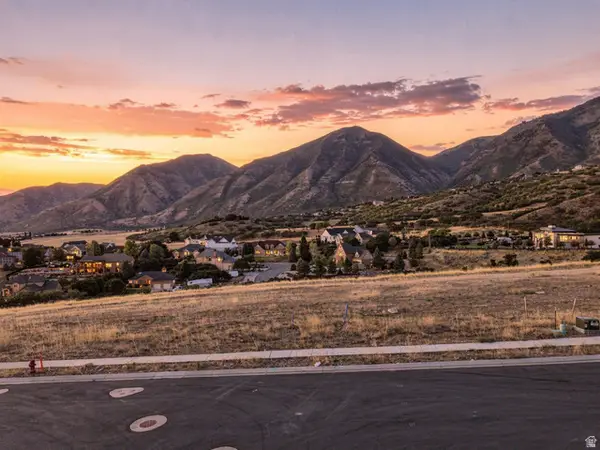 $345,000Active0.42 Acres
726 N Mountain View Dr #83, Elk Ridge, UT 84651
MLS# 2180245Listed by: KW WESTFIELD $769,000Active5 beds 5 baths4,311 sq. ft.
373 E Alexander Dr, Elk Ridge, UT 84651
MLS# 2173856Listed by: BERKSHIRE HATHAWAY HOMESERVICES ELITE REAL ESTATE (ST. GEORGE)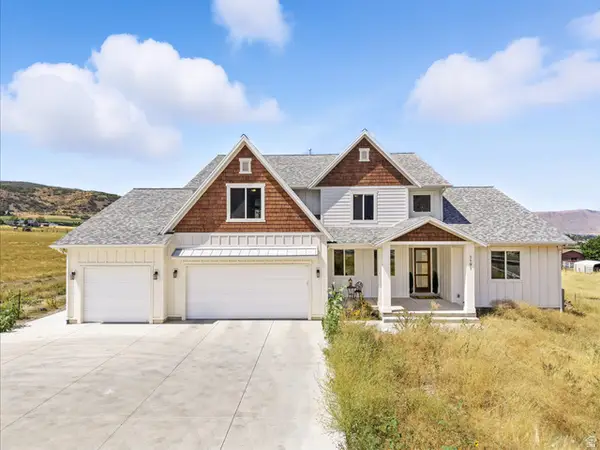 $1,473,000Active5 beds 4 baths7,780 sq. ft.
1191 N Elk Ridge Dr, Elk Ridge, UT 84651
MLS# 2177806Listed by: ARI REALTY AND INVESTMENTS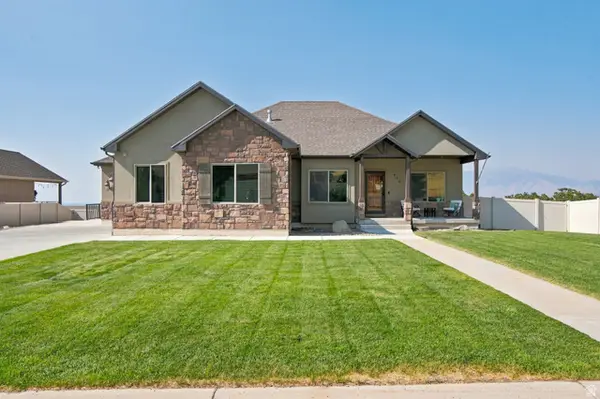 $899,900Active6 beds 3 baths4,484 sq. ft.
425 E Meadow Lark Ln, Elk Ridge, UT 84651
MLS# 2177447Listed by: RE/MAX ASSOCIATES


Protect your home and budget from life's surprises with an Assurant Home Warranty, backed by a partner that supports you through every step of homeownership. Explore Plans.
© 2026 Better Homes and Gardens Real Estate LLC. An Anywhere Real Estate company. All rights reserved. Better Homes and Gardens® Real Estate is a registered trademark owned by Meredith Operations Corporation, licensed to Better Homes and Gardens Real Estate LLC and used with permission. Better Homes and Gardens Real Estate LLC fully supports the principles of the Fair Housing Act and the Equal Opportunity Act. Listing information is deemed reliable but is not guaranteed accurate.
Each office is independently owned and operated.
Any services or products provided by third parties are not provided by, affiliated with or related to Better Homes and Gardens Real Estate LLC, or its affiliated companies.