
171 N 460 St E #3, Elsinore, UT 84724
Local realty services provided by:Better Homes and Gardens Real Estate Momentum
171 N 460 St E #3,Elsinore, UT 84724
$585,000
- 5 Beds
- 3 Baths
- 3,166 sq. ft.
- Single family
- Active
Listed by: dean roundy
Office: red rock real estate llc. (central)
MLS#:2179952
Source:SL
Price summary
- Price:$585,000
- Price per sq. ft.:$184.78
About this home
Welcome to this beautifully built 2023 home offering 3,166 square feet of thoughtfully designed living space on a spacious half-acre lot. With 5 bedrooms, 3 bathrooms, and a nearly 800-square-foot garage, this home offers the perfect blend of comfort, functionality, and modern style-all with stunning mountain views and no HOA. The open-concept floor plan creates a bright, inviting atmosphere that's ideal for both everyday living and entertaining. A spacious kitchen flows seamlessly into the dining and living areas, while large windows fill the home with abundant natural light and showcase the surrounding mountain scenery. The master suite provides a relaxing retreat, complemented by generously sized secondary bedrooms that offer flexibility for family, guests, or a home office. Downstairs, you'll find an expansive family room spanning more than 600 square feet-perfect for movie nights, game days, entertaining, a home gym, or a playroom. The basement also features two dedicated storage rooms, as well as a convenient cold storage room, providing exceptional space for food storage, seasonal items, tools, and extra organization. Thoughtful upgrades throughout the home include a tankless water heater, a water softener, and quality finishes that add both comfort and value. Step outside to enjoy the fully fenced half-acre yard, where you'll have plenty of room for kids and pets to play, outdoor entertaining, RV parking, a future shop, or simply relaxing while taking in the beautiful mountain views. With no HOA, you'll enjoy the freedom to make the property your own. Located in the peaceful community of Elsinore, this nearly new home offers all the benefits of modern construction without the wait of building. If you're looking for a move-in-ready home with quality finishes, generous living space, breathtaking views, abundant storage, and room to grow, this is one you won't want to miss. Square footage figures are provided as a courtesy estimate only and were obtained from _____County Records_________ . Buyer is advised to obtain an independent measurement....
Contact an agent
Home facts
- Year built:2023
- Subdivision & Development:EAST MEADOWS SUBDIVISION PHASE 1
- Listing ID #:2179952
- Added:50 day(s) ago
- Updated:October 10, 2026 at 11:18 AM
Rooms and interior
- Bedrooms:5
- Total bathrooms:3
- Full bathrooms:3
- Rooms Total:14
- Flooring:Carpet
- Kitchen Description:Disposal, Range: Gas, Refrigerator
- Basement Description:Full
- Living area:3,166 sq. ft.
Heating and cooling
- Cooling:Central Air
- Heating:Forced Air, Gas: Central
Structure and exterior
- Roof:Asphalt, Pitched
- Year built:2023
- Building area:3,166 sq. ft.
- Lot area:0.5 Acres
- Lot Features:Fenced: Partial, Flat, Road: Paved, Sprinkler: Auto-Full
- Architectural Style:Rambler/Ranch
- Construction Materials:Asphalt, Frame, Stucco
- Exterior Features:Covered, Patio: Covered
- Levels:2 Story
Schools
- High school:South Sevier
- Middle school:South Sevier
- Elementary school:Monroe
Utilities
- Water:Culinary, Water Connected
- Sewer:Septic Tank, Sewer: Septic Tank
Finances and disclosures
- Price:$585,000
- Price per sq. ft.:$184.78
- Tax amount:$2,210
Features and amenities
- Laundry features:Electric Dryer Hookups, Gas Dryer Hookups
- Amenities:Ceiling Fan, Closet: Walk-In, Instantaneous Hot Water, TV Antenna, Vaulted Ceilings, Video Door Bell(s), Water Softener Owned, Window Coverings
Parking
- Total parking spaces:4
- Parking description:2 Car Garage, Attached, Attached Garage, Extra Length, Garage Door Opener, Rv Parking
- Garage spaces:2
New listings near 171 N 460 St E #3
 $4,000Pending0.12 Acres
#Parcel 3-192D-47, Elsinore, UT 84724
MLS# 26-276200Listed by: RED ROCK REAL ESTATE CENTRAL $4,000Pending0.12 Acres
#47, Elsinore, UT 84724
MLS# 2185808Listed by: RED ROCK REAL ESTATE LLC (CENTRAL)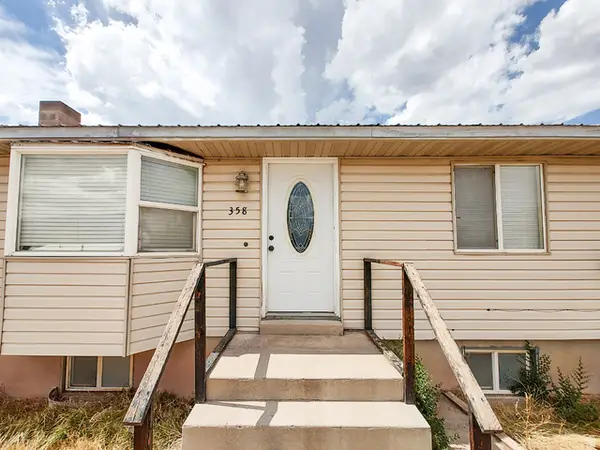 $339,000Active5 beds 2 baths2,064 sq. ft.
358 S Center St, Elsinore, UT 84724
MLS# 2181797Listed by: GREEN VALLEY BROKERS $120,000Active3 Acres
700 E 1400 S #3, Elsinore, UT 84724
MLS# 2179331Listed by: BYBEE & CO REALTY, LLC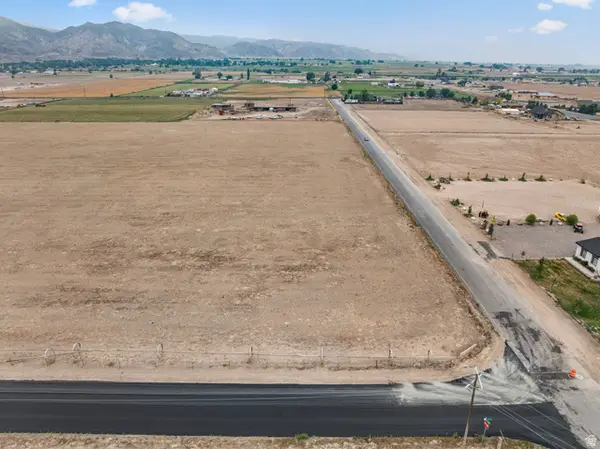 $135,000Active3 Acres
700 E 1400 S #6, Elsinore, UT 84724
MLS# 2178690Listed by: BYBEE & CO REALTY, LLC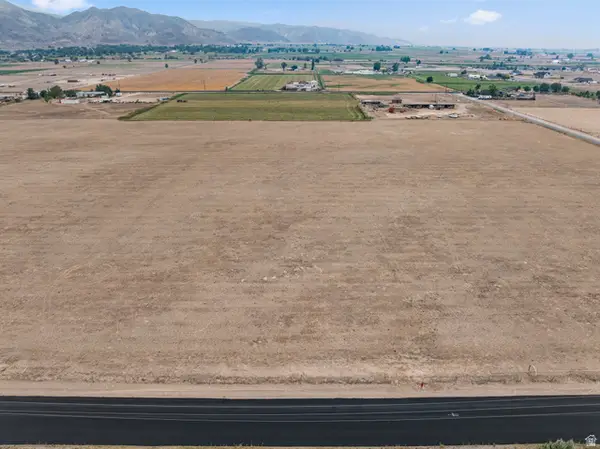 $120,000Active3 Acres
700 E 1400 S #4, Elsinore, UT 84724
MLS# 2178695Listed by: BYBEE & CO REALTY, LLC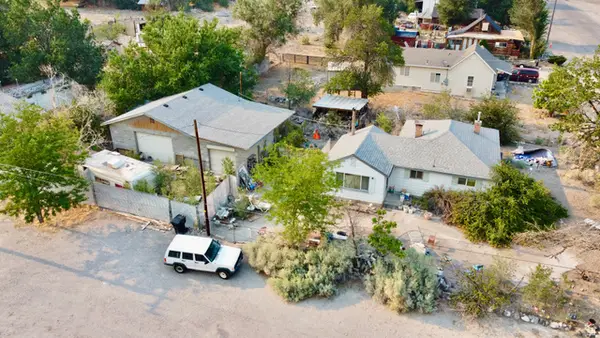 $225,000Pending3 beds 1 baths1,016 sq. ft.
10 W 200 N, Elsinore, UT 84724
MLS# 2176968Listed by: RED ROCK REAL ESTATE LLC (CENTRAL)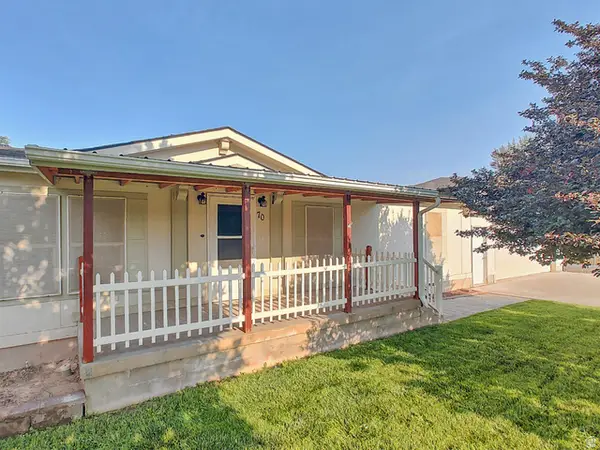 $338,500Active3 beds 2 baths1,500 sq. ft.
70 S 300 E, Elsinore, UT 84724
MLS# 2176542Listed by: GREEN VALLEY BROKERS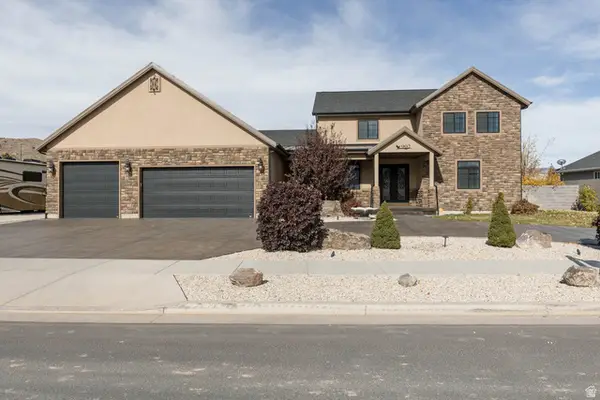 $765,000Active7 beds 5 baths4,805 sq. ft.
902 W Southern Hls S, Richfield, UT 84701
MLS# 2176053Listed by: ERA BROKERS CONSOLIDATED (RICHFIELD BRANCH)


Protect your home and budget from life's surprises with an Assurant Home Warranty, backed by a partner that supports you through every step of homeownership. Explore Plans.
© 2026 Better Homes and Gardens Real Estate LLC. An Anywhere Real Estate company. All rights reserved. Better Homes and Gardens® Real Estate is a registered trademark owned by Meredith Operations Corporation, licensed to Better Homes and Gardens Real Estate LLC and used with permission. Better Homes and Gardens Real Estate LLC fully supports the principles of the Fair Housing Act and the Equal Opportunity Act. Listing information is deemed reliable but is not guaranteed accurate.
Each office is independently owned and operated.
Any services or products provided by third parties are not provided by, affiliated with or related to Better Homes and Gardens Real Estate LLC, or its affiliated companies.