
358 S Center St, Elsinore, UT 84724
Local realty services provided by:Better Homes and Gardens Real Estate Momentum
358 S Center St,Elsinore, UT 84724
$339,000
- 5 Beds
- 2 Baths
- 2,064 sq. ft.
- Single family
- Active
Listed by: mason c shaver, michael s shaver
Office: green valley brokers
MLS#:2181797
Source:SL
Price summary
- Price:$339,000
- Price per sq. ft.:$164.24
About this home
BEAUTIFUL - MOVE IN READY! This remodeled rambler with 5 bedrooms and 2 full baths is a must-see. Located on 0.41 flat acres in Elsinore, this 2,064 sq ft home includes a 100% finished basement with a family room and fireplace. Metal roof and siding provide low-maintenance exterior finishes. Central air, double-pane windows, and an attached garage offer comfort and convenience. The yard features mature trees, partial fencing, valley and mountain views, and horse property potential. The home's interior has wide doorways and hallways. No HOA and minutes to I-70.
Contact an agent
Home facts
- Year built:1978
- Listing ID #:2181797
- Added:54 day(s) ago
- Updated:October 22, 2026 at 12:02 PM
Rooms and interior
- Bedrooms:5
- Total bathrooms:2
- Full bathrooms:2
- Rooms Total:12
- Flooring:Carpet, Concrete, Vinyl
- Kitchen Description:Refrigerator
- Basement Description:Full
- Living area:2,064 sq. ft.
Heating and cooling
- Cooling:Central Air
- Heating:Gas: Central
Structure and exterior
- Roof:Metal
- Year built:1978
- Building area:2,064 sq. ft.
- Lot area:0.41 Acres
- Lot Features:Fenced: Partial, Flat, Road: Paved
- Architectural Style:Rambler/Ranch
- Exterior Features:Horse Property
- Levels:2 Story
Schools
- High school:South Sevier
- Middle school:South Sevier
- Elementary school:Monroe
Utilities
- Water:Culinary, Water Connected
- Sewer:Septic Tank, Sewer: Septic Tank
Finances and disclosures
- Price:$339,000
- Price per sq. ft.:$164.24
- Tax amount:$1,247
Features and amenities
- Laundry features:Dryer, Electric Dryer Hookups, Washer
- Amenities:Closet: Walk-In
Parking
- Total parking spaces:1
- Parking description:1 Car Garage, Attached, Attached Garage
- Garage spaces:1
New listings near 358 S Center St
- New
 $99,900Active5.26 Acres
S River W, Elsinore, UT 84724
MLS# 2191162Listed by: COLDWELL BANKER PREFERRED PROPERTIES  $4,000Pending0.12 Acres
#47, Elsinore, UT 84724
MLS# 2185808Listed by: RED ROCK REAL ESTATE LLC (CENTRAL)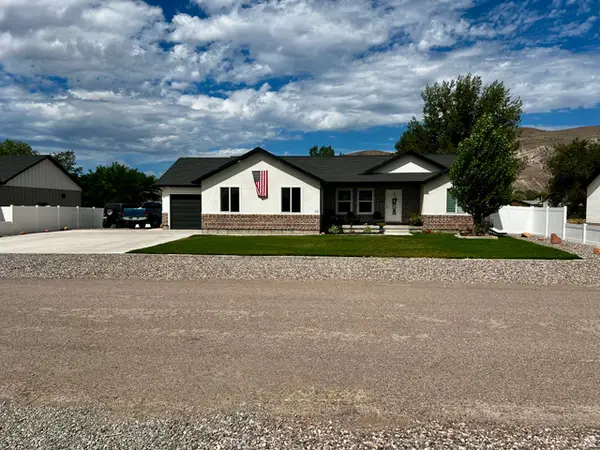 $585,000Active5 beds 3 baths3,166 sq. ft.
171 N 460 St E #3, Elsinore, UT 84724
MLS# 2179952Listed by: RED ROCK REAL ESTATE LLC (CENTRAL) $120,000Active3 Acres
700 E 1400 S #3, Elsinore, UT 84724
MLS# 2179331Listed by: BYBEE & CO REALTY, LLC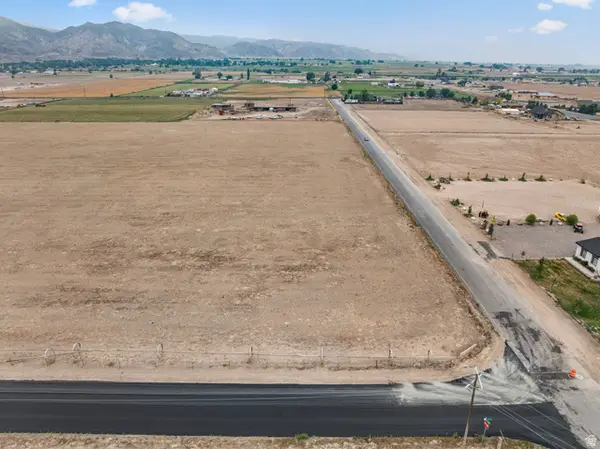 $135,000Active3 Acres
700 E 1400 S #6, Elsinore, UT 84724
MLS# 2178690Listed by: BYBEE & CO REALTY, LLC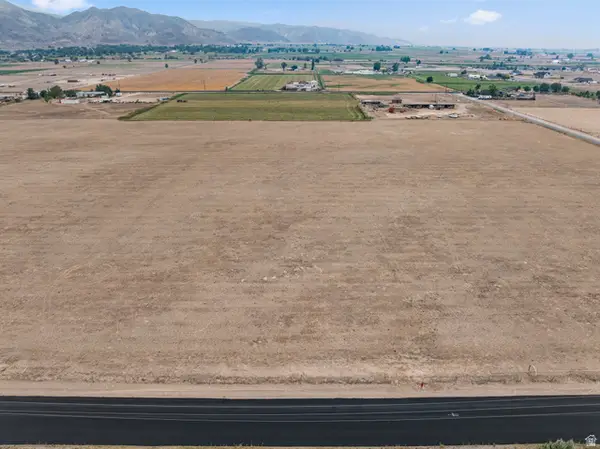 $120,000Active3 Acres
700 E 1400 S #4, Elsinore, UT 84724
MLS# 2178695Listed by: BYBEE & CO REALTY, LLC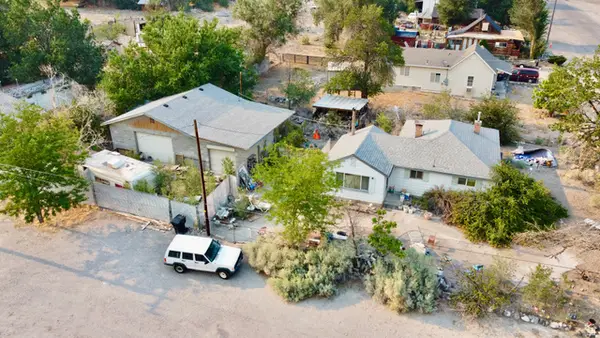 $225,000Pending3 beds 1 baths1,016 sq. ft.
10 W 200 N, Elsinore, UT 84724
MLS# 2176968Listed by: RED ROCK REAL ESTATE LLC (CENTRAL)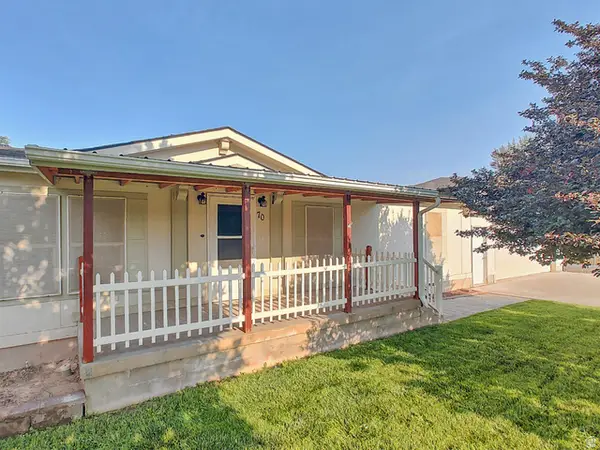 $338,500Active3 beds 2 baths1,500 sq. ft.
70 S 300 E, Elsinore, UT 84724
MLS# 2176542Listed by: GREEN VALLEY BROKERS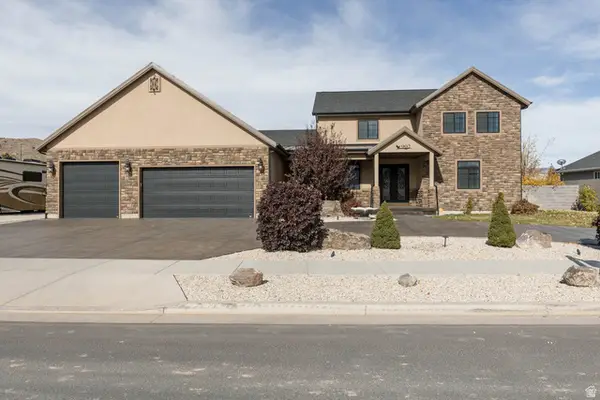 $765,000Active7 beds 5 baths4,805 sq. ft.
902 W Southern Hls S, Richfield, UT 84701
MLS# 2176053Listed by: ERA BROKERS CONSOLIDATED (RICHFIELD BRANCH)


Protect your home and budget from life's surprises with an Assurant Home Warranty, backed by a partner that supports you through every step of homeownership. Explore Plans.
© 2026 Better Homes and Gardens Real Estate LLC. An Anywhere Real Estate company. All rights reserved. Better Homes and Gardens® Real Estate is a registered trademark owned by Meredith Operations Corporation, licensed to Better Homes and Gardens Real Estate LLC and used with permission. Better Homes and Gardens Real Estate LLC fully supports the principles of the Fair Housing Act and the Equal Opportunity Act. Listing information is deemed reliable but is not guaranteed accurate.
Each office is independently owned and operated.
Any services or products provided by third parties are not provided by, affiliated with or related to Better Homes and Gardens Real Estate LLC, or its affiliated companies.