
10307 N Vista Ln, Elwood, UT 84337
Local realty services provided by:Better Homes and Gardens Real Estate Momentum
Upcoming open houses
- Sat, Sep 2611:00 am - 02:00 pm
Listed by: casey h rawlinson
Office: era brokers consolidated (salt lake)
MLS#:2187330
Source:SL
Price summary
- Price:$674,900
- Price per sq. ft.:$263.63
About this home
Welcome to this custom-built new-construction home in Elwood, where traditional warmth meets transitional design. With six bedrooms, 2.5 bathrooms, 9-foot ceilings on the main floor, and a three-car garage on a generous 0.24-acre lot, this home is crafted for today's busy households. A private primary suite on the first floor gives you easy living and real separation from the rest of the house, and the kitchen, dining, and living areas flow together into an inviting hub for everyday activity and entertaining. Additional bedrooms and versatile spaces on both the main level and upstairs adapt to guests, work-from-home needs, hobbies, or a growing household. The kitchen is the heart of this home with custom cabinetry, quartz countertops, pendant lighting, and a large pantry. And it comes with all major appliances - yes, even the fridge. Upstairs, mornings run smoother. Double vanities and a separate tub-and-toilet area mean three people can get ready at the same time without anyone waiting in the hall. The quartz countertops and custom cabinetry from the kitchen continue throughout the home for a consistent, durable finish. Outside, a covered rear patio extends your living space for warm evenings and weekend gatherings. Both the garage and the garage doors are insulated, and a conveniently placed 220V electrical outlet is ready to power your welder or charge your ride. Triple-pane windows and thoughtful upgrades throughout make the home more comfortable year-round. Sound-control at select bedroom and bathroom walls enhances the home's tranquility. And if you like your water soft, a plumbing loop is already in place for a future water softener. Minutes from shopping, services, and recreation, with easy access to surrounding communities, this Elwood home puts you close to it all. Schedule your showing today. Buyer and buyer's agent to verify all information, including measurements, schools, and other pertinent details. Square footage figures are provided as a courtesy estimate only . Buyer is advised to obtain an independent measurement....
Contact an agent
Home facts
- Year built:2026
- Subdivision & Development:SUNSET VISTA
- Listing ID #:2187330
- Added:1 day(s) ago
- Updated:September 25, 2026 at 12:07 PM
Rooms and interior
- Bedrooms:6
- Total bathrooms:3
- Full bathrooms:2
- Half bathrooms:1
- Rooms Total:14
- Flooring:Carpet, Tile
- Kitchen Description:Disposal, Range Hood, Refrigerator
- Living area:2,560 sq. ft.
Structure and exterior
- Roof:Asphalt
- Year built:2026
- Building area:2,560 sq. ft.
- Lot area:0.24 Acres
- Lot Features:Flat, Sidewalks
- Construction Materials:Asphalt, Cement Siding, Stone
- Exterior Features:Covered, Entry (Foyer), Patio: Covered
- Levels:2 Story
Schools
- High school:Bear River
- Middle school:Alice C Harris
- Elementary school:McKinley
Utilities
- Water:Culinary, Water Connected
- Sewer:Sewer Connected, Sewer: Connected
Finances and disclosures
- Price:$674,900
- Price per sq. ft.:$263.63
- Tax amount:$1
Features and amenities
- Amenities:Ceiling Fan, Closet: Walk-In, Picnic Area, Playground
Parking
- Total parking spaces:3
- Parking description:3 Car Garage, Attached, Attached Garage
- Garage spaces:3
New listings near 10307 N Vista Ln
- New
 $479,000Active4 beds 2 baths2,360 sq. ft.
4310 W 9600 N, Elwood, UT 84337
MLS# 2187397Listed by: COLDWELL BANKER TUGAW REALTORS (TREMONTON) - New
 $595,000Active4 beds 3 baths2,776 sq. ft.
10271 N Vista Ln #13, Elwood, UT 84337
MLS# 2186347Listed by: REALTYPATH LLC (PREFERRED) - New
 $450,000Active3 beds 2 baths1,694 sq. ft.
10259 N Vista Ln #14, Elwood, UT 84337
MLS# 2186348Listed by: REALTYPATH LLC (PREFERRED) - New
 $579,000Active4 beds 2 baths2,030 sq. ft.
10120 N 5020 W #1, Elwood, UT 84337
MLS# 2185599Listed by: CORNERSTONE REAL ESTATE PROFESSIONALS, LLC 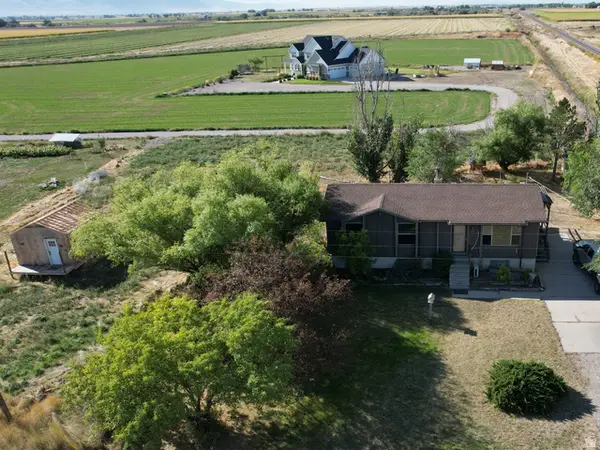 $329,000Pending3 beds 1 baths2,156 sq. ft.
6565 W 8000 N, Elwood, UT 84337
MLS# 2184910Listed by: SALT CREEK RE PROPERTIES LLC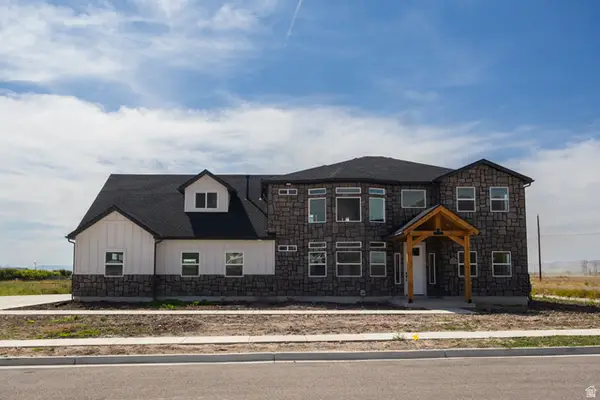 $744,000Active5 beds 3 baths3,336 sq. ft.
10385 N 5100 W #1, Elwood, UT 84337
MLS# 2180511Listed by: COLDWELL BANKER TUGAW REALTORS (TREMONTON)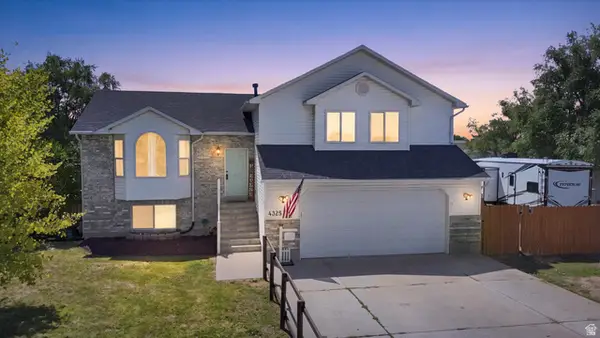 $575,000Active4 beds 3 baths2,326 sq. ft.
4325 W 9600 N, Elwood, UT 84337
MLS# 2180156Listed by: REAL BROKER, LLC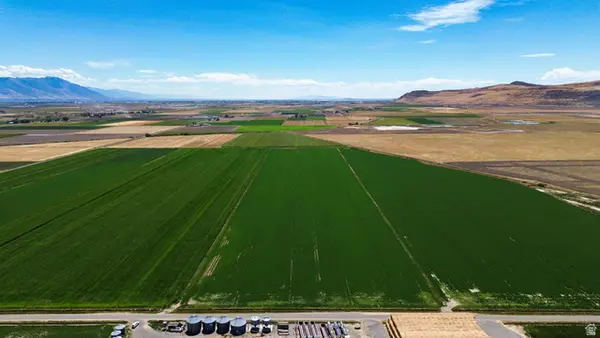 $905,000Active48.9 Acres
7220 W Cropley Rd, Elwood, UT 84337
MLS# 2179795Listed by: REAL BROKER, LLC $125,000Active0.16 Acres
10242 N 5020 Ln W #37, Elwood, UT 84337
MLS# 2178219Listed by: COLDWELL BANKER TUGAW REALTORS (TREMONTON)


Protect your home and budget from life's surprises with an Assurant Home Warranty, backed by a partner that supports you through every step of homeownership. Explore Plans.
© 2026 Better Homes and Gardens Real Estate LLC. An Anywhere Real Estate company. All rights reserved. Better Homes and Gardens® Real Estate is a registered trademark owned by Meredith Operations Corporation, licensed to Better Homes and Gardens Real Estate LLC and used with permission. Better Homes and Gardens Real Estate LLC fully supports the principles of the Fair Housing Act and the Equal Opportunity Act. Listing information is deemed reliable but is not guaranteed accurate.
Each office is independently owned and operated.
Any services or products provided by third parties are not provided by, affiliated with or related to Better Homes and Gardens Real Estate LLC, or its affiliated companies.