
10302 N Vista Ln, Elwood, UT 84337
Local realty services provided by:Better Homes and Gardens Real Estate Momentum
10302 N Vista Ln,Elwood, UT 84337
$449,000
- 3 Beds
- 3 Baths
- 1,614 sq. ft.
- Single family
- Active
Listed by: katrina gerrard
Office: brix real estate
MLS#:2192336
Source:SL
Price summary
- Price:$449,000
- Price per sq. ft.:$278.19
About this home
Come see this beautiful one level home in the Elwood Utah where there are views of the countryside and mountains in all directions. This small town subdivision has a park and sidewalks and is even walking distance to a cute local diner close by. This house has nice vaulted ceilings, a big covered patio in front and sits on a large corner lot. With 3 bedrooms and 2.5 bathrooms, its the perfect size. Come see it in person and make sure to check out the virtual tour!
Contact an agent
Home facts
- Year built:2026
- Subdivision & Development:SUNSET VISTA
- Listing ID #:2192336
- Added:1 day(s) ago
- Updated:October 23, 2026 at 11:44 AM
Rooms and interior
- Bedrooms:3
- Total bathrooms:3
- Full bathrooms:2
- Half bathrooms:1
- Rooms Total:10
- Flooring:Carpet
- Kitchen Description:Microwave, Portable Dishwasher
- Basement Description:Slab
- Living area:1,614 sq. ft.
Heating and cooling
- Heating:Forced Air
Structure and exterior
- Roof:Asphalt
- Year built:2026
- Building area:1,614 sq. ft.
- Lot area:0.23 Acres
- Lot Features:Corner Lot, Flat, Sidewalks
- Architectural Style:Patio Home
- Construction Materials:Stone
- Exterior Features:Covered, Patio: Covered
- Levels:1 Story
Schools
- High school:Bear River
- Middle school:Bear River
- Elementary school:McKinley
Utilities
- Water:Culinary, Water Connected
- Sewer:Sewer: Public
Finances and disclosures
- Price:$449,000
- Price per sq. ft.:$278.19
- Tax amount:$1
Features and amenities
- Amenities:Closet: Walk-In, Vaulted Ceilings
Parking
- Total parking spaces:2
- Parking description:2 Car Garage, Attached, Attached Garage, Garage Door Opener
- Garage spaces:2
New listings near 10302 N Vista Ln
- New
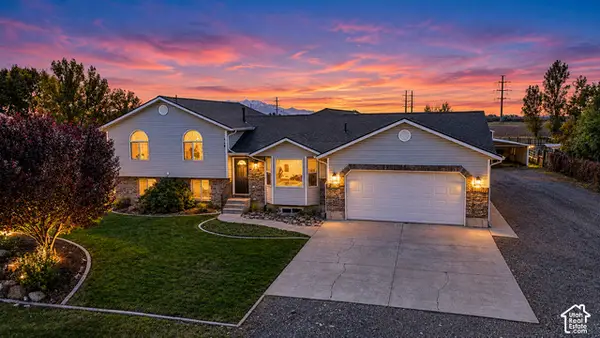 $635,000Active6 beds 3 baths3,686 sq. ft.
4705 W 9050 N, Tremonton, UT 84337
MLS# 2192436Listed by: LOCAL UTAH REALTY 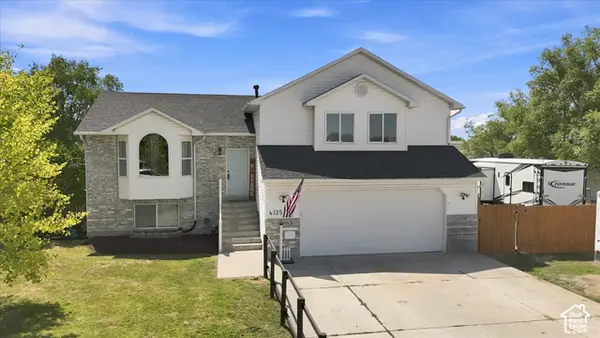 $565,000Active4 beds 3 baths2,326 sq. ft.
4325 W 9600 N, Elwood, UT 84337
MLS# 2190329Listed by: REAL BROKER, LLC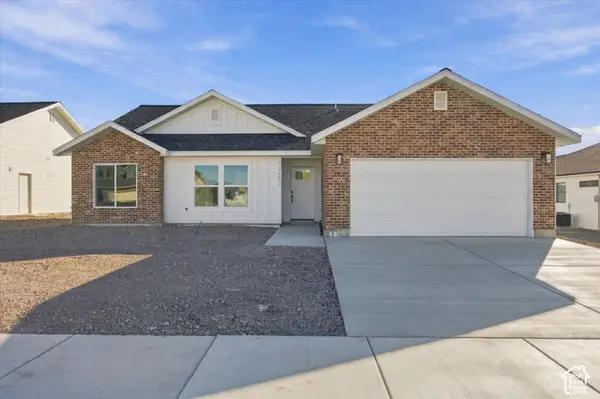 $449,000Active3 beds 2 baths1,628 sq. ft.
10290 N Vista Ln, Elwood, UT 84337
MLS# 2189530Listed by: BRIX REAL ESTATE- Open Sat, 2 to 4pm
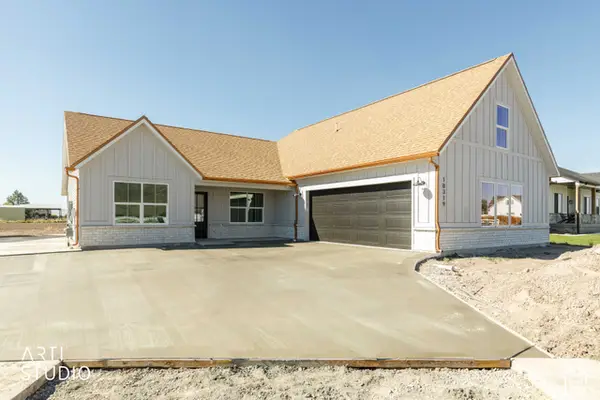 $659,900Active5 beds 4 baths2,352 sq. ft.
10319 N Vista Ln, Elwood, UT 84337
MLS# 2189218Listed by: ERA BROKERS CONSOLIDATED (SALT LAKE) - Open Sat, 11am to 1:30pm
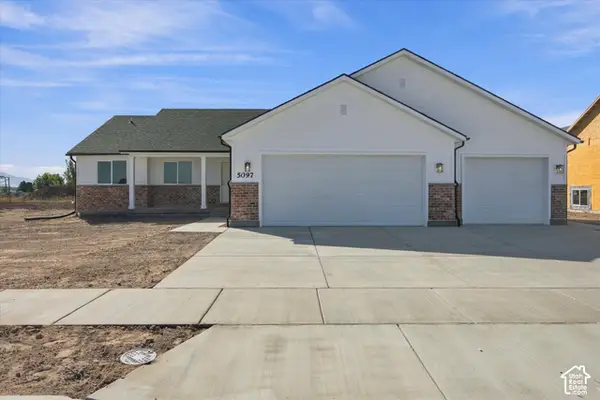 $549,000Active4 beds 2 baths1,696 sq. ft.
5097 W 10200 N, Elwood, UT 84337
MLS# 2189196Listed by: CORNERSTONE REAL ESTATE PROFESSIONALS, LLC  $479,000Pending4 beds 2 baths2,360 sq. ft.
4310 W 9600 N, Elwood, UT 84337
MLS# 2187397Listed by: COLDWELL BANKER TUGAW REALTORS (TREMONTON)- Open Sat, 2 to 4pm
 $674,900Active6 beds 3 baths2,560 sq. ft.
10307 N Vista Ln, Elwood, UT 84337
MLS# 2187330Listed by: ERA BROKERS CONSOLIDATED (SALT LAKE)  $650,000Active4 beds 3 baths2,776 sq. ft.
10271 N Vista Ln #13, Elwood, UT 84337
MLS# 2186347Listed by: REALTYPATH LLC (PREFERRED) $450,000Active3 beds 2 baths1,694 sq. ft.
10259 N Vista Ln #14, Elwood, UT 84337
MLS# 2186348Listed by: REALTYPATH LLC (PREFERRED)


Protect your home and budget from life's surprises with an Assurant Home Warranty, backed by a partner that supports you through every step of homeownership. Explore Plans.
© 2026 Better Homes and Gardens Real Estate LLC. An Anywhere Real Estate company. All rights reserved. Better Homes and Gardens® Real Estate is a registered trademark owned by Meredith Operations Corporation, licensed to Better Homes and Gardens Real Estate LLC and used with permission. Better Homes and Gardens Real Estate LLC fully supports the principles of the Fair Housing Act and the Equal Opportunity Act. Listing information is deemed reliable but is not guaranteed accurate.
Each office is independently owned and operated.
Any services or products provided by third parties are not provided by, affiliated with or related to Better Homes and Gardens Real Estate LLC, or its affiliated companies.