
4364 N Rose Springs Rd W, Erda, UT 84074
Local realty services provided by:Better Homes and Gardens Real Estate Momentum
4364 N Rose Springs Rd W,Erda, UT 84074
$709,000
- 6 Beds
- 3 Baths
- 3,130 sq. ft.
- Single family
- Active
Listed by: lisa i. montoya
Office: equity real estate (advantage)
MLS#:2195228
Source:SL
Price summary
- Price:$709,000
- Price per sq. ft.:$226.52
About this home
Horse Property in the heart of Erda! Nestled in a quiet cul-de-sac, this spacious 6-bedroom, 3-bath rambler offers the perfect combination of comfort, privacy, and wide-open possibilities. Whether you're a horse enthusiast or simply looking for room to spread out and enjoy the peaceful surroundings, this property offers an incredible opportunity to finish the yard as you would like to. With a functional single-level rambler design, and a 2-car garage, there's plenty of room for family, guests, and everyday living. Enjoy the charm of Erda's rural lifestyle while still being conveniently located near shopping, schools, and other amenities. Bring your horses, your hobbies, and your vision to make this property your own! Don't miss this opportunity to enjoy the space and freedom of country living.
Contact an agent
Home facts
- Year built:2014
- Subdivision & Development:SPIRAL SPRINGS
- Listing ID #:2195228
- Added:1 day(s) ago
- Updated:November 08, 2026 at 12:29 PM
Rooms and interior
- Bedrooms:6
- Total bathrooms:3
- Full bathrooms:3
- Rooms Total:16
- Flooring:Carpet, Laminate, Tile
- Bathrooms Description:Bath: Sep. Tub/Shower
- Kitchen Description:Disposal, Oven: Double
- Basement Description:Full
- Living area:3,130 sq. ft.
Heating and cooling
- Cooling:Central Air
- Heating:Forced Air, Gas: Central
Structure and exterior
- Roof:Asphalt
- Year built:2014
- Building area:3,130 sq. ft.
- Lot area:0.71 Acres
- Lot Features:Cul-De-Sac, Cul-de-sac, Fenced: Partial, Flat
- Architectural Style:Rambler/Ranch
- Construction Materials:Stone, Stucco
- Exterior Features:Bay Box Windows, Covered, Horse Property, Out Buildings, Patio: Covered
- Levels:2 Story
Schools
- High school:Stansbury
- Middle school:Clarke N Johnsen
- Elementary school:Copper Canyon
Utilities
- Water:Culinary, Water Connected
- Sewer:Septic Tank, Sewer Connected, Sewer: Connected, Sewer: Septic Tank
Finances and disclosures
- Price:$709,000
- Price per sq. ft.:$226.52
- Tax amount:$3,823
Features and amenities
- Laundry features:Electric Dryer Hookups
- Amenities:Bar: Wet, Closet: Walk-In, Gas Logs, Vaulted Ceilings
Parking
- Total parking spaces:2
- Parking description:2 Car Garage, Attached, Attached Garage, Extra Length, Garage Door Opener, Rv Parking
- Garage spaces:2
New listings near 4364 N Rose Springs Rd W
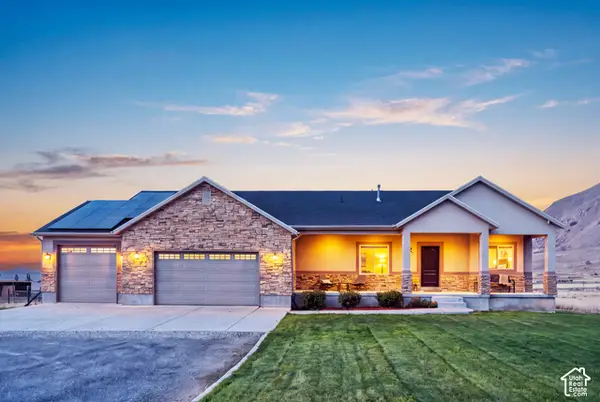 $860,000Active3 beds 2 baths4,074 sq. ft.
1717 E Arrowhead Ln, Erda, UT 84074
MLS# 2192681Listed by: MODERN AND MAIN, LLC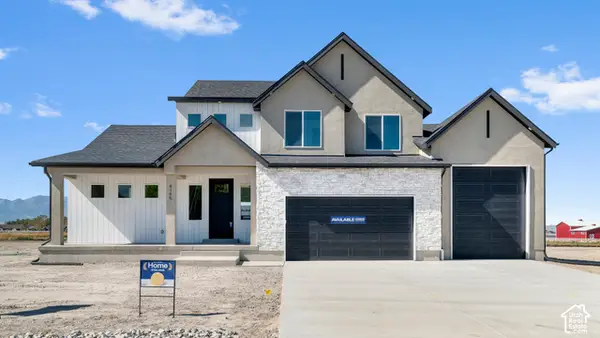 $774,990Active4 beds 3 baths4,332 sq. ft.
4035 N 560 W #13, Erda, UT 84074
MLS# 2191745Listed by: D.R. HORTON, INC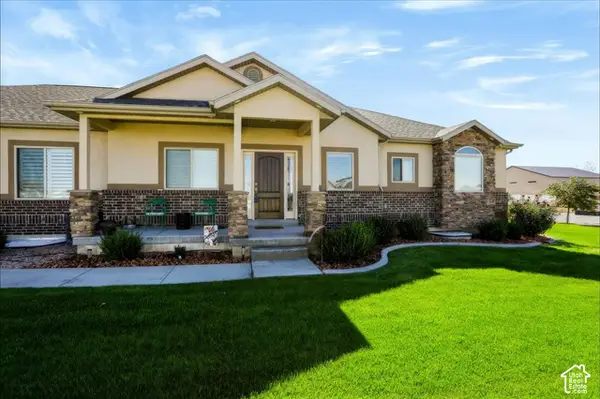 $1,159,900Active6 beds 5 baths4,646 sq. ft.
3983 N 570 W, Erda, UT 84074
MLS# 2191501Listed by: REALTYPATH LLC (SOUTH VALLEY) $269,900Active1 Acres
972 E Shilow Rd #132, Erda, UT 84074
MLS# 2191020Listed by: REALTYPATH LLC (TOOELE VALLEY)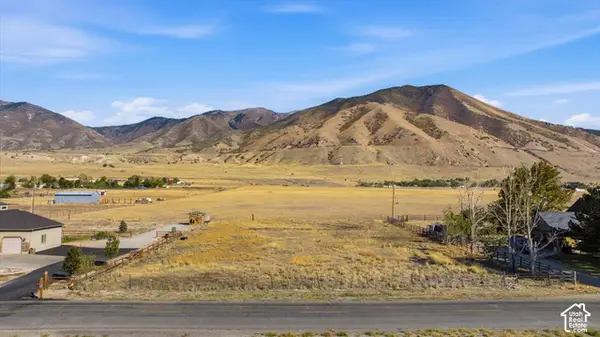 $195,000Active1 Acres
4698 N Droubay Rd, Erda, UT 84074
MLS# 2190735Listed by: DESERET PEAK REALTY LC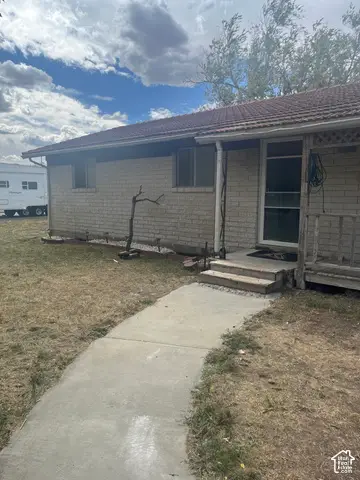 $535,900Active3 beds 1 baths3,851 sq. ft.
3839 Marshall Rd, Erda, UT 84029
MLS# 2189066Listed by: EQUITY REAL ESTATE (TOOELE)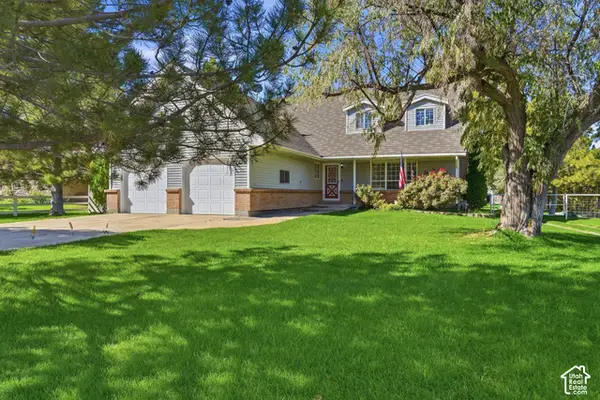 $769,900Active5 beds 4 baths3,339 sq. ft.
4375 N Palmer Rd, Tooele, UT 84074
MLS# 2188903Listed by: REALTYPATH LLC (ADVANTAGE) $1,075,000Active5 beds 5 baths4,275 sq. ft.
4557 N Old Ranch Rd E, Erda, UT 84074
MLS# 2186876Listed by: EQUITY REAL ESTATE (WEST) $975,000Active3 beds 3 baths4,608 sq. ft.
907 E Majestic Ln, Erda, UT 84074
MLS# 2187128Listed by: GARLINGTON GROUP REAL ESTATE


Protect your home and budget from life's surprises with an Assurant Home Warranty, backed by a partner that supports you through every step of homeownership. Explore Plans.
© 2026 Better Homes and Gardens Real Estate LLC. An Anywhere Real Estate company. All rights reserved. Better Homes and Gardens® Real Estate is a registered trademark owned by Meredith Operations Corporation, licensed to Better Homes and Gardens Real Estate LLC and used with permission. Better Homes and Gardens Real Estate LLC fully supports the principles of the Fair Housing Act and the Equal Opportunity Act. Listing information is deemed reliable but is not guaranteed accurate.
Each office is independently owned and operated.
Any services or products provided by third parties are not provided by, affiliated with or related to Better Homes and Gardens Real Estate LLC, or its affiliated companies.