
1111 N 2000 W #54, Farr West, UT 84404
Local realty services provided by:Better Homes and Gardens Real Estate Momentum
1111 N 2000 W #54,Farr West, UT 84404
$63,000
- 2 Beds
- 2 Baths
- 1,700 sq. ft.
- Mobile / Manufactured
- Active
Listed by: pam godfrey
Office: exit realty success
MLS#:2186316
Source:SL
Price summary
- Price:$63,000
- Price per sq. ft.:$37.06
- Monthly HOA dues:$898
About this home
Come see this 2-bedroom, 2-bath home offering 1700 square feet of comfortable living space. Priced to sell, this home is located in the charming Westwood Village 55+ community. Enjoy additional square feet in an unfinished enclosed area as well as a detached shed in the backyard. Recent installed 3 year old Furnace, Water Heater, Dishwasher & Air Conditioning. All offers are contingent upon Westwood Village's approval. Buyers must submit a community application and receive approval prior to offer acceptance. Pets are welcome, subject to community and other applicable restrictions.
Contact an agent
Home facts
- Year built:1976
- Subdivision & Development:WESTWOOD
- Listing ID #:2186316
- Added:1 day(s) ago
- Updated:September 20, 2026 at 01:55 AM
Rooms and interior
- Bedrooms:2
- Total bathrooms:2
- Full bathrooms:2
- Rooms Total:7
- Flooring:Carpet, Vinyl
- Bathrooms Description:Bath: Sep. Tub/Shower
- Kitchen Description:Refrigerator
- Living area:1,700 sq. ft.
Heating and cooling
- Cooling:Central Air
- Heating:Forced Air
Structure and exterior
- Roof:Pitched
- Year built:1976
- Building area:1,700 sq. ft.
- Lot area:0.01 Acres
- Lot Features:Road: Paved
- Architectural Style:Mobile Home
- Construction Materials:Aluminum
- Exterior Features:Bay Box Windows, Covered, Out Buildings, Patio: Covered
- Levels:1 Story
Schools
- High school:None/Other
- Middle school:None/Other
- Elementary school:None/Other
Utilities
- Water:Culinary
Finances and disclosures
- Price:$63,000
- Price per sq. ft.:$37.06
- Tax amount:$500
Features and amenities
- Amenities:Pet Rules, Pets Permitted, Pool, Sewer Paid, Water
Parking
- Total parking spaces:3
- Parking description:Covered
- Carport spaces:1
New listings near 1111 N 2000 W #54
- New
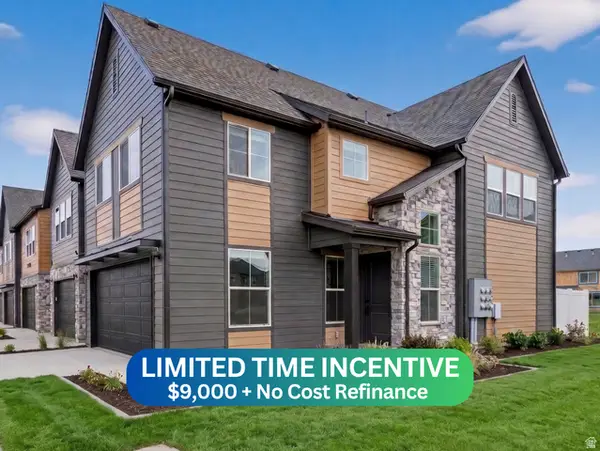 $428,225Active3 beds 3 baths1,581 sq. ft.
2721 W 2735 N #133, Plain City, UT 84404
MLS# 2186411Listed by: NILSON HOMES - New
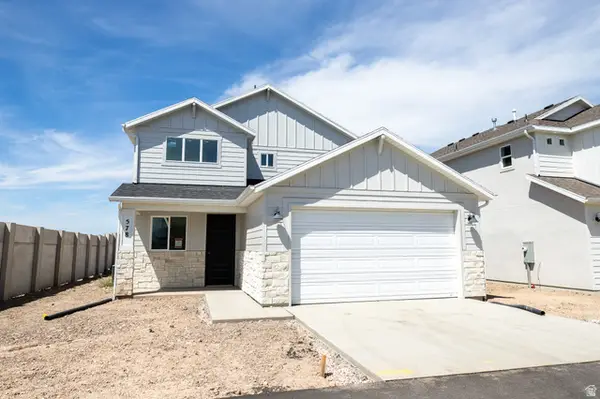 $466,223Active3 beds 3 baths1,461 sq. ft.
578 W 1750 N, Harrisville, UT 84404
MLS# 2185902Listed by: TRUE NORTH REALTY LLC - New
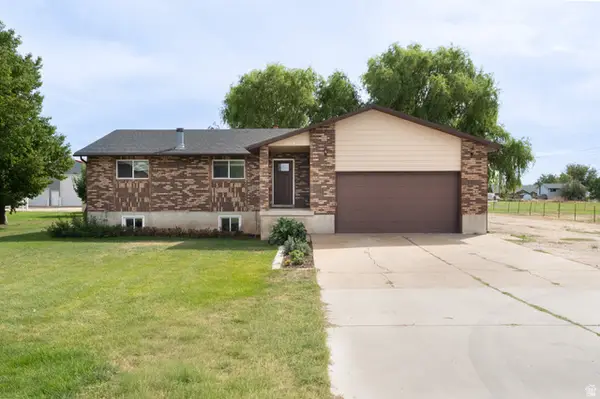 $785,000Active5 beds 3 baths2,738 sq. ft.
2129 W 2700 N, Farr West, UT 84404
MLS# 2185754Listed by: EXP REALTY, LLC - New
 $750,000Active7 beds 3 baths3,686 sq. ft.
1434 W 1100 N, Farr West, UT 84404
MLS# 2184611Listed by: REAL BROKER, LLC - New
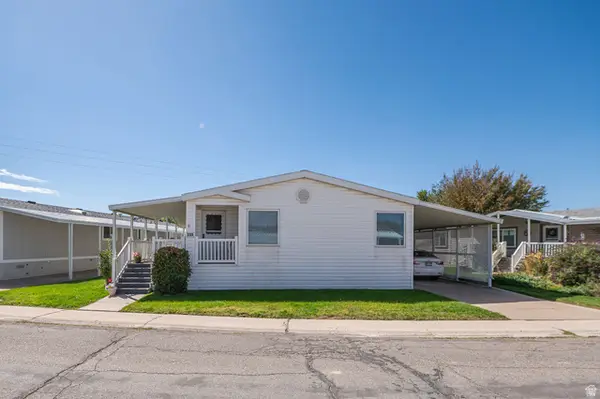 $99,000Active2 beds 2 baths1,800 sq. ft.
1111 N 2000 W #335, Farr West, UT 84404
MLS# 2184135Listed by: ELEVATION RE LLC 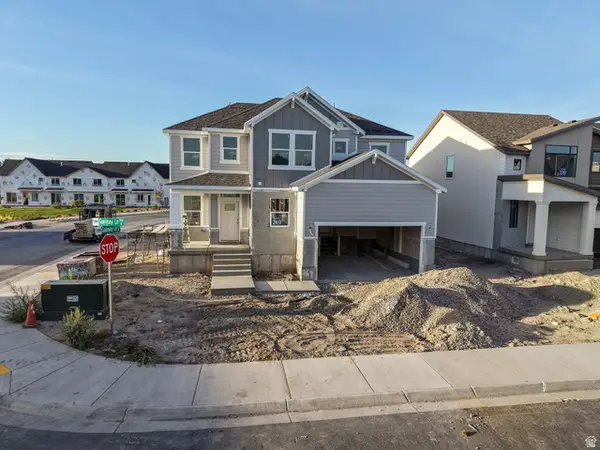 $654,775Active4 beds 3 baths3,947 sq. ft.
2735 W Guernsey Ln #269, Plain City, UT 84404
MLS# 2183921Listed by: NILSON HOMES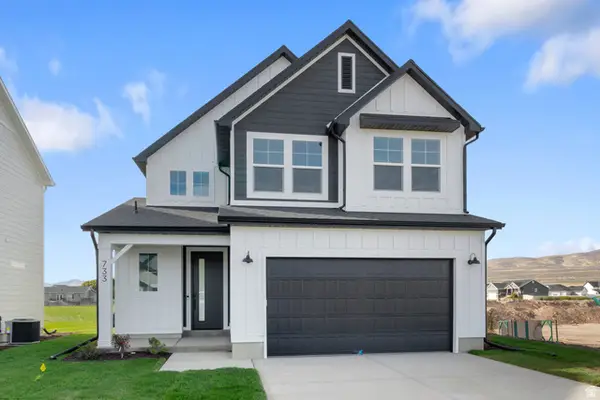 $489,900Active3 beds 3 baths1,688 sq. ft.
1520 N 2250 W, Farr West, UT 84404
MLS# 2183609Listed by: VISIONARY REAL ESTATE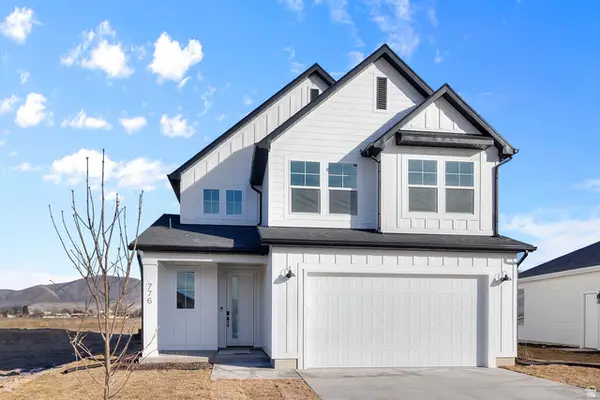 $514,900Active3 beds 3 baths1,688 sq. ft.
1615 N 2300 W #134, Farr West, UT 84404
MLS# 2183624Listed by: VISIONARY REAL ESTATE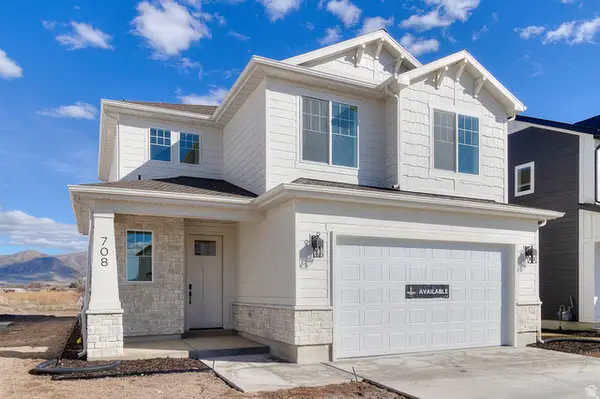 $524,900Active3 beds 3 baths1,688 sq. ft.
2284 W 1600 N #104, Farr West, UT 84404
MLS# 2183632Listed by: VISIONARY REAL ESTATE


Protect your home and budget from life's surprises with an Assurant Home Warranty, backed by a partner that supports you through every step of homeownership. Explore Plans.
© 2026 Better Homes and Gardens Real Estate LLC. An Anywhere Real Estate company. All rights reserved. Better Homes and Gardens® Real Estate is a registered trademark owned by Meredith Operations Corporation, licensed to Better Homes and Gardens Real Estate LLC and used with permission. Better Homes and Gardens Real Estate LLC fully supports the principles of the Fair Housing Act and the Equal Opportunity Act. Listing information is deemed reliable but is not guaranteed accurate.
Each office is independently owned and operated.
Any services or products provided by third parties are not provided by, affiliated with or related to Better Homes and Gardens Real Estate LLC, or its affiliated companies.