
2129 W 2700 N, Farr West, UT 84404
Local realty services provided by:Better Homes and Gardens Real Estate Momentum
2129 W 2700 N,Farr West, UT 84404
$774,999
- 5 Beds
- 3 Baths
- 2,738 sq. ft.
- Single family
- Active
Listed by: charisse walker
Office: exp realty, llc.
MLS#:2185754
Source:SL
Price summary
- Price:$774,999
- Price per sq. ft.:$283.05
About this home
Horse property with mountain views, room to roam, and exciting possibilities! Set on 1.66 acres, this move-in-ready property has been used for horses and features a separately fenced area, an older horse barn, and its own rear access. Inside, fresh updates include newly tiled bathrooms, new paint, carpet, laminate flooring, baseboards, kitchen appliances, resurfaced kitchen cabinets, and more!! The spacious, open-concept main level offers an inviting place to gather, complete with a cozy gas fireplace. Three upstairs bedrooms include a primary bedroom with its own private bathroom, with a shower! The walkout basement provides even more space and flexibility, with two additional fireplaces, a large laundry room, generous storage, and two bedrooms, with a potential for a third. An existing kitchen sink and wiring for an oven offer a starting point for a possible mother-in-law apartment. Enjoy beautiful mountain views, mature shade trees, and a spacious backyard with no neighbors directly in front or behind. RV parking along the side and an attached oversized garage with space to add an additional laundry area to complete the mother-in-law apartment. Bring your vision for this horse property-enjoy the acreage, explore permitted animal uses, or investigate the possibility of subdividing and building your dream home at the rear while retaining the existing home in the front, with potential up and down renters. Separate rear access makes those possibilities especially worth exploring. Conveniently located near I-15, shopping, and restaurants, this property combines the appeal of horse-property living with easy access to everyday essentials. Come experience the space, setting, and opportunity in person! Information is deemed reliable but not guaranteed. Buyer and buyer's agent to verify all information, including acreage, access, zoning, current animal-use permissions, rental use, subdivision potential, utility connections, and building requirements. Prior use for horses does not establish current permitted use. Subdivision and additional construction are subject to zoning and required approvals....
Contact an agent
Home facts
- Year built:1978
- Listing ID #:2185754
- Added:52 day(s) ago
- Updated:November 08, 2026 at 12:29 PM
Rooms and interior
- Bedrooms:5
- Total bathrooms:3
- Full bathrooms:1
- Rooms Total:18
- Flooring:Carpet, Linoleum, Tile
- Kitchen Description:Disposal, Kitchen: Updated, Microwave, Range/Oven: Free Stdng., Range: Gas, Refrigerator
- Basement Description:Entrance, Full, Walk-Out Access
- Living area:2,738 sq. ft.
Heating and cooling
- Cooling:Central Air
- Heating:Forced Air, Wood
Structure and exterior
- Roof:Asphalt
- Year built:1978
- Building area:2,738 sq. ft.
- Lot area:1.66 Acres
- Lot Features:Fenced: Partial, Road: Paved, Sprinkler: Manual-Full
- Architectural Style:Rambler/Ranch
- Construction Materials:Aluminum, Brick
- Exterior Features:Balcony, Basement Entrance, Entry (Foyer), Horse Property, Porch: Open, Walkout
- Levels:2 Story
Schools
- High school:Fremont
- Middle school:Wahlquist
- Elementary school:Farr West
Utilities
- Water:Culinary, Irrigation, Water Connected
- Sewer:Sewer Connected, Sewer: Connected
Finances and disclosures
- Price:$774,999
- Price per sq. ft.:$283.05
- Tax amount:$4,031
Features and amenities
- Laundry features:Dryer, Washer
- Amenities:Bar: Wet, Gas Logs, Storage Shed(s), Wood Stove
Parking
- Total parking spaces:2
- Parking description:2 Car Garage, Attached, Attached Garage, Built-In, Extra Height, Garage Door Opener, Rv Parking, Workbench
- Garage spaces:2
New listings near 2129 W 2700 N
- New
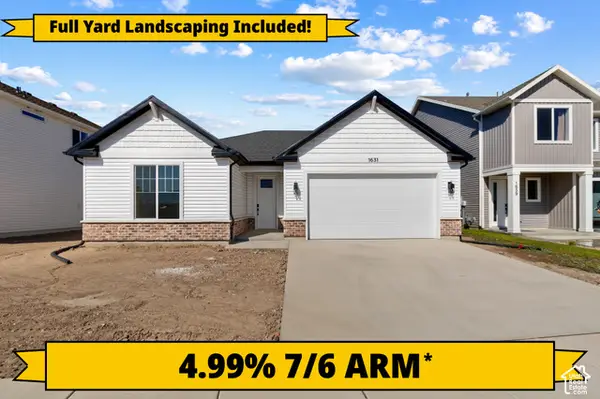 $529,900Active3 beds 2 baths1,848 sq. ft.
1631 N 2300 W #136, Farr West, UT 84404
MLS# 2195197Listed by: VISIONARY REAL ESTATE - New
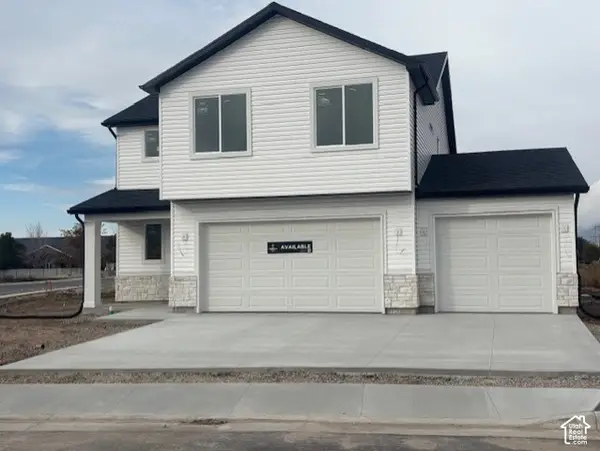 $594,900Active4 beds 3 baths2,237 sq. ft.
2294 W 1650 N #101, Farr West, UT 84404
MLS# 2194932Listed by: VISIONARY REAL ESTATE - New
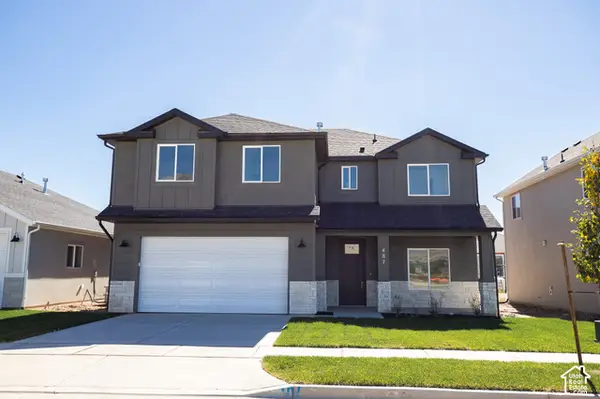 $529,981Active4 beds 3 baths2,370 sq. ft.
487 W 1800 N, Harrisville, UT 84404
MLS# 2194841Listed by: TRUE NORTH REALTY LLC - New
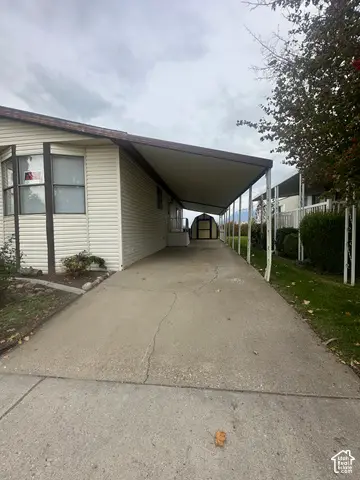 $117,997Active3 beds 2 baths1,152 sq. ft.
1111 N 2000 W #286, Farr West, UT 84404
MLS# 2194663Listed by: REAL ESTATE ESSENTIALS - New
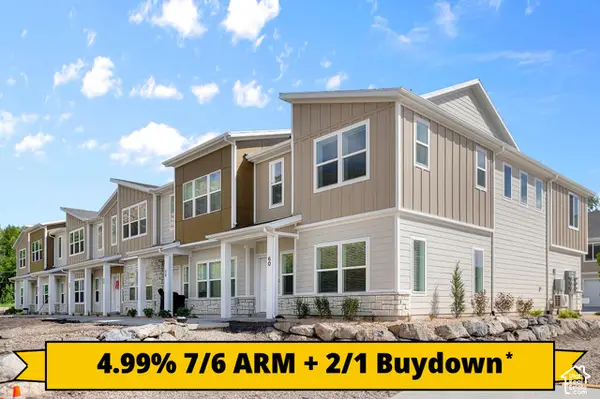 $374,900Active3 beds 3 baths1,524 sq. ft.
2258 W 1400 N #175, Farr West, UT 84404
MLS# 2194434Listed by: VISIONARY REAL ESTATE - New
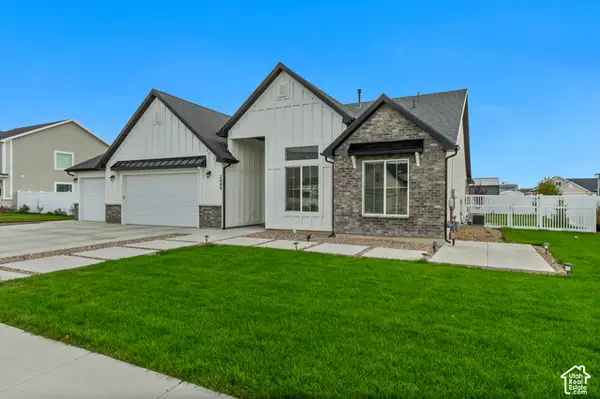 $625,000Active3 beds 2 baths1,919 sq. ft.
2499 W 2900 N, Farr West, UT 84404
MLS# 2194401Listed by: JASON MITCHELL REAL ESTATE UTAH LLC - New
 $79,900Active2 beds 2 baths938 sq. ft.
1111 N 2000 W #73, Farr West, UT 84404
MLS# 2194087Listed by: SAMANTHA PEXTON REAL ESTATE SERVICES - New
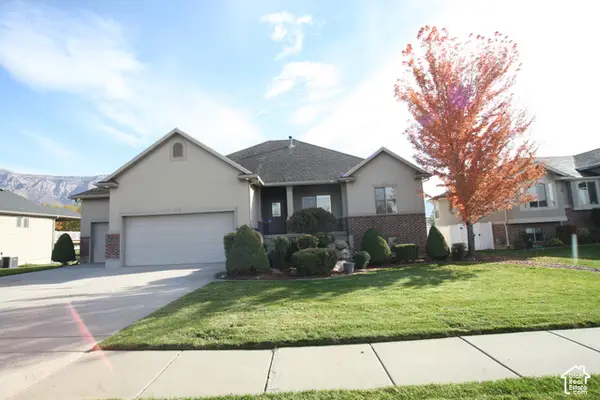 $669,900Active5 beds 3 baths3,539 sq. ft.
3436 N 2575 W, Farr West, UT 84404
MLS# 2193771Listed by: R3 REALTY INC. - New
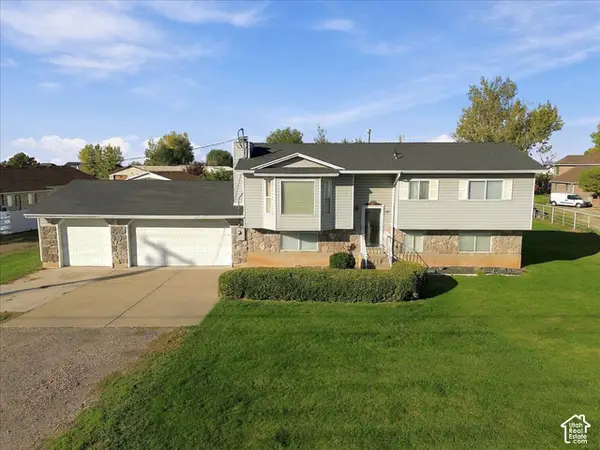 $950,000Active4 beds 2 baths1,928 sq. ft.
3197 N Higley Rd, Farr West, UT 84404
MLS# 2193570Listed by: KW SUCCESS KELLER WILLIAMS REALTY  $49,900Active2 beds 2 baths784 sq. ft.
1111 N 2000 W #60, Farr West, UT 84404
MLS# 2193360Listed by: LOCAL UTAH REALTY


Protect your home and budget from life's surprises with an Assurant Home Warranty, backed by a partner that supports you through every step of homeownership. Explore Plans.
© 2026 Better Homes and Gardens Real Estate LLC. An Anywhere Real Estate company. All rights reserved. Better Homes and Gardens® Real Estate is a registered trademark owned by Meredith Operations Corporation, licensed to Better Homes and Gardens Real Estate LLC and used with permission. Better Homes and Gardens Real Estate LLC fully supports the principles of the Fair Housing Act and the Equal Opportunity Act. Listing information is deemed reliable but is not guaranteed accurate.
Each office is independently owned and operated.
Any services or products provided by third parties are not provided by, affiliated with or related to Better Homes and Gardens Real Estate LLC, or its affiliated companies.