
500 W Ferron Creek Dr, Ferron, UT 84523
Local realty services provided by:Better Homes and Gardens Real Estate Momentum
500 W Ferron Creek Dr,Ferron, UT 84523
$290,000
- 3 Beds
- 2 Baths
- 2,056 sq. ft.
- Single family
- Active
Listed by: andrealinn price
Office: rodeo realty
MLS#:2174265
Source:SL
Price summary
- Price:$290,000
- Price per sq. ft.:$141.05
About this home
Affordable Space. Incredible Potential. Mountain Views. Welcome home to this spacious tri-level in the heart of Ferron, tucked into a quiet, family-friendly neighborhood with beautiful mountain views. Offering 3 official bedrooms, 2 bathrooms, two separate living areas, and 2 additional bonus rooms in the basement, you'll have plenty of flexible space for a home office, gym, craft room, guest space, or whatever fits your lifestyle. Situated on .22 acres, this home has solid bones and is ready for your personal touch. While it could use a little TLC, the seller is offering a credit toward new kitchen flooring and other cosmetic updates, giving you the opportunity to build equity while making it your own. This home only listed for $300,000, priced below market value, this is an incredible opportunity for first-time buyers, growing families, or investors looking for value in one of Ferron's most desirable neighborhoods.
Contact an agent
Home facts
- Year built:1981
- Listing ID #:2174265
- Added:61 day(s) ago
- Updated:September 25, 2026 at 11:29 AM
Rooms and interior
- Bedrooms:3
- Total bathrooms:2
- Full bathrooms:1
- Rooms Total:13
- Flooring:Carpet, Laminate, Tile
- Basement Description:Daylight, Full, Walk-Out Access
- Living area:2,056 sq. ft.
Heating and cooling
- Cooling:Central Air, Evaporative Cooling
- Heating:Forced Air, Gas: Central, Wood
Structure and exterior
- Roof:Asphalt
- Year built:1981
- Building area:2,056 sq. ft.
- Lot area:0.22 Acres
- Lot Features:Corner Lot, Curb & Gutter, Fenced: Partial, Flat, Road: Paved, Sidewalks, Sprinkler: Manual-Full
- Architectural Style:Tri/Multi-Level
- Construction Materials:Aluminum, Asphalt, Brick
- Exterior Features:Basement Entrance, Lighting, Out Buildings, Porch: Open, Walkout
- Levels:3 Story
Schools
- High school:Emery County
- Middle school:San Rafael
- Elementary school:Ferron
Utilities
- Water:Culinary, Secondary, Water Connected
- Sewer:Sewer Connected, Sewer: Connected, Sewer: Public
Finances and disclosures
- Price:$290,000
- Price per sq. ft.:$141.05
- Tax amount:$2,337
Features and amenities
- Laundry features:Electric Dryer Hookups
- Amenities:Floor Drains
Parking
- Total parking spaces:4
- Parking description:Parking: Uncovered, Rv Parking
New listings near 500 W Ferron Creek Dr
 $2,000,000Active6 beds 3 baths5,088 sq. ft.
1040 W Mill Rd, Ferron, UT 84523
MLS# 2184070Listed by: CENTURY 21 COUNTRY REALTY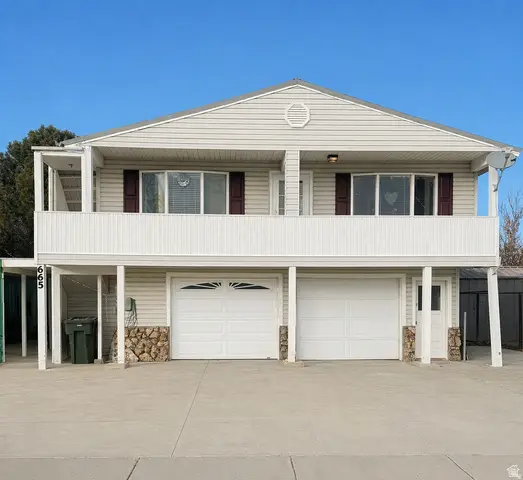 $274,600Active2 beds 2 baths1,389 sq. ft.
665 E & 655 E Molen Rd, Ferron, UT 84523
MLS# 2182790Listed by: ETZEL REALTY, LLC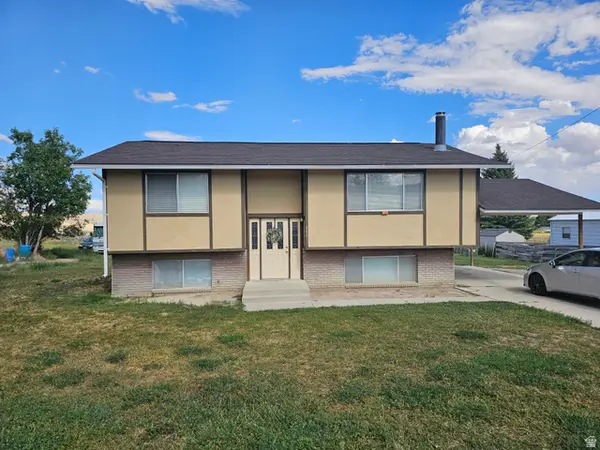 $320,000Active4 beds 1 baths1,842 sq. ft.
440 N 200 E, Ferron, UT 84523
MLS# 2181209Listed by: QUICK REALTY, LLC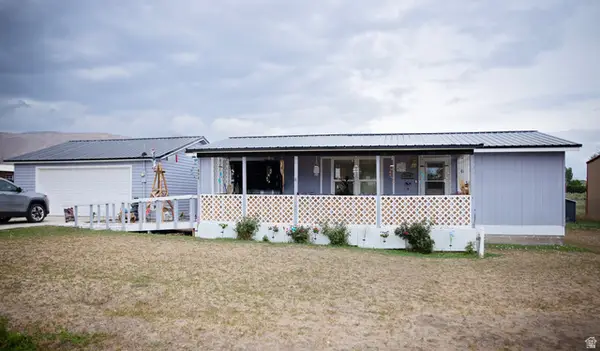 $240,000Pending3 beds 2 baths980 sq. ft.
380 W 300 N, Ferron, UT 84523
MLS# 2179698Listed by: ELEVEN11 REAL ESTATE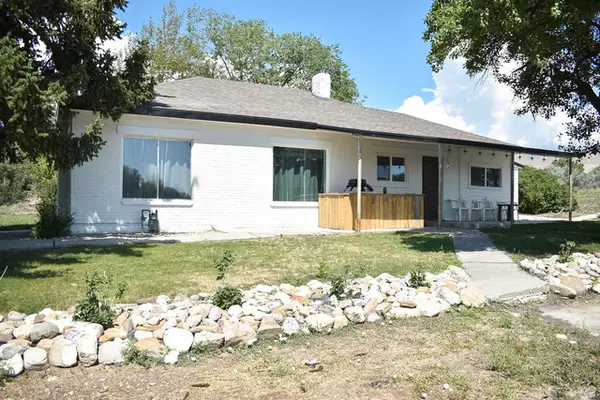 $335,000Active3 beds 2 baths1,254 sq. ft.
85 E 300 N, Ferron, UT 84523
MLS# 2173915Listed by: UPT REAL ESTATE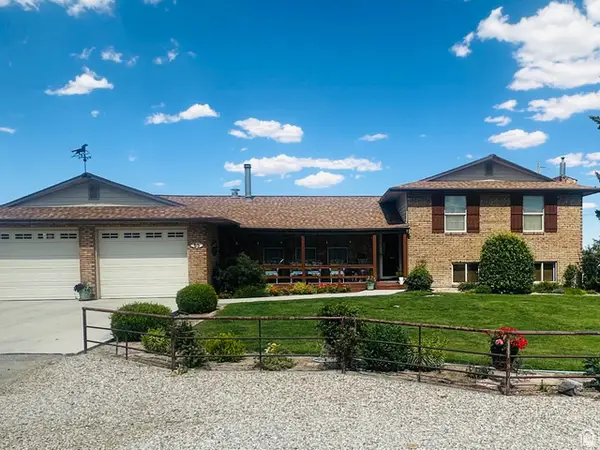 $495,000Active4 beds 3 baths2,744 sq. ft.
55 S 775 E, Ferron, UT 84523
MLS# 2173129Listed by: SALTY PEAK REAL ESTATE $435,000Active6 beds 3 baths3,272 sq. ft.
360 N State St, Ferron, UT 84523
MLS# 2172958Listed by: UPT REAL ESTATE $494,000Active5 beds 4 baths3,855 sq. ft.
190 E 600 N, Ferron, UT 84523
MLS# 2171219Listed by: ANDERSON REALTY LLC $330,000Pending4 beds 3 baths2,240 sq. ft.
640 W Canyon Rd, Ferron, UT 84523
MLS# 2170921Listed by: RODEO REALTY


Protect your home and budget from life's surprises with an Assurant Home Warranty, backed by a partner that supports you through every step of homeownership. Explore Plans.
© 2026 Better Homes and Gardens Real Estate LLC. An Anywhere Real Estate company. All rights reserved. Better Homes and Gardens® Real Estate is a registered trademark owned by Meredith Operations Corporation, licensed to Better Homes and Gardens Real Estate LLC and used with permission. Better Homes and Gardens Real Estate LLC fully supports the principles of the Fair Housing Act and the Equal Opportunity Act. Listing information is deemed reliable but is not guaranteed accurate.
Each office is independently owned and operated.
Any services or products provided by third parties are not provided by, affiliated with or related to Better Homes and Gardens Real Estate LLC, or its affiliated companies.