
190 E 600 N, Ferron, UT 84523
Local realty services provided by:Better Homes and Gardens Real Estate Momentum
190 E 600 N,Ferron, UT 84523
$494,000
- 5 Beds
- 4 Baths
- 3,855 sq. ft.
- Single family
- Active
Listed by: angie anderson
Office: anderson realty llc.
MLS#:2171219
Source:SL
Price summary
- Price:$494,000
- Price per sq. ft.:$128.15
About this home
MOTIVATED SELLER! Escape to the charm of country living with this spacious home nestled on 2.23 acres in Ferron. Offering generous living spaces and plenty of room for everyone, this property features multiple bedrooms and versatile gathering areas designed for comfortable everyday living and entertaining alike. Step outside and enjoy the beauty of the surrounding landscape from the inviting wrap-around porch, the perfect spot for entertaining, relaxing evenings, or taking in the peaceful rural setting. The expansive acreage provides endless possibilities for gardening, animals, recreational activities, or simply enjoying the extra space and privacy. Whether you're looking for room to grow, a place to entertain, or your own quiet retreat, this Ferron property offers the ideal blend of comfort, space, and country charm. Don't miss this opportunity to make this beautiful acreage your next home! Square footage figures are provided as a courtesy estimate only and were obtained from county records. Buyer is advised to obtain an independent measurement....
Contact an agent
Home facts
- Year built:1997
- Listing ID #:2171219
- Added:90 day(s) ago
- Updated:October 09, 2026 at 11:33 AM
Rooms and interior
- Bedrooms:5
- Total bathrooms:4
- Full bathrooms:2
- Half bathrooms:1
- Rooms Total:16
- Flooring:Carpet, Hardwood, Tile, Vinyl
- Bathrooms Description:Bath: Sep. Tub/Shower
- Kitchen Description:Disposal, Gas Grill/BBQ, Oven: Gas, Refrigerator
- Basement Description:Full
- Living area:3,855 sq. ft.
Heating and cooling
- Cooling:Central Air
- Heating:Forced Air, Gas: Central
Structure and exterior
- Roof:Asphalt
- Year built:1997
- Building area:3,855 sq. ft.
- Lot area:2.23 Acres
- Lot Features:Corner Lot, Fenced: Partial, Road: Paved, Sprinkler: Auto-Partial
- Construction Materials:Brick
- Exterior Features:Basement Entrance, Horse Property, Porch: Open
- Levels:3 Story
Schools
- High school:Emery County
- Middle school:San Rafael
- Elementary school:Ferron
Utilities
- Water:Culinary, Secondary, Water Connected
- Sewer:Sewer Connected, Sewer: Connected, Sewer: Public
Finances and disclosures
- Price:$494,000
- Price per sq. ft.:$128.15
- Tax amount:$4,388
Features and amenities
- Amenities:Central Vacuum, Closet: Walk-In, Den/Office, French Doors, Gas Logs
Parking
- Total parking spaces:2
- Parking description:2 Car Garage, Attached, Attached Garage
- Garage spaces:2
New listings near 190 E 600 N
 $2,000,000Active6 beds 3 baths5,088 sq. ft.
1040 W Mill Rd, Ferron, UT 84523
MLS# 2184070Listed by: CENTURY 21 COUNTRY REALTY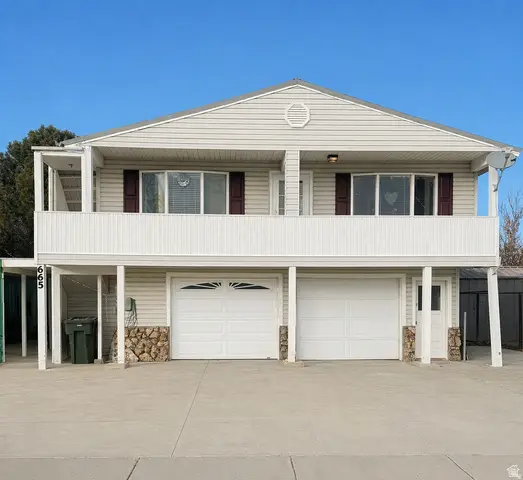 $274,600Active2 beds 2 baths1,389 sq. ft.
665 E & 655 E Molen Rd, Ferron, UT 84523
MLS# 2182790Listed by: ETZEL REALTY, LLC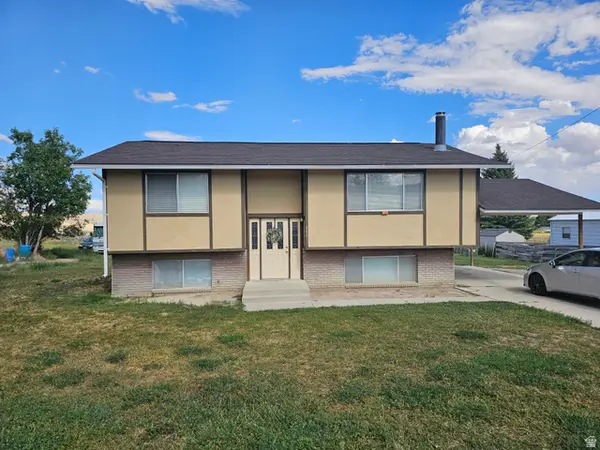 $320,000Active4 beds 1 baths1,842 sq. ft.
440 N 200 E, Ferron, UT 84523
MLS# 2181209Listed by: QUICK REALTY, LLC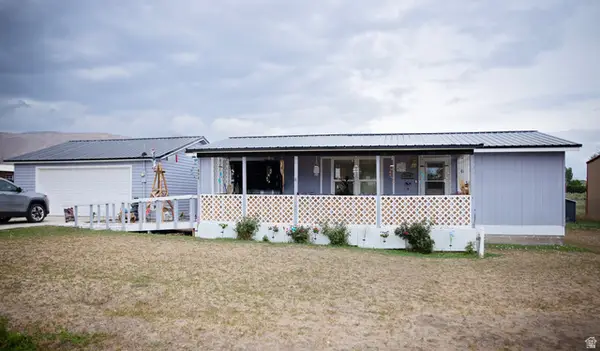 $240,000Pending3 beds 2 baths980 sq. ft.
380 W 300 N, Ferron, UT 84523
MLS# 2179698Listed by: ELEVEN11 REAL ESTATE $290,000Active3 beds 2 baths2,056 sq. ft.
500 W Ferron Creek Dr, Ferron, UT 84523
MLS# 2174265Listed by: RODEO REALTY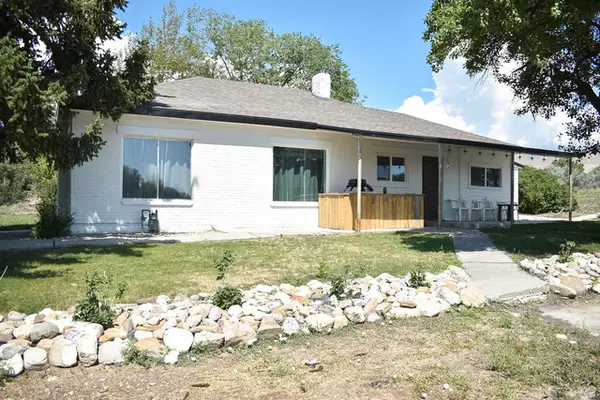 $335,000Active3 beds 2 baths1,254 sq. ft.
85 E 300 N, Ferron, UT 84523
MLS# 2173915Listed by: UPT REAL ESTATE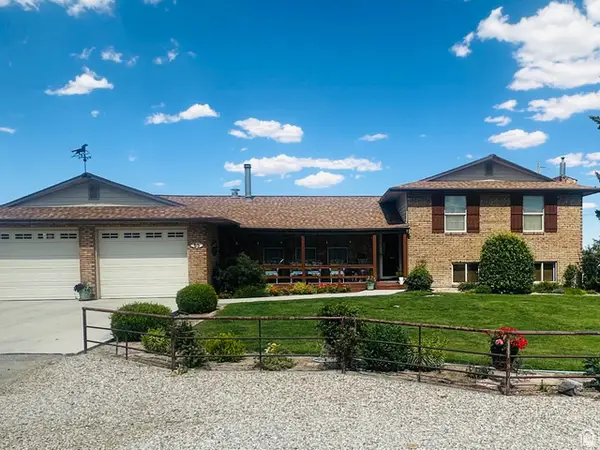 $495,000Active4 beds 3 baths2,744 sq. ft.
55 S 775 E, Ferron, UT 84523
MLS# 2173129Listed by: SALTY PEAK REAL ESTATE $435,000Active6 beds 3 baths3,272 sq. ft.
360 N State St, Ferron, UT 84523
MLS# 2172958Listed by: UPT REAL ESTATE $330,000Pending4 beds 3 baths2,240 sq. ft.
640 W Canyon Rd, Ferron, UT 84523
MLS# 2170921Listed by: RODEO REALTY


Protect your home and budget from life's surprises with an Assurant Home Warranty, backed by a partner that supports you through every step of homeownership. Explore Plans.
© 2026 Better Homes and Gardens Real Estate LLC. An Anywhere Real Estate company. All rights reserved. Better Homes and Gardens® Real Estate is a registered trademark owned by Meredith Operations Corporation, licensed to Better Homes and Gardens Real Estate LLC and used with permission. Better Homes and Gardens Real Estate LLC fully supports the principles of the Fair Housing Act and the Equal Opportunity Act. Listing information is deemed reliable but is not guaranteed accurate.
Each office is independently owned and operated.
Any services or products provided by third parties are not provided by, affiliated with or related to Better Homes and Gardens Real Estate LLC, or its affiliated companies.