
Address Withheld By Seller, Fillmore, UT 84631
Local realty services provided by:Better Homes and Gardens Real Estate Momentum
Address Withheld By Seller,Fillmore, UT 84631
$246,000
- 2 Beds
- 1 Baths
- 1,458 sq. ft.
- Single family
- Active
Listed by: molly stevens, lucas stevens
Office: signature real estate services
MLS#:2170638
Source:SL
Sorry, we are unable to map this address
Price summary
- Price:$246,000
- Price per sq. ft.:$168.72
About this home
This cute 2 bedroom home sits in the heart of Fillmore. Centrally located nearby everything from schools, shopping, hardware store, post office, public swimming pool, city library, and the Territorial State House Museum. This home features a fully fenced mature yard with garden area, garden shed, mature fruit trees and includes 1/2 share of Fillmore Water Users Irrigation water. Detached 1 car drive-through garage with separate heated workshop. Covered rear patio overlooking shaded back yard. Both interior and exterior have unique architectural design and character. This is not a cookie cutter property.
Contact an agent
Home facts
- Year built:1930
- Listing ID #:2170638
- Added:2 day(s) ago
- Updated:July 11, 2026 at 03:28 PM
Rooms and interior
- Bedrooms:2
- Total bathrooms:1
- Full bathrooms:1
- Rooms Total:7
- Flooring:Carpet, Laminate, Tile
- Kitchen Description:Freezer, Range/Oven: Free Stdng., Range: Gas, Refrigerator
- Basement Description:Partial
- Living area:1,458 sq. ft.
Heating and cooling
- Cooling:Central Air
- Heating:Forced Air, Gas: Central, Wood
Structure and exterior
- Roof:Asphalt
- Year built:1930
- Building area:1,458 sq. ft.
- Lot area:0.3 Acres
- Lot Features:Fenced: Full, Flat, Road: Paved, Secluded, Sidewalks
- Architectural Style:Bungalow/Cottage
- Construction Materials:Stucco
- Exterior Features:Covered, Out Buildings, Patio: Covered, Porch: Open
- Levels:2 Story
Schools
- High school:Millard
- Middle school:Fillmore
- Elementary school:Fillmore
Utilities
- Water:Culinary, Water Connected
- Sewer:Sewer Connected, Sewer: Connected
Finances and disclosures
- Price:$246,000
- Price per sq. ft.:$168.72
- Tax amount:$1,130
Features and amenities
- Laundry features:Electric Dryer Hookups, Gas Dryer Hookups
- Amenities:Ceiling Fan, Window Coverings
Parking
- Total parking spaces:3
- Parking description:1 Car Garage
- Garage spaces:1
New listings near 84631
- New
 $229,900Active2 beds 1 baths1,254 sq. ft.
50 N 100 W, Fillmore, UT 84631
MLS# 2171132Listed by: COLDWELL BANKER PREFERRED PROPERTIES - New
 $419,000Active3 beds 2 baths1,765 sq. ft.
365 N Main St, Fillmore, UT 84631
MLS# 2169567Listed by: THE AGENCY SALT LAKE CITY (NEPHI)  $159,000Pending7.65 Acres
1565 W Sunflower Ln Ln #3, Fillmore, UT 84631
MLS# 25-266854Listed by: ENGEL & VOLKERS SALT LAKE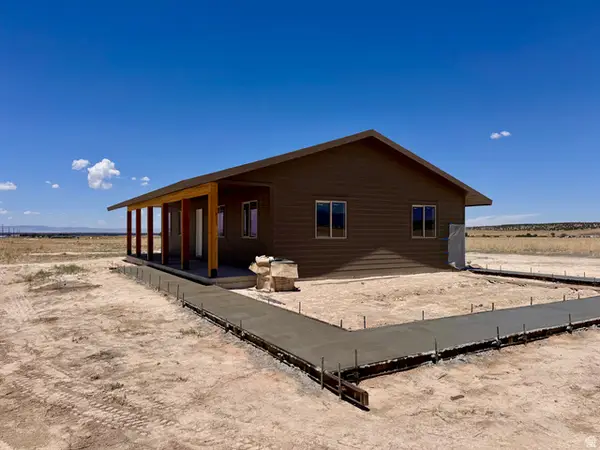 $370,000Pending3 beds 2 baths1,232 sq. ft.
2310 W Hwy 100, Fillmore, UT 84631
MLS# 2168960Listed by: SIGNATURE REAL ESTATE SERVICES INC $600,000Active5 beds 3 baths2,398 sq. ft.
415 S 200 W, Fillmore, UT 84631
MLS# 2167141Listed by: SIGNATURE REAL ESTATE SERVICES $135,000Active320 Acres
16300 S 23500 W, Fillmore, UT 84631
MLS# 2165696Listed by: SIGNATURE REAL ESTATE SERVICES INC $389,999Active3 beds 2 baths2,656 sq. ft.
65 S 100 E, Fillmore, UT 84631
MLS# 2165528Listed by: SIGNATURE REAL ESTATE SERVICES INC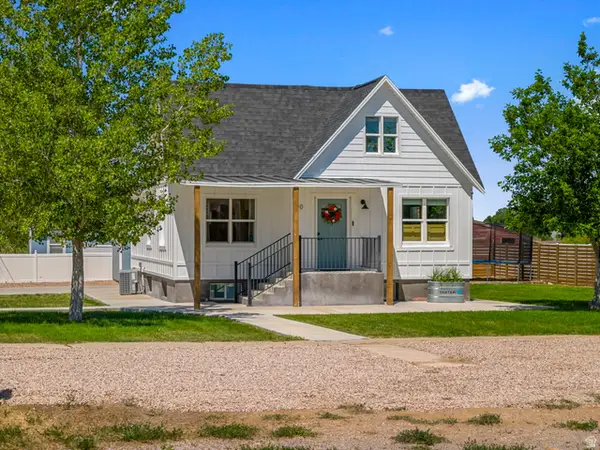 $484,000Active5 beds 3 baths2,412 sq. ft.
90 S 200 W, Fillmore, UT 84631
MLS# 2163919Listed by: RED ROCK REAL ESTATE LLC $100,000Active20 Acres
10200 W 17700 S, Fillmore, UT 84631
MLS# 2161979Listed by: SIGNATURE REAL ESTATE SERVICES INC


Protect your home and budget from life's surprises with an Assurant Home Warranty, backed by a partner that supports you through every step of homeownership. Explore Plans.
© 2026 Better Homes and Gardens Real Estate LLC. An Anywhere Real Estate company. All rights reserved. Better Homes and Gardens® Real Estate is a registered trademark owned by Meredith Operations Corporation, licensed to Better Homes and Gardens Real Estate LLC and used with permission. Better Homes and Gardens Real Estate LLC fully supports the principles of the Fair Housing Act and the Equal Opportunity Act. Listing information is deemed reliable but is not guaranteed accurate.
Each office is independently owned and operated.
Any services or products provided by third parties are not provided by, affiliated with or related to Better Homes and Gardens Real Estate LLC, or its affiliated companies.