
1633 Rocky Mountain Way, Francis, UT 84036
Local realty services provided by:Better Homes and Gardens Real Estate Momentum
Listed by: rachel metzger, valen lindner
Office: christie's int. re vue
MLS#:12602069
Source:UT_PCBR
Price summary
- Price:$2,249,000
- Price per sq. ft.:$355.52
About this home
Refined mountain living without the upkeep, and luxury at an incredible price. At 6,326 finished square feet, 1633 Rocky Mountain Way is one of the most thoughtfully designed new construction luxury homes in Stewart Ranch in Francis, Utah. Built in 2025, fully complete, and move-in ready. High-end living begins the moment you arrive.
Six en suite bedrooms, each with a private bath and custom walk-in closet. Whether this becomes a multi-generational family home, a luxury retreat near Park City, or simply a residence with room to breathe, the layout delivers privacy and separation that most homes this size cannot. A main-level primary suite anchors the home, with additional bedrooms spread across three levels so everyone has their own space.
The Thermador kitchen and generous butler's pantry are designed for the family that cooks, entertains, and fills a table. The open great room frames Wasatch and Uinta mountain views through expansive windows. Two gas fireplaces add warmth to every season. The lower level delivers a full wet bar, dedicated home gym, and expansive entertainment area, plus two additional en-suite bedrooms ideal as a guest wing, teen retreat, or in-law suite.Radiant floor heating, automated blinds, whole-home audio, reverse osmosis water system, hot water recirculation, and a 3-car tandem garage with ski storage and Costco door. Every detail considered, nothing left undone.
HOA partially maintains the landscaping grounds and covers snow removal, so your weekends stay yours. Spend them the way Utah was meant to be lived - out there! The Uinta Mountains are your real backyard, Utah's gateway to year-round outdoor recreation. Francis is a small, serene community tucked between the Wasatch and Uinta ranges, defined by quiet roads, open skies, and true mountain character. Just 20 minutes to Deer Valley East Village, 30 min to Park City and 45 minutes to Salt Lake City International Airport- all destinations well within reach....
Contact an agent
Home facts
- Year built:2025
- Subdivision & Development:Stewart Ranch
- Listing ID #:12602069
- Added:84 day(s) ago
- Updated:August 11, 2026 at 02:55 PM
Rooms and interior
- Bedrooms:6
- Total bathrooms:8
- Full bathrooms:6
- Half bathrooms:2
- Flooring:Tile, Wood
- Dining Description:Breakfast Bar, Formal Dining
- Kitchen Description:Dishwasher, Double Oven, Freezer, Gas Range, Microwave, Oven, Refrigerator
- Living area:6,326 sq. ft.
Heating and cooling
- Cooling:Air Conditioning, Central Air
- Heating:Forced Air, Radiant Floor
- Central air:Yes
Structure and exterior
- Roof:Asphalt, Shingle
- Year built:2025
- Building area:6,326 sq. ft.
- Lot area:0.2 Acres
- Lot Features:Level, Pud - Planned Unit Development
- Architectural Style:Mountain Contemporary
- Construction Materials:Stone, Wood Siding
- Exterior Features:Drip Irrigation, Lawn Sprinkler - Timer
- Foundation Description:Concrete Perimeter
Utilities
- Water:Public
- Sewer:Public Sewer
Finances and disclosures
- Price:$2,249,000
- Price per sq. ft.:$355.52
- Tax amount:$6,330 (2025)
Features and amenities
- Laundry features:Washer, Washer/Dryer Stacked
- Amenities:Audio System, Ceiling Fan(S), Ceiling(S) - 9 Ft Plus, Garage Door Opener, Ski Storage, Smoke Alarm, Thermostat - Programmable, Water Heater - Tankless, Water Purifier, Water Softener - Owned, Wet Bar
Parking
- Parking description:3 Covered Parking Spaces, Attached
- Garage spaces:3
New listings near 1633 Rocky Mountain Way
- New
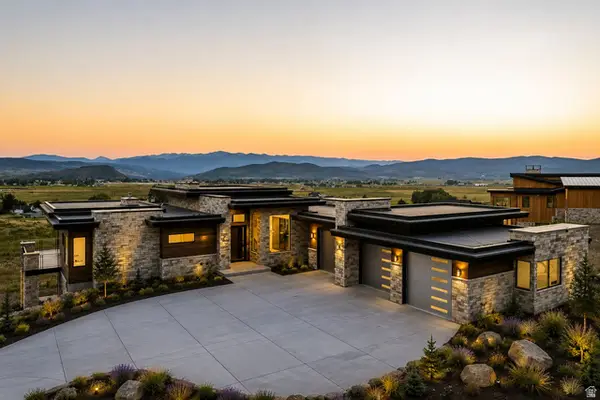 $3,900,000Active4 beds 6 baths5,714 sq. ft.
952 High Country Ln #14, Francis, UT 84036
MLS# 2177836Listed by: SUMMIT SOTHEBY'S INTERNATIONAL REALTY - New
 $3,900,000Active4 beds 6 baths5,714 sq. ft.
952 High County Lane #14, Francis, UT 84036
MLS# 12603663Listed by: SUMMIT SOTHEBY'S INTERNATIONAL REALTY (625 MAIN) - New
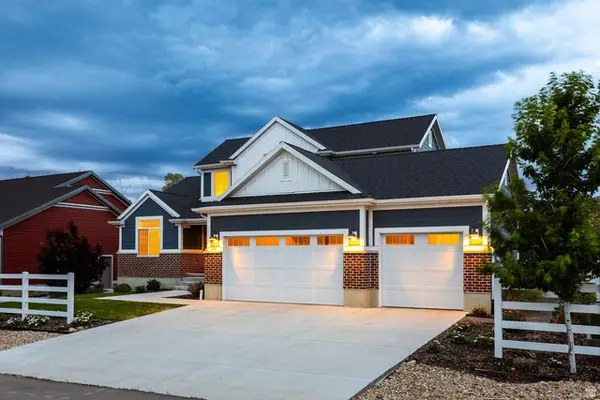 $1,099,000Active7 beds 4 baths3,663 sq. ft.
1501 Rocky Mountain Way, Francis, UT 84036
MLS# 2176159Listed by: SUMMIT SOTHEBY'S INTERNATIONAL REALTY  $719,000Active3 beds 2 baths1,824 sq. ft.
1582 S Uinta View Cir, Kamas, UT 84036
MLS# 2175476Listed by: BERKSHIRE HATHAWAY HOMESERVICES UTAH PROPERTIES (SADDLEVIEW) $719,000Active3 beds 2 baths1,824 sq. ft.
1582 N Uinta View Circle, Francis, UT 84036
MLS# 12603484Listed by: BHHS UTAH PROPERTIES - SV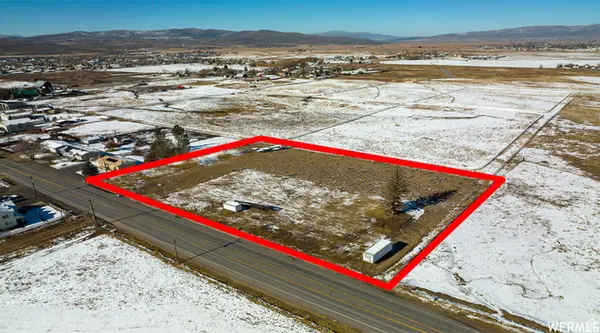 $950,000Active2.67 Acres
285 E 2200 S, Francis, UT 84036
MLS# 2174938Listed by: EQUITY REAL ESTATE (SOLID) $1,290,000Pending3 beds 3 baths2,071 sq. ft.
1327 Taylee Ln #33, Kamas, UT 84036
MLS# 2173846Listed by: BERKSHIRE HATHAWAY HOMESERVICES UTAH PROPERTIES (SADDLEVIEW)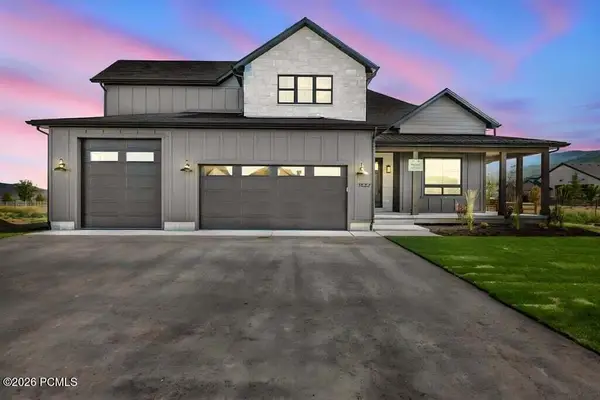 $1,290,000Pending3 beds 3 baths2,071 sq. ft.
1327 Taylee Lane, Kamas, UT 84036
MLS# 12603365Listed by: BHHS UTAH PROPERTIES - SV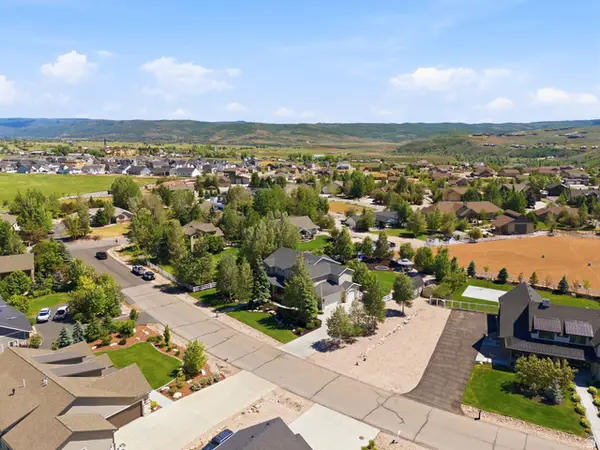 $2,150,000Active7 beds 8 baths7,630 sq. ft.
361 Aspen Rd, Kamas, UT 84036
MLS# 2173230Listed by: BERKSHIRE HATHAWAY HOMESERVICES UTAH PROPERTIES (SADDLEVIEW) $2,550,000Active4 beds 4 baths8,038 sq. ft.
858 Crabapple Ct, Kamas, UT 84036
MLS# 2173132Listed by: BERKSHIRE HATHAWAY HOMESERVICES UTAH PROPERTIES (SADDLEVIEW)


Protect your home and budget from life's surprises with an Assurant Home Warranty, backed by a partner that supports you through every step of homeownership. Explore Plans.
© 2026 Better Homes and Gardens Real Estate LLC. An Anywhere Real Estate company. All rights reserved. Better Homes and Gardens® Real Estate is a registered trademark owned by Meredith Operations Corporation, licensed to Better Homes and Gardens Real Estate LLC and used with permission. Better Homes and Gardens Real Estate LLC fully supports the principles of the Fair Housing Act and the Equal Opportunity Act. Listing information is deemed reliable but is not guaranteed accurate.
Each office is independently owned and operated.
Any services or products provided by third parties are not provided by, affiliated with or related to Better Homes and Gardens Real Estate LLC, or its affiliated companies.