
3022 S Rock View Dr #101, Francis, UT 84036
Local realty services provided by:Better Homes and Gardens Real Estate Momentum
Listed by: alex lacouture, camilla dixon
Office: summit sotheby's international realty
MLS#:2187292
Source:SL
Price summary
- Price:$902,074
- Price per sq. ft.:$213.41
- Monthly HOA dues:$210
About this home
Now complete and move-in ready! Don't miss this brand-new home. The 2500 Farmhouse at Stewart Ranches offers the perfect balance of spacious living and outdoor adventure. This impressive home plan features up to five generously sized bedrooms, four well-appointed bathrooms, and an open two-story layout with a customizable basement-totaling 4427 square feet of living space. Designed with functionality and style in mind, the main level provides an inviting atmosphere for entertaining, while the upstairs level provides private bedroom spaces ensuring comfort and relaxation for every member of the household. The basement offers endless possibilities for recreation, guest accommodations, or home office space, adapting effortlessly to your family's evolving needs. Nestled in the scenic heart of the Kamas Valley, the thoughtfully planned community of Stewart Ranches in Francis, Utah, delivers small-town charm with big access to world-class outdoor recreation. Here, residents enjoy the serenity of mountain living without sacrificing convenience. Just minutes from Park City's legendary ski slopes, blue-ribbon fly fishing streams, pristine golf courses, and an extensive trail network, this location is a dream for outdoor enthusiasts. In the warmer months, nearby Jordanelle and Rockport Reservoirs offer boating, paddleboarding, and lakeside leisure. Despite its peaceful setting, Stewart Ranches is just 30 minutes from Main Street Park City and under an hour from Salt Lake City International Airport-putting weekend getaways, city culture, and business travel well within reach. Whether you're seeking a primary residence or a mountain retreat, the 2500 Farmhouse at Stewart Ranches offers a rare combination of space, style, and access to adventure....
Contact an agent
Home facts
- Year built:2026
- Subdivision & Development:STEWART RANCHES SUBDIVISION
- Listing ID #:2187292
- Added:1 day(s) ago
- Updated:September 25, 2026 at 04:07 AM
Rooms and interior
- Bedrooms:4
- Total bathrooms:3
- Full bathrooms:2
- Half bathrooms:1
- Rooms Total:13
- Flooring:Carpet, Laminate, Tile
- Bathrooms Description:Bath: Sep. Tub/Shower
- Kitchen Description:Disposal, Microwave, Oven: Double, Oven: Wall, Range: Gas
- Basement Description:Full
- Living area:4,227 sq. ft.
Heating and cooling
- Cooling:Central Air
- Heating:Forced Air
Structure and exterior
- Roof:Asphalt
- Year built:2026
- Building area:4,227 sq. ft.
- Lot area:0.2 Acres
- Lot Features:Fenced: Partial, Road: Paved
- Construction Materials:Cement Siding
- Exterior Features:Porch: Open
- Levels:3 Story
Schools
- High school:South Summit
- Middle school:South Summit
- Elementary school:South Summit
Utilities
- Water:Culinary, Water Connected
- Sewer:Sewer Connected, Sewer: Connected
Finances and disclosures
- Price:$902,074
- Price per sq. ft.:$213.41
- Tax amount:$1
Features and amenities
- Amenities:Closet: Walk-In, Den/Office, Hiking Trails, Smart Thermostat(s)
Parking
- Total parking spaces:2
- Parking description:2 Car Garage, Attached, Attached Garage, Garage Door Opener
- Garage spaces:2
New listings near 3022 S Rock View Dr #101
- New
 $902,074Active4 beds 3 baths4,227 sq. ft.
3022 S Rock View Drive, Francis, UT 84036
MLS# 12604327Listed by: SUMMIT SOTHEBY'S (HEBER) - New
 $1,550,000Active4 beds 4 baths3,774 sq. ft.
811 Lazy Way #6, Francis, UT 84036
MLS# 2187266Listed by: BERKSHIRE HATHAWAY HOMESERVICES UTAH PROPERTIES (SADDLEVIEW) - New
 $1,550,000Active4 beds 4 baths3,774 sq. ft.
811 Lazy Way, Francis, UT 84036
MLS# 12604323Listed by: BHHS UTAH PROPERTIES - SV 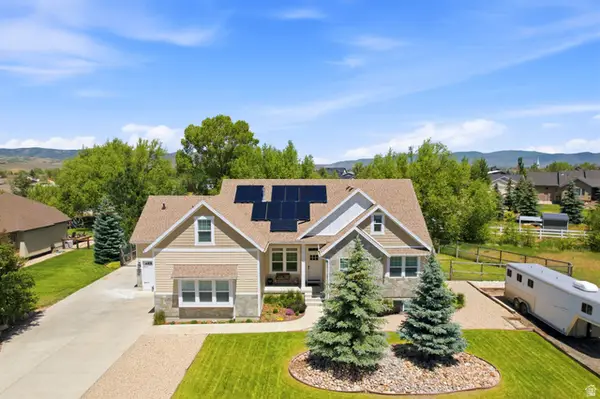 $1,100,000Active4 beds 4 baths4,101 sq. ft.
460 Scenic Heights Rd Rd, Francis, UT 84036
MLS# 2166044Listed by: STEIN ERIKSEN REALTY GROUP LLC $1,750,000Active7 beds 5 baths5,911 sq. ft.
88 W Wild Willow Drive, Francis, UT 84036
MLS# 12604157Listed by: BHHS UTAH PROPERTIES - SV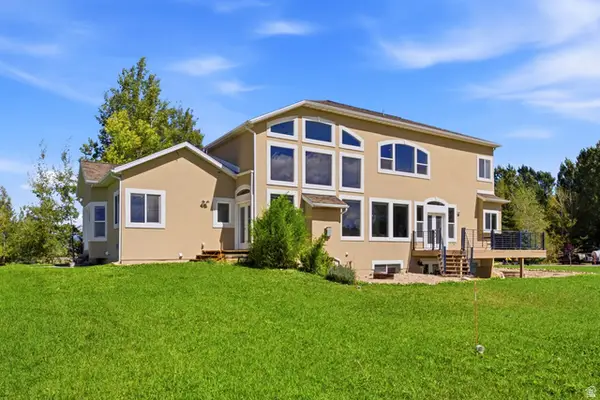 $1,750,000Active7 beds 5 baths5,911 sq. ft.
88 W Wild Willow Dr #A26, Francis, UT 84036
MLS# 2184489Listed by: BERKSHIRE HATHAWAY HOMESERVICES UTAH PROPERTIES (SADDLEVIEW) $823,800Active3 beds 2 baths5,211 sq. ft.
1363 Rocky Mountain Way, Francis, UT 84036
MLS# 12604147Listed by: SUMMIT SOTHEBY'S (HEBER) $823,800Active3 beds 2 baths3,478 sq. ft.
1363 Rocky Mountain Way #210, Francis, UT 84036
MLS# 2184416Listed by: SUMMIT SOTHEBY'S INTERNATIONAL REALTY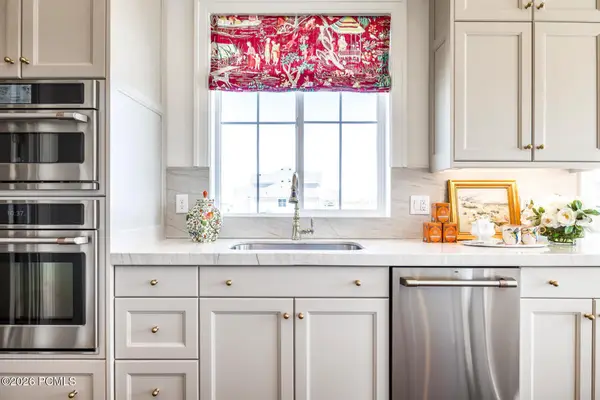 $1,149,600Active5 beds 5 baths4,543 sq. ft.
3005 S Rock View Drive, Francis, UT 84036
MLS# 12600065Listed by: SUMMIT SOTHEBY'S (HEBER)


Protect your home and budget from life's surprises with an Assurant Home Warranty, backed by a partner that supports you through every step of homeownership. Explore Plans.
© 2026 Better Homes and Gardens Real Estate LLC. An Anywhere Real Estate company. All rights reserved. Better Homes and Gardens® Real Estate is a registered trademark owned by Meredith Operations Corporation, licensed to Better Homes and Gardens Real Estate LLC and used with permission. Better Homes and Gardens Real Estate LLC fully supports the principles of the Fair Housing Act and the Equal Opportunity Act. Listing information is deemed reliable but is not guaranteed accurate.
Each office is independently owned and operated.
Any services or products provided by third parties are not provided by, affiliated with or related to Better Homes and Gardens Real Estate LLC, or its affiliated companies.