
811 Lazy Way, Francis, UT 84036
Local realty services provided by:Better Homes and Gardens Real Estate Momentum
Listed by: jessica allen bateman, matthew davis
Office: bhhs utah properties - sv
MLS#:12604323
Source:UT_PCBR
Price summary
- Price:$1,550,000
- Price per sq. ft.:$410.7
About this home
Currently under construction in Frontier Acres, this 4-bedroom, 4-bath custom home sits on a generous 1-acre homesite, offering the space and privacy that draw people to the Kamas Valley. With the ability to add an ADU and one shed, this property offers valuable flexibility and creativity, whether its additional living space, storage, or recreational needs.
Designed by Rich Cliften of Clif 10 Design and built by Red Arrow Construction, the approximately 3,774-square-foot home features a vaulted great room, statement fireplace, dedicated office, and main-level primary suite with direct access to the rear deck. Upstairs, three additional bedrooms are joined by a loft and second family room, creating comfortable separation for family and guests.
Additional highlights include a gourmet kitchen with large island and walk-in pantry with sink, an oversized three-car garage, and a large covered patio opening to a private backyard with Kamas Valley and Mount Timpanogos views.
Deer Valley East Village, Park City, Jordanelle Reservoir, and the Uinta Mountains are all within easy reach. Construction is well underway with anticipated completion in December 2026....
Contact an agent
Home facts
- Year built:2026
- Subdivision & Development:Francis Acres
- Listing ID #:12604323
- Added:1 day(s) ago
- Updated:September 25, 2026 at 05:02 AM
Rooms and interior
- Bedrooms:4
- Total bathrooms:4
- Full bathrooms:1
- Half bathrooms:1
- Flooring:Tile
- Dining Description:Semi-Formal Dining
- Kitchen Description:Dishwasher, Microwave, Oven, Refrigerator
- Basement Description:Crawl Space
- Living area:3,774 sq. ft.
Heating and cooling
- Cooling:Air Conditioning, Central Air
- Heating:Forced Air, Natural Gas, Radiant Floor
- Central air:Yes
Structure and exterior
- Roof:Asphalt, Shingle
- Year built:2026
- Building area:3,774 sq. ft.
- Lot area:1.01 Acres
- Lot Features:Level
- Architectural Style:Mountain Contemporary
- Construction Materials:Stone, Wood Siding
Utilities
- Water:Public
- Sewer:Public Sewer
Finances and disclosures
- Price:$1,550,000
- Price per sq. ft.:$410.7
- Tax amount:$2,496 (2025)
Features and amenities
- Laundry features:Washer, Washer/Dryer Stacked
- Amenities:Ceiling(S) - 9 Ft Plus, Garage Door Opener, Media System - Prewired, Vaulted Ceiling(S), Water Heater - Gas
Parking
- Parking description:3 Covered Parking Spaces, Attached
- Garage spaces:3
New listings near 811 Lazy Way
- New
 $902,074Active4 beds 3 baths4,227 sq. ft.
3022 S Rock View Dr #101, Francis, UT 84036
MLS# 2187292Listed by: SUMMIT SOTHEBY'S INTERNATIONAL REALTY - New
 $902,074Active4 beds 3 baths4,227 sq. ft.
3022 S Rock View Drive, Francis, UT 84036
MLS# 12604327Listed by: SUMMIT SOTHEBY'S (HEBER) - New
 $1,550,000Active4 beds 4 baths3,774 sq. ft.
811 Lazy Way #6, Francis, UT 84036
MLS# 2187266Listed by: BERKSHIRE HATHAWAY HOMESERVICES UTAH PROPERTIES (SADDLEVIEW) 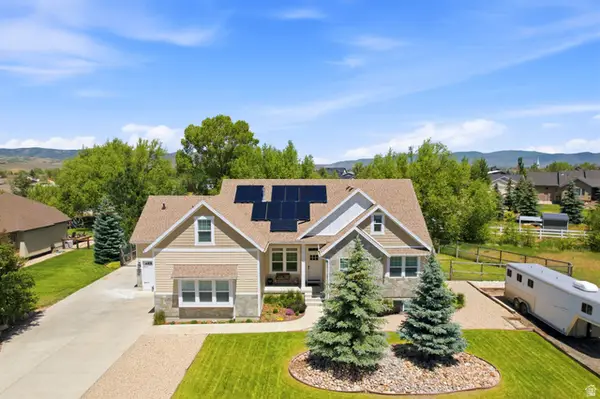 $1,100,000Active4 beds 4 baths4,101 sq. ft.
460 Scenic Heights Rd Rd, Francis, UT 84036
MLS# 2166044Listed by: STEIN ERIKSEN REALTY GROUP LLC $1,750,000Active7 beds 5 baths5,911 sq. ft.
88 W Wild Willow Drive, Francis, UT 84036
MLS# 12604157Listed by: BHHS UTAH PROPERTIES - SV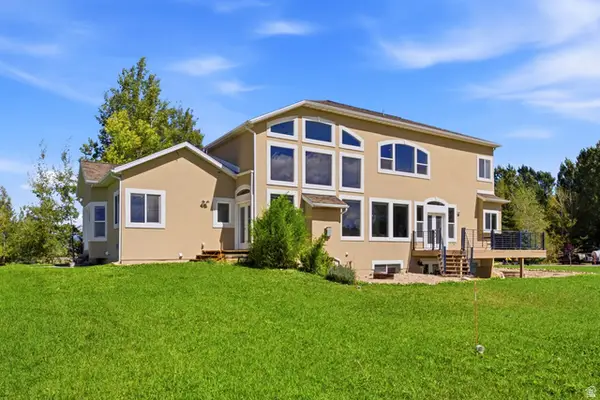 $1,750,000Active7 beds 5 baths5,911 sq. ft.
88 W Wild Willow Dr #A26, Francis, UT 84036
MLS# 2184489Listed by: BERKSHIRE HATHAWAY HOMESERVICES UTAH PROPERTIES (SADDLEVIEW) $823,800Active3 beds 2 baths5,211 sq. ft.
1363 Rocky Mountain Way, Francis, UT 84036
MLS# 12604147Listed by: SUMMIT SOTHEBY'S (HEBER) $823,800Active3 beds 2 baths3,478 sq. ft.
1363 Rocky Mountain Way #210, Francis, UT 84036
MLS# 2184416Listed by: SUMMIT SOTHEBY'S INTERNATIONAL REALTY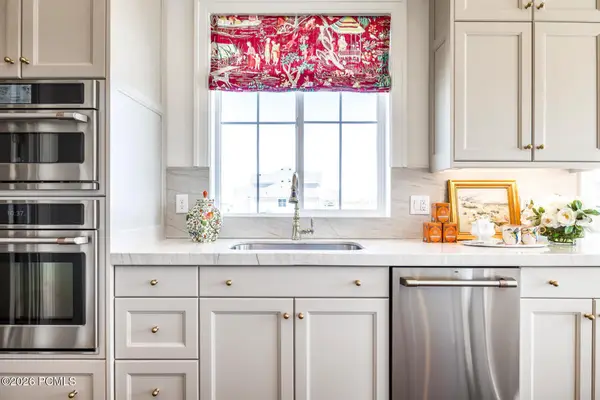 $1,149,600Active5 beds 5 baths4,543 sq. ft.
3005 S Rock View Drive, Francis, UT 84036
MLS# 12600065Listed by: SUMMIT SOTHEBY'S (HEBER)


Protect your home and budget from life's surprises with an Assurant Home Warranty, backed by a partner that supports you through every step of homeownership. Explore Plans.
© 2026 Better Homes and Gardens Real Estate LLC. An Anywhere Real Estate company. All rights reserved. Better Homes and Gardens® Real Estate is a registered trademark owned by Meredith Operations Corporation, licensed to Better Homes and Gardens Real Estate LLC and used with permission. Better Homes and Gardens Real Estate LLC fully supports the principles of the Fair Housing Act and the Equal Opportunity Act. Listing information is deemed reliable but is not guaranteed accurate.
Each office is independently owned and operated.
Any services or products provided by third parties are not provided by, affiliated with or related to Better Homes and Gardens Real Estate LLC, or its affiliated companies.