
660 N 1340 E, Fruit Heights, UT 84037
Local realty services provided by:Better Homes and Gardens Real Estate Momentum
660 N 1340 E,Fruit Heights, UT 84037
$474,995
- 3 Beds
- 2 Baths
- 2,625 sq. ft.
- Condominium
- Active
Listed by: ryan j ivie
Office: re/max associates
MLS#:2195206
Source:SL
Price summary
- Price:$474,995
- Price per sq. ft.:$180.95
- Monthly HOA dues:$220
About this home
Don't miss out on this great opportunity! In this Fruit Heights' Mystic Heights community, the best part of the day might be an early walk into the foothills or an evening spent under the stars on the private back patio. Hiking and mountain biking are a short walk from this 2,625-square-foot rambler, and the Highway 89 on-ramp is about 1,000 feet away. Inside, custom woodwork gives the home much of its character, from the updated trim framing the living room fireplace to the detailing in the vaulted primary bedroom. Wide-plank luxury vinyl flooring and designer lighting tie the main living spaces together. In the kitchen, new quartz countertops pair with freshly painted cabinetry and stainless steel appliances. The same quartz carries into both full baths. The primary suite is one of two spacious bedrooms on the main level. Its bath pairs a soaking tub with a separate shower, and double doors in the bedroom open directly onto the secluded patio. Downstairs, a third bedroom sits alongside a generous family room and a separate media room with enough space to serve as a home office. An unfinished area offers storage and room to expand, while a private driveway leads to the two-car garage....
Contact an agent
Home facts
- Year built:2002
- Subdivision & Development:MYSTIC HEIGHTS
- Listing ID #:2195206
- Added:1 day(s) ago
- Updated:November 09, 2026 at 06:06 AM
Rooms and interior
- Bedrooms:3
- Total bathrooms:2
- Full bathrooms:2
- Rooms Total:10
- Flooring:Carpet, Tile
- Bathrooms Description:Bath: Sep. Tub/Shower, Jetted Tub
- Kitchen Description:Disposal, Range/Oven: Built-In
- Basement Description:Daylight, Full
- Living area:2,625 sq. ft.
Heating and cooling
- Cooling:Central Air
- Heating:Gas: Central
Structure and exterior
- Roof:Asphalt
- Year built:2002
- Building area:2,625 sq. ft.
- Lot area:0.01 Acres
- Lot Features:Cul-De-Sac, Cul-de-sac, Curb & Gutter, Road: Paved, Sprinkler: Auto-Full
- Architectural Style:Rambler/Ranch
- Construction Materials:Brick, Stucco
- Exterior Features:Lighting, Patio: Open
- Levels:2 Story
Schools
- High school:Davis
- Middle school:Central Davis
- Elementary school:Burton
Utilities
- Water:Culinary, Water Connected
- Sewer:Sewer Connected, Sewer: Connected
Finances and disclosures
- Price:$474,995
- Price per sq. ft.:$180.95
- Tax amount:$2,284
Features and amenities
- Laundry features:Electric Dryer Hookups
- Amenities:Closet: Walk-In, Gas Logs, Jetted Tub, Maintenance, Sewer Paid, Snow Removal, Water
Parking
- Total parking spaces:6
- Parking description:2 Car Garage, Built-In, Garage Door Opener
- Garage spaces:2
New listings near 660 N 1340 E
- New
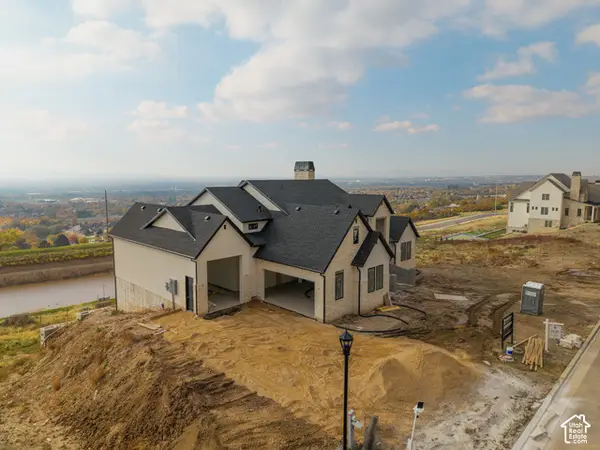 $2,599,900Active5 beds 6 baths6,721 sq. ft.
214 S Rock Loft Ridge Dr, Fruit Heights, UT 84037
MLS# 2195163Listed by: RE/MAX ASSOCIATES - New
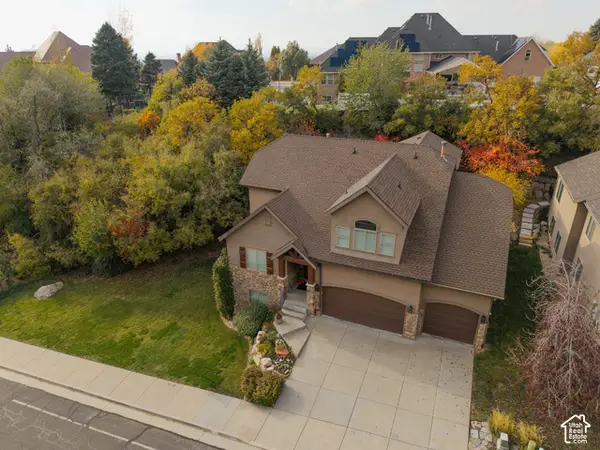 $899,995Active4 beds 4 baths4,447 sq. ft.
918 Mahogany Dr, Fruit Heights, UT 84037
MLS# 2195128Listed by: RE/MAX ASSOCIATES - New
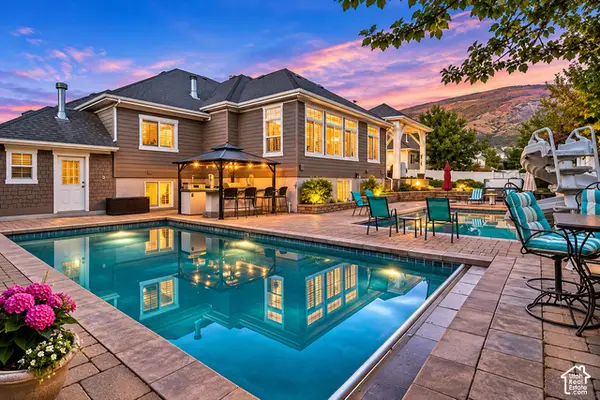 $1,500,000Active6 beds 6 baths5,943 sq. ft.
1196 E Bella Vista Dr, Fruit Heights, UT 84037
MLS# 2194471Listed by: WINDERMERE REAL ESTATE (LAYTON BRANCH) - New
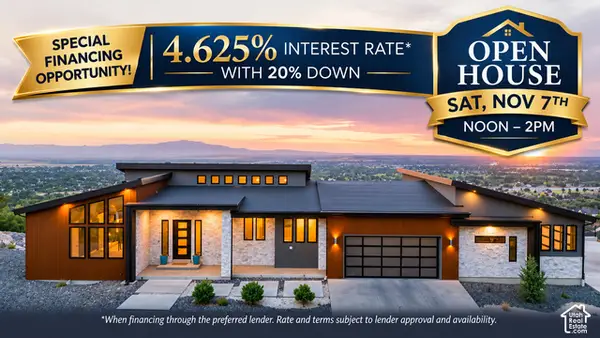 $2,190,000Active4 beds 3 baths7,070 sq. ft.
1766 View Ct, Fruit Heights, UT 84037
MLS# 2194333Listed by: RE/MAX ASSOCIATES - New
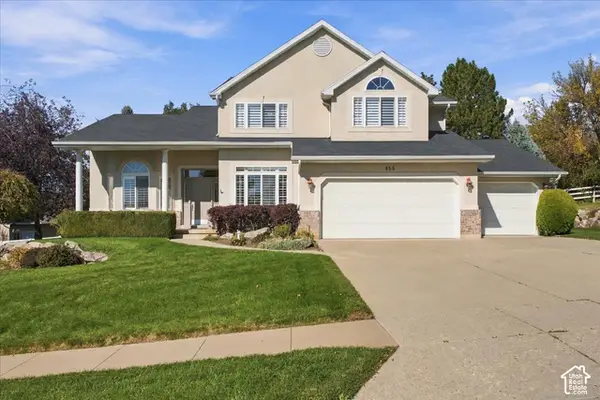 $875,000Active6 beds 4 baths4,103 sq. ft.
955 E Old Farm Rd, Fruit Heights, UT 84037
MLS# 2194095Listed by: COLDWELL BANKER REALTY (DAVIS COUNTY) - New
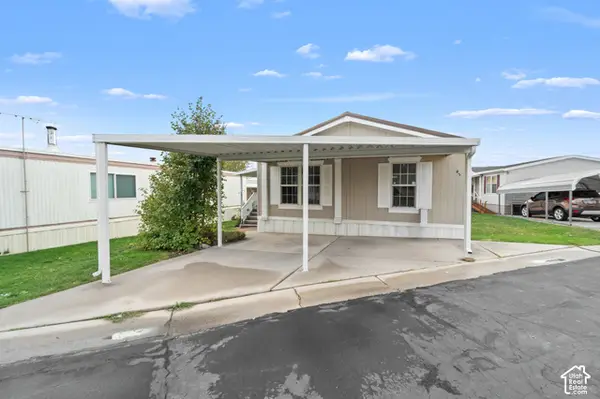 $115,000Active4 beds 2 baths1,344 sq. ft.
975 E 1175 S #45, Fruit Heights, UT 84037
MLS# 2193830Listed by: KW SOUTH VALLEY KELLER WILLIAMS 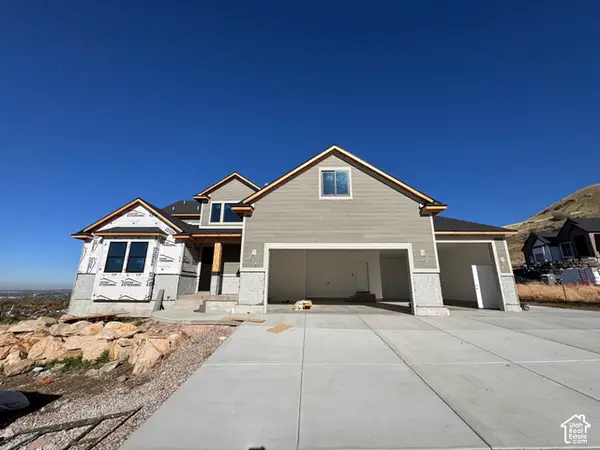 $1,650,000Active6 beds 4 baths4,821 sq. ft.
1799 E Terrace Dr, Fruit Heights, UT 84037
MLS# 2193147Listed by: CORNERSTONE REAL ESTATE GROUP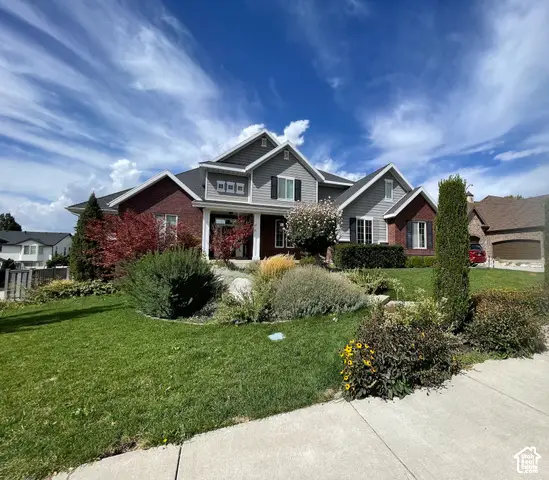 $1,250,000Active8 beds 7 baths6,953 sq. ft.
889 Fence Post Rd, Fruit Heights, UT 84037
MLS# 2192789Listed by: CENTURY 21 EDGES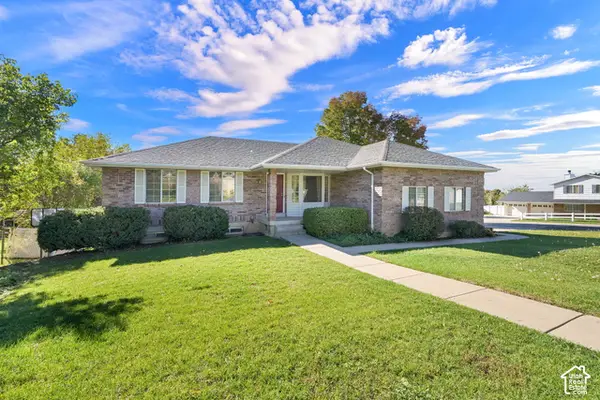 $599,900Active5 beds 3 baths2,935 sq. ft.
1356 Nicholls Rd, Fruit Heights, UT 84037
MLS# 2189119Listed by: COLDWELL BANKER REALTY (SOUTH OGDEN)


Protect your home and budget from life's surprises with an Assurant Home Warranty, backed by a partner that supports you through every step of homeownership. Explore Plans.
© 2026 Better Homes and Gardens Real Estate LLC. An Anywhere Real Estate company. All rights reserved. Better Homes and Gardens® Real Estate is a registered trademark owned by Meredith Operations Corporation, licensed to Better Homes and Gardens Real Estate LLC and used with permission. Better Homes and Gardens Real Estate LLC fully supports the principles of the Fair Housing Act and the Equal Opportunity Act. Listing information is deemed reliable but is not guaranteed accurate.
Each office is independently owned and operated.
Any services or products provided by third parties are not provided by, affiliated with or related to Better Homes and Gardens Real Estate LLC, or its affiliated companies.