
918 Mahogany Dr, Fruit Heights, UT 84037
Local realty services provided by:Better Homes and Gardens Real Estate Momentum
918 Mahogany Dr,Fruit Heights, UT 84037
$899,995
- 4 Beds
- 4 Baths
- 4,447 sq. ft.
- Single family
- Active
Listed by: jerold ivie
Office: re/max associates
MLS#:2195128
Source:SL
Price summary
- Price:$899,995
- Price per sq. ft.:$202.38
- Monthly HOA dues:$285
About this home
**OPEN HOUSE SAT. 11/7 10 AM - 1 PM** All offers will be reviewed Monday at 5 PM** $50,000 PRICE REDUCTION EFFECTIVE NOVEMBER 6th! The Seller has priced the home to sell this week!!... With similar homes in the community selling for $80,000 more, this is one of the best-priced opportunities in the area! Now is your chance to live in one of Davis County's most sought-after neighborhoods. Hidden Springs has been voted Top Community of the Year! The foothills are directly across the street, with direct trail access! With no homes opposite you and only two houses to the north, privacy is Paramount. Enjoy Hiking and biking trails or watching the wildlife. The secluded, covered backyard patio is an inviting spot to fire up the grill or unwind at the end of the day. Enjoy the Large open grass area for activities, but let the HOA maintain it. Full landscape maintenance and snow removal are only $285! And that includes the community clubhouse, pool, hot tub, and fitness center, which are just down the street. The oversized primary suite feels like a presidential hotel suite, with its own fireplace and two walk-in closets, a separate shower and soaker tub overlooking the foothills! The Laundry is on the same level, making everyday routines easy. With one other bedroom/office on the upper level, you can have the whole level to yourself. The basement already has a full kitchen, family room, two bedrooms, and a bathroom, giving you a head start on a potential apartment if that's your plan. With a Large open great room and designated formal dining room, the main level layout is perfect for hosting any gathering. With a Large gourmet kitchen featuring an oversized Granite Island and Custom cabinetry, this home will not disappoint. Added plantation shutters, electric blinds, LED lighting, and ample storage add convenience throughout. The three-car garage includes extra shop space, and freeway access, shopping, and dining are all nearby. Schedule your private viewing today and see why people love the Hidden Springs community and its amenities!...
Contact an agent
Home facts
- Year built:2008
- Subdivision & Development:HIDDEN SPRINGS
- Listing ID #:2195128
- Added:1 day(s) ago
- Updated:November 08, 2026 at 12:30 PM
Rooms and interior
- Bedrooms:4
- Total bathrooms:4
- Full bathrooms:3
- Half bathrooms:1
- Rooms Total:18
- Flooring:Carpet, Hardwood, Tile
- Bathrooms Description:Bath: Sep. Tub/Shower
- Kitchen Description:Disposal, Oven: Gas, Range/Oven: Free Stdng., Range: Gas
- Basement Description:Daylight, Full
- Living area:4,447 sq. ft.
Heating and cooling
- Cooling:Central Air
- Heating:Forced Air
Structure and exterior
- Roof:Asphalt
- Year built:2008
- Building area:4,447 sq. ft.
- Lot area:0.29 Acres
- Lot Features:Curb & Gutter, Flat, Road: Paved, Secluded, Sidewalks, Sprinkler: Auto-Full, Terrain: Grad Slope, Wooded
- Construction Materials:Stone, Stucco
- Exterior Features:Covered, Entry (Foyer), Lighting, Patio: Covered
- Levels:3 Story
Schools
- High school:Davis
- Middle school:Fairfield
- Elementary school:Morgan
Utilities
- Water:Culinary, Secondary, Water Connected
- Sewer:Sewer Connected, Sewer: Connected, Sewer: Public
Finances and disclosures
- Price:$899,995
- Price per sq. ft.:$202.38
- Tax amount:$5,344
Features and amenities
- Laundry features:Electric Dryer Hookups
- Amenities:Biking Trails, Closet: Walk-In, Den/Office, Fitness Center, French Doors, Gas Logs, Hiking Trails, Maintenance, Pet Rules, Pets Permitted, Picnic Area, Playground, Pool, Snow Removal, Vaulted Ceilings, Video Camera(s), Video Door Bell(s)
- Pool features:Heated, In Ground
Parking
- Total parking spaces:3
- Parking description:3 Car Garage, Built-In, Garage Door Opener, Workshop
- Garage spaces:3
New listings near 918 Mahogany Dr
- New
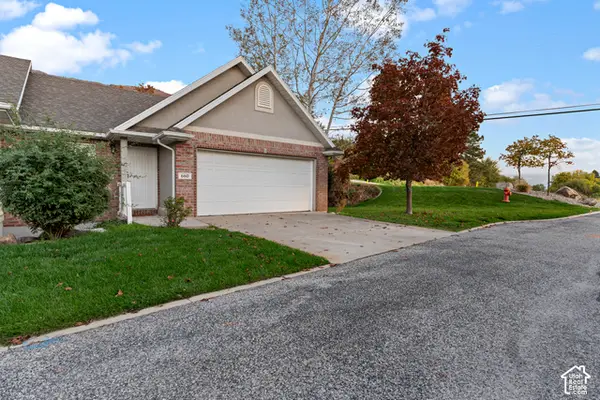 $474,995Active3 beds 2 baths2,625 sq. ft.
660 N 1340 E, Fruit Heights, UT 84037
MLS# 2195206Listed by: RE/MAX ASSOCIATES - New
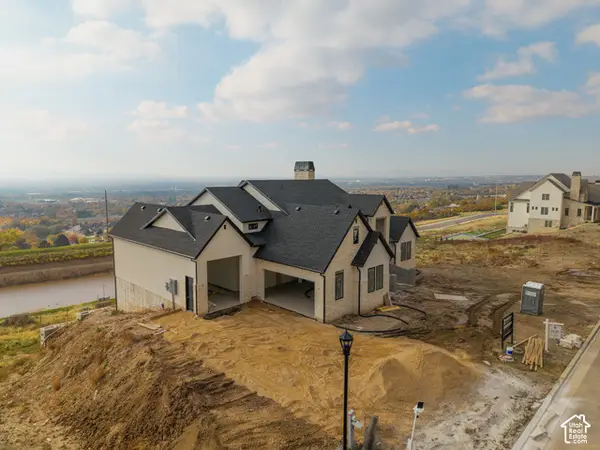 $2,599,900Active5 beds 6 baths6,721 sq. ft.
214 S Rock Loft Ridge Dr, Fruit Heights, UT 84037
MLS# 2195163Listed by: RE/MAX ASSOCIATES - New
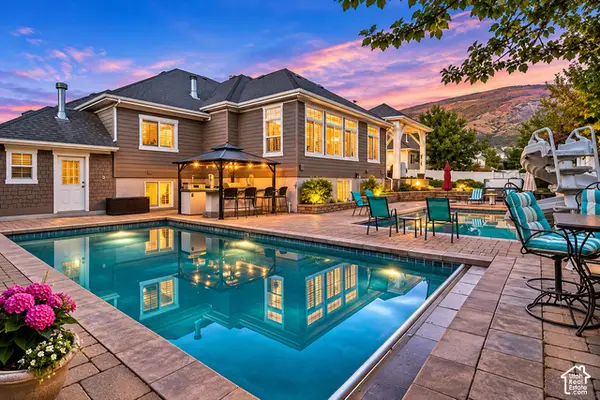 $1,500,000Active6 beds 6 baths5,943 sq. ft.
1196 E Bella Vista Dr, Fruit Heights, UT 84037
MLS# 2194471Listed by: WINDERMERE REAL ESTATE (LAYTON BRANCH) - New
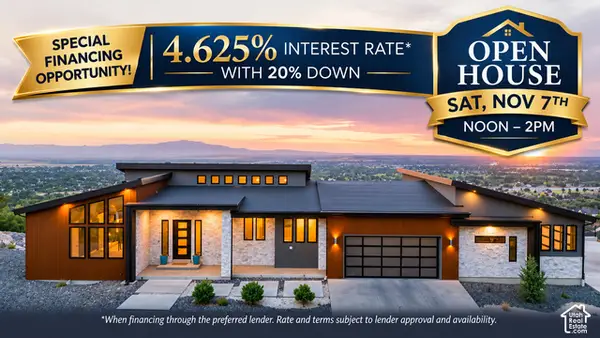 $2,190,000Active4 beds 3 baths7,070 sq. ft.
1766 View Ct, Fruit Heights, UT 84037
MLS# 2194333Listed by: RE/MAX ASSOCIATES - New
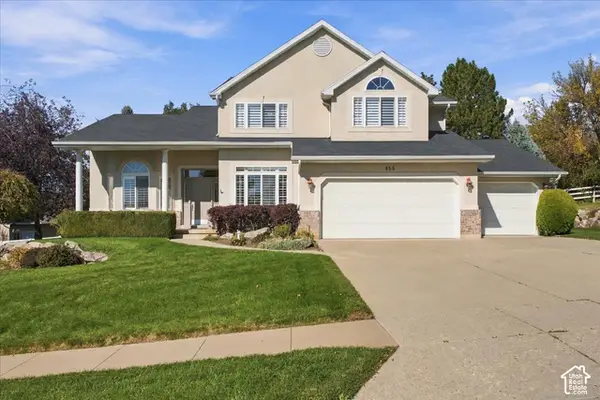 $875,000Active6 beds 4 baths4,103 sq. ft.
955 E Old Farm Rd, Fruit Heights, UT 84037
MLS# 2194095Listed by: COLDWELL BANKER REALTY (DAVIS COUNTY) - New
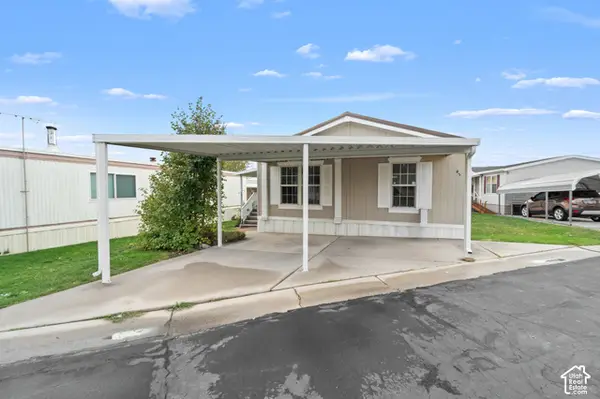 $115,000Active4 beds 2 baths1,344 sq. ft.
975 E 1175 S #45, Fruit Heights, UT 84037
MLS# 2193830Listed by: KW SOUTH VALLEY KELLER WILLIAMS 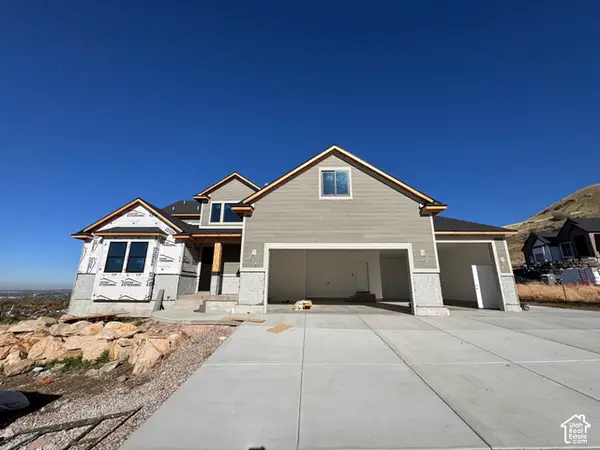 $1,650,000Active6 beds 4 baths4,821 sq. ft.
1799 E Terrace Dr, Fruit Heights, UT 84037
MLS# 2193147Listed by: CORNERSTONE REAL ESTATE GROUP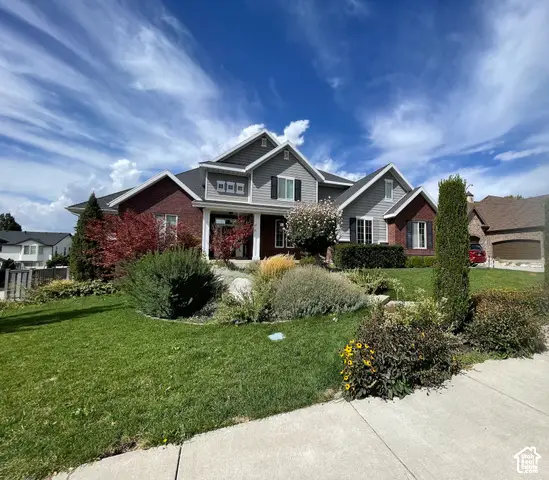 $1,250,000Active8 beds 7 baths6,953 sq. ft.
889 Fence Post Rd, Fruit Heights, UT 84037
MLS# 2192789Listed by: CENTURY 21 EDGES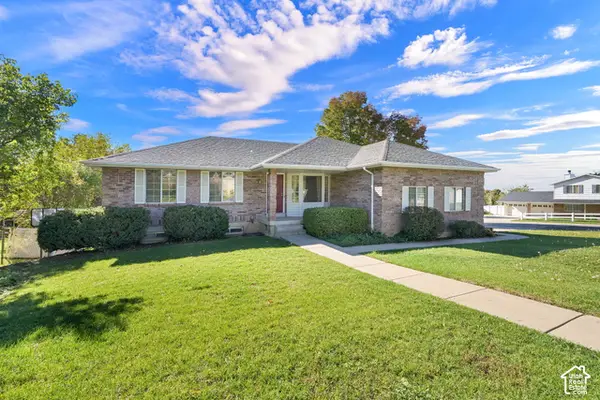 $599,900Active5 beds 3 baths2,935 sq. ft.
1356 Nicholls Rd, Fruit Heights, UT 84037
MLS# 2189119Listed by: COLDWELL BANKER REALTY (SOUTH OGDEN)


Protect your home and budget from life's surprises with an Assurant Home Warranty, backed by a partner that supports you through every step of homeownership. Explore Plans.
© 2026 Better Homes and Gardens Real Estate LLC. An Anywhere Real Estate company. All rights reserved. Better Homes and Gardens® Real Estate is a registered trademark owned by Meredith Operations Corporation, licensed to Better Homes and Gardens Real Estate LLC and used with permission. Better Homes and Gardens Real Estate LLC fully supports the principles of the Fair Housing Act and the Equal Opportunity Act. Listing information is deemed reliable but is not guaranteed accurate.
Each office is independently owned and operated.
Any services or products provided by third parties are not provided by, affiliated with or related to Better Homes and Gardens Real Estate LLC, or its affiliated companies.