
918 Mahogany Dr, Fruit Heights, UT 84037
Local realty services provided by:Better Homes and Gardens Real Estate Momentum
918 Mahogany Dr,Fruit Heights, UT 84037
$979,900
- 4 Beds
- 4 Baths
- 4,447 sq. ft.
- Single family
- Active
Listed by: ryan j ivie
Office: re/max associates
MLS#:2178716
Source:SL
Price summary
- Price:$979,900
- Price per sq. ft.:$220.35
- Monthly HOA dues:$285
About this home
*$50K Price Reduction as of 9/24*OPEN HOUSE SAT. 9/26 11 AM - 1 PM* All offers will be reviewed on Monday at 5 PM* Here's your opportunity to move into one of Davis County's most sought-after communities! Welcome to a beautifully maintained residence where refined comfort meets effortless luxury. Thoughtfully designed for both sophisticated living and everyday enjoyment, this exceptional home offers generous spaces, elevated finishes, and a peaceful setting. The spacious kitchen provides an inviting backdrop for both intimate mornings and memorable gatherings, while the formal dining room offers an elegant space for entertaining. The expansive primary suite is a luxurious retreat, featuring a fireplace, two walk-in closets, and a sense of privacy and tranquility. A generously sized guest bedroom with an en-suite bath provides an exceptional space for family and guests. Step into the private, shaded backyard, a serene outdoor sanctuary designed for relaxed evenings, elegant entertaining, and enjoying the beauty of the surrounding landscape. Throughout the home, custom built-in cabinetry, plantation shutters, electric blinds, and abundant storage add sophistication, convenience, and timeless appeal. For those who appreciate an active lifestyle, biking and hiking trails are just outside your door, offering effortless access to the outdoors. At the same time, convenient proximity to the freeway, shopping, and exceptional dining keeps everything you need within easy reach. The impressive 3-car garage with additional shop space offers exceptional flexibility for vehicles, hobbies, or a private workspace. Enjoy the community pool and clubhouse with a workout facility just down the street. Beautifully appointed, exceptionally spacious, and wonderfully private, this is more than a home-it's a place designed for elegant living, effortless entertaining, and making lasting memories. Landscaping is maintained by the HOA and also includes Snow Removal, the HOA Clubhouse with a Pool, a Hot Tub, and a Workout Facility....
Contact an agent
Home facts
- Year built:2008
- Subdivision & Development:HIDDEN SPRINGS
- Listing ID #:2178716
- Added:45 day(s) ago
- Updated:September 28, 2026 at 12:22 PM
Rooms and interior
- Bedrooms:4
- Total bathrooms:4
- Full bathrooms:3
- Half bathrooms:1
- Rooms Total:18
- Flooring:Carpet, Hardwood, Tile
- Bathrooms Description:Bath: Sep. Tub/Shower
- Kitchen Description:Disposal, Microwave, Oven: Gas, Range/Oven: Free Stdng., Range: Gas
- Basement Description:Daylight, Full
- Living area:4,447 sq. ft.
Heating and cooling
- Cooling:Central Air
- Heating:Forced Air
Structure and exterior
- Roof:Asphalt
- Year built:2008
- Building area:4,447 sq. ft.
- Lot area:0.29 Acres
- Lot Features:Curb & Gutter, Flat, Road: Paved, Secluded, Sidewalks, Sprinkler: Auto-Full, Terrain: Grad Slope, Wooded
- Construction Materials:Stone, Stucco
- Exterior Features:Covered, Entry (Foyer), Lighting, Patio: Covered
- Levels:3 Story
Schools
- High school:Davis
- Middle school:Fairfield
- Elementary school:Morgan
Utilities
- Water:Culinary, Secondary, Water Connected
- Sewer:Sewer Connected, Sewer: Connected, Sewer: Public
Finances and disclosures
- Price:$979,900
- Price per sq. ft.:$220.35
- Tax amount:$5,342
Features and amenities
- Laundry features:Electric Dryer Hookups
- Amenities:Biking Trails, Ceiling Fan, Closet: Walk-In, Den/Office, Fitness Center, French Doors, Gas Logs, Hiking Trails, Maintenance, Pet Rules, Pets Permitted, Picnic Area, Playground, Pool, Snow Removal, Vaulted Ceilings, Video Camera(s), Video Door Bell(s), Water Softener Owned, Window Coverings
- Pool features:Heated, In Ground
Parking
- Total parking spaces:3
- Parking description:3 Car Garage, Built-In, Garage Door Opener, Workshop
- Garage spaces:3
New listings near 918 Mahogany Dr
- New
 $749,875Active5 beds 3 baths2,732 sq. ft.
105 N Country Way, Fruit Heights, UT 84037
MLS# 2186121Listed by: REAL BROKER, LLC - New
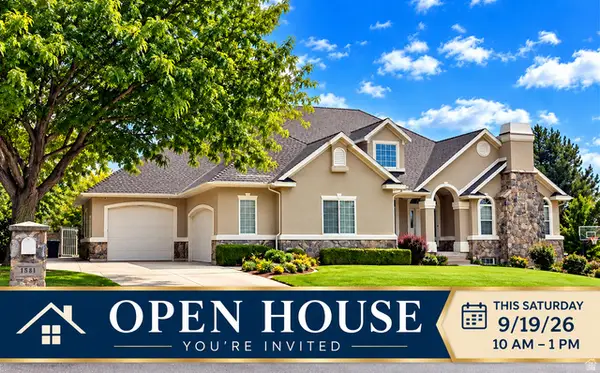 $1,039,900Active5 beds 4 baths4,458 sq. ft.
1581 E Old Lake Ln S, Fruit Heights, UT 84037
MLS# 2186291Listed by: EQUITY REAL ESTATE (SELECT) - New
 $1,250,000Active8 beds 7 baths6,953 sq. ft.
889 Fence Post Rd, Fruit Heights, UT 84037
MLS# 2186032Listed by: MOUNTAINLAND REALTY, INC - New
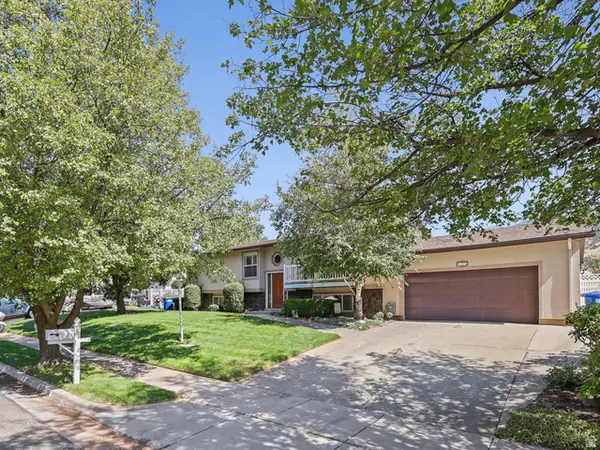 $550,000Active4 beds 3 baths2,538 sq. ft.
239 S Edgehill Dr, Fruit Heights, UT 84037
MLS# 2185796Listed by: EXIT REALTY SUCCESS 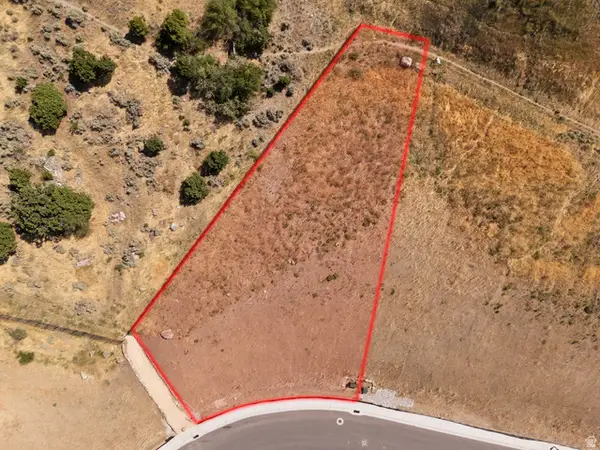 $450,000Active0.59 Acres
77 S Rock Loft Ridge Dr #54-R, Fruit Heights, UT 84037
MLS# 2185256Listed by: REAL BROKER, LLC $599,999Active5 beds 3 baths2,558 sq. ft.
442 S 875 E, Fruit Heights, UT 84037
MLS# 2184616Listed by: KELLY RIGHT REAL ESTATE OF UTAH, LLC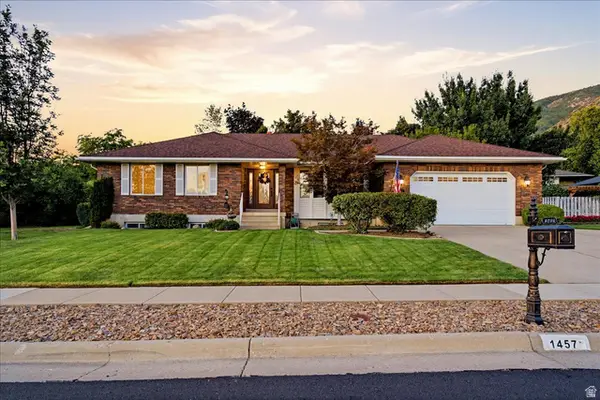 $750,000Active6 beds 3 baths3,691 sq. ft.
1457 Hilda Dr, Fruit Heights, UT 84037
MLS# 2184260Listed by: WINDERMERE REAL ESTATE (LAYTON BRANCH)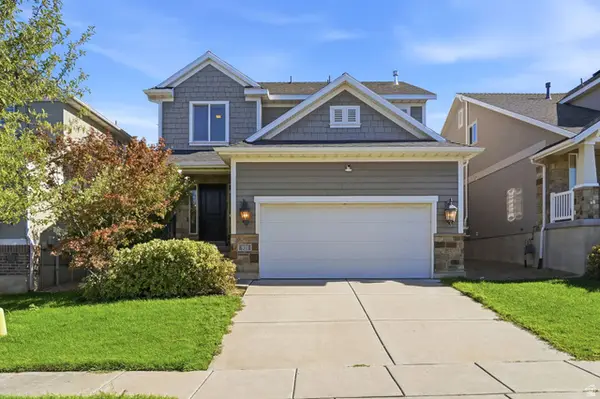 $649,000Pending4 beds 4 baths2,453 sq. ft.
921 S Chestnut Dr, Fruit Heights, UT 84037
MLS# 2183960Listed by: EXP REALTY, LLC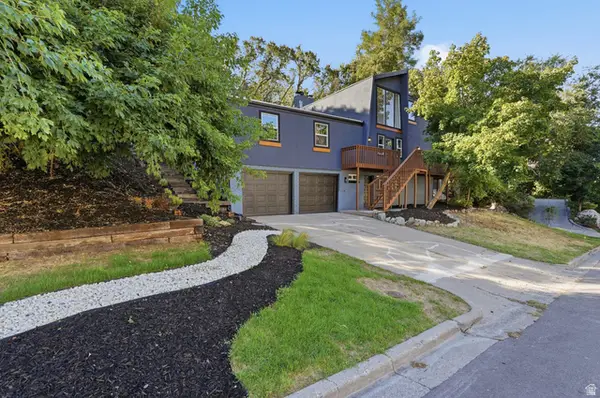 $660,000Active4 beds 4 baths2,943 sq. ft.
1440 E Shady Ln, Fruit Heights, UT 84037
MLS# 2183032Listed by: ROCKWOOD & COMPANY LLC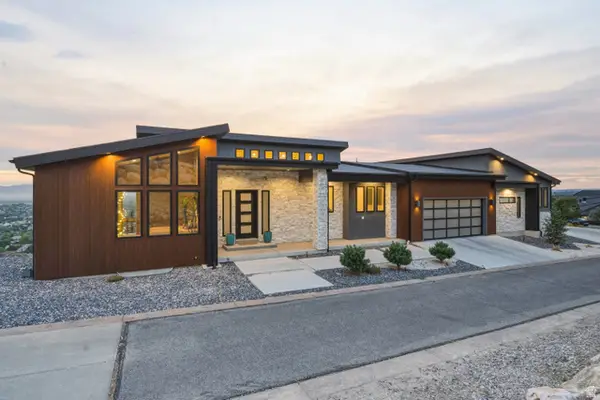 $1,999,999Active4 beds 3 baths7,070 sq. ft.
1766 View Ct, Fruit Heights, UT 84037
MLS# 2182504Listed by: EQUITY REAL ESTATE (SELECT)


Protect your home and budget from life's surprises with an Assurant Home Warranty, backed by a partner that supports you through every step of homeownership. Explore Plans.
© 2026 Better Homes and Gardens Real Estate LLC. An Anywhere Real Estate company. All rights reserved. Better Homes and Gardens® Real Estate is a registered trademark owned by Meredith Operations Corporation, licensed to Better Homes and Gardens Real Estate LLC and used with permission. Better Homes and Gardens Real Estate LLC fully supports the principles of the Fair Housing Act and the Equal Opportunity Act. Listing information is deemed reliable but is not guaranteed accurate.
Each office is independently owned and operated.
Any services or products provided by third parties are not provided by, affiliated with or related to Better Homes and Gardens Real Estate LLC, or its affiliated companies.