
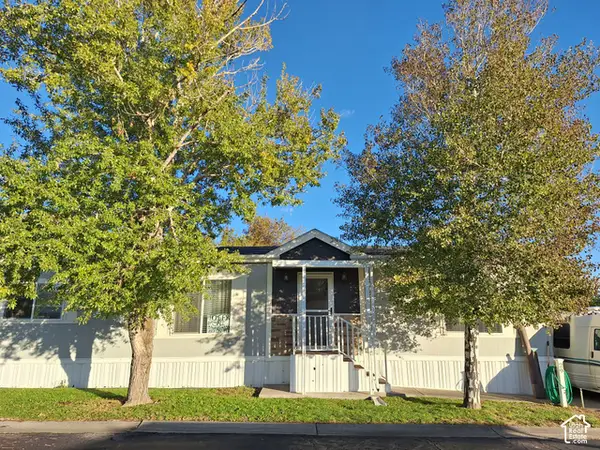
661 N 1340 E, Fruit Heights, UT 84037
Local realty services provided by:Better Homes and Gardens Real Estate Momentum
661 N 1340 E,Fruit Heights, UT 84037
$439,900
- 5 Beds
- 3 Baths
- 2,223 sq. ft.
- Condominium
- Active
Upcoming open houses
- Mon, Oct 1210:00 am - 12:00 pm
Listed by: justin hurd
Office: kw south valley keller williams
MLS#:2190390
Source:SL
Price summary
- Price:$439,900
- Price per sq. ft.:$197.89
- Monthly HOA dues:$220
About this home
This Fruit Heights condo is priced to move, and the updates already done mean the next owner is not walking into a project. Main-floor living with easy entry from both the garage and the front door. Mountain and valley views, plenty of natural light, and open living areas lead into a large primary bedroom with a walk-in closet. Extra attic storage above the garage handles seasonal gear. The big-ticket work is already behind it: furnace and AC in 2019, roof in 2019, kitchen remodel in 2020, bathrooms updated between 2019 and 2024, and new flooring throughout. Quiet private street, maintained landscaping and green space, and quick freeway access toward Salt Lake City or Ogden. Well cared for, move-in ready, and hard to beat at this price. Schedule a private showing before it is gone.
Contact an agent
Home facts
- Year built:2002
- Subdivision & Development:MYSTIC HEIGHTS
- Listing ID #:2190390
- Added:1 day(s) ago
- Updated:October 10, 2026 at 11:53 AM
Rooms and interior
- Bedrooms:5
- Total bathrooms:3
- Full bathrooms:3
- Rooms Total:12
- Flooring:Carpet, Linoleum, Tile
- Kitchen Description:Kitchen: Updated, Microwave, Refrigerator
- Basement Description:Entrance
- Living area:2,223 sq. ft.
Heating and cooling
- Cooling:Central Air
- Heating:Forced Air, Gas: Central
Structure and exterior
- Roof:Asphalt
- Year built:2002
- Building area:2,223 sq. ft.
- Lot area:0.01 Acres
- Lot Features:Drip Irrigation, Sprinkler: Auto-Full
- Architectural Style:Condo
- Construction Materials:Brick, Stucco
- Exterior Features:Basement Entrance, Patio: Open
- Levels:2 Story
Schools
- High school:Davis
- Middle school:Fairfield
- Elementary school:Morgan
Utilities
- Water:Culinary, Secondary, Water Connected
- Sewer:Sewer Connected, Sewer: Connected, Sewer: Public
Finances and disclosures
- Price:$439,900
- Price per sq. ft.:$197.89
- Tax amount:$2,300
Features and amenities
- Laundry features:Dryer, Electric Dryer Hookups, Washer
- Amenities:Closet: Walk-In, Maintenance, Pets Permitted, Sewer Paid, Snow Removal, Water
Parking
- Total parking spaces:6
- Parking description:2 Car Garage, Attached, Attached Garage, Garage Door Opener
- Garage spaces:2
New listings near 661 N 1340 E
- New
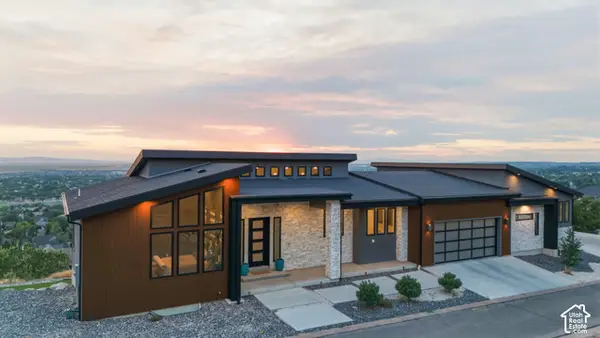 $1,999,999Active4 beds 3 baths7,070 sq. ft.
1766 View Ct, Fruit Heights, UT 84037
MLS# 2189987Listed by: RE/MAX ASSOCIATES - Open Sat, 11am to 2pmNew
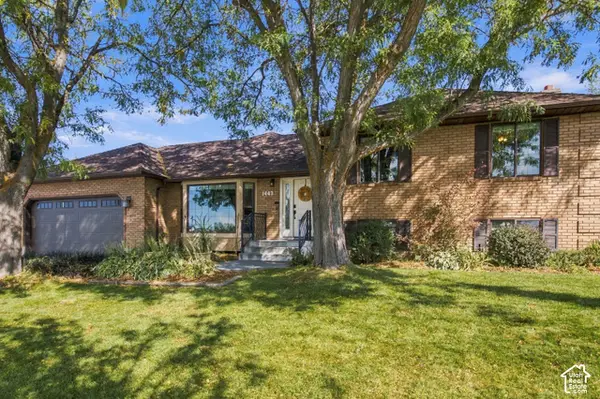 $799,000Active5 beds 4 baths3,699 sq. ft.
1443 E Hilda Dr S, Fruit Heights, UT 84037
MLS# 2189888Listed by: BYBEE & CO REALTY, LLC - New
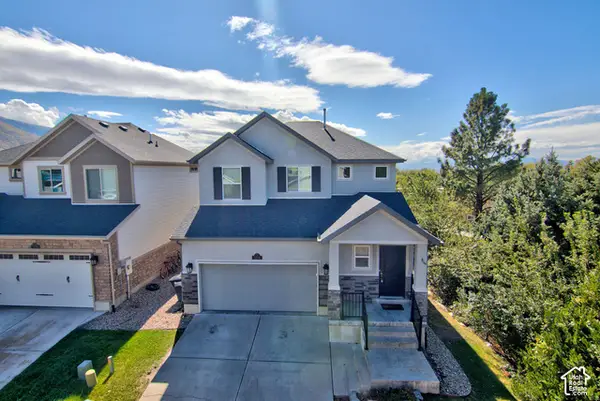 $620,000Active4 beds 4 baths2,644 sq. ft.
1204 E Roma Dr, Fruit Heights, UT 84037
MLS# 2189647Listed by: WASATCH GROUP REAL ESTATE - New
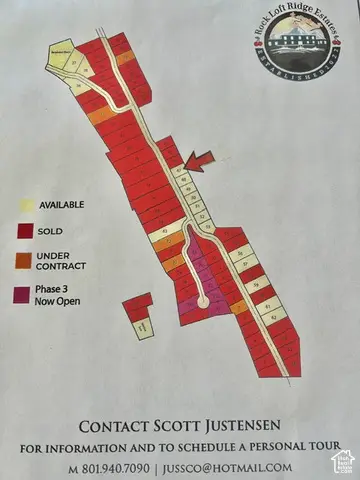 $425,000Active0.33 Acres
3 S Rock Loft Ridge Dr E #47-R, Fruit Heights, UT 84037
MLS# 2189315Listed by: UTAH EXECUTIVE REAL ESTATE LC - New
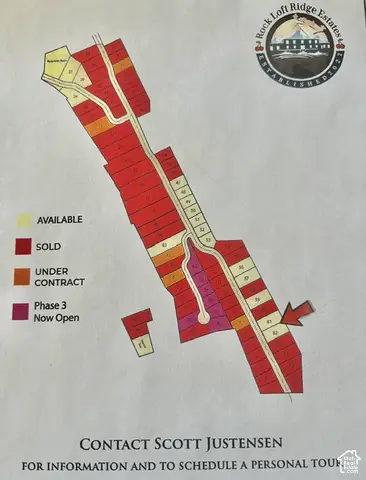 $950,000Active1.04 Acres
195 S Rock Loft Ridge Dr E #61-R, Fruit Heights, UT 84037
MLS# 2189333Listed by: UTAH EXECUTIVE REAL ESTATE LC - New
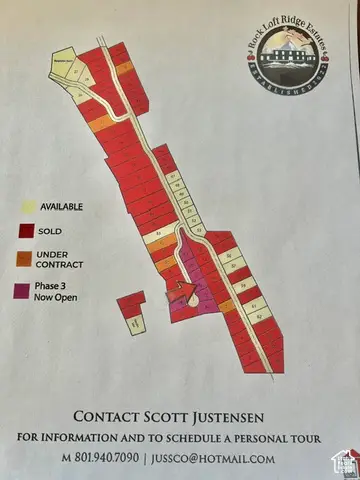 $435,000Active0.31 Acres
145 S Grandison Ct E #72-R, Fruit Heights, UT 84037
MLS# 2189342Listed by: UTAH EXECUTIVE REAL ESTATE LC - New
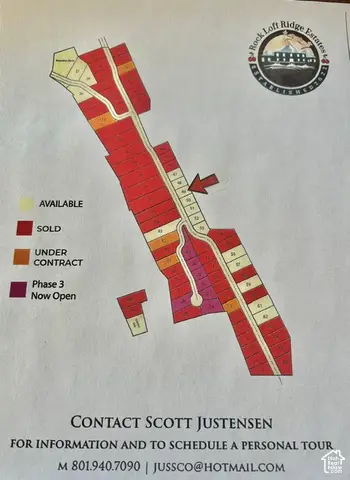 $425,000Active0.32 Acres
27 S Rock Loft Ridge Dr E #49-R, Fruit Heights, UT 84037
MLS# 2189309Listed by: UTAH EXECUTIVE REAL ESTATE LC - Open Sat, 12 to 2pmNew
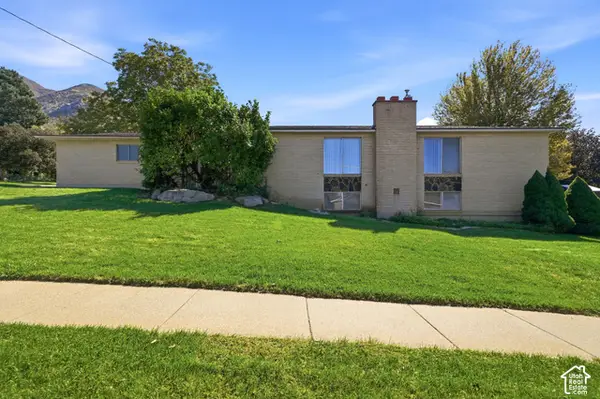 $579,000Active4 beds 2 baths2,981 sq. ft.
635 S Mountain Rd, Fruit Heights, UT 84037
MLS# 2188828Listed by: COLDWELL BANKER REALTY (DAVIS COUNTY) - New
 $150,000Active3 beds 2 baths1,480 sq. ft.
29 1128 S Lloyd Rd #29, Fruit Heights, UT 84037
MLS# 2188561Listed by: SIGNATURE GROUP REAL ESTATE


Protect your home and budget from life's surprises with an Assurant Home Warranty, backed by a partner that supports you through every step of homeownership. Explore Plans.
© 2026 Better Homes and Gardens Real Estate LLC. An Anywhere Real Estate company. All rights reserved. Better Homes and Gardens® Real Estate is a registered trademark owned by Meredith Operations Corporation, licensed to Better Homes and Gardens Real Estate LLC and used with permission. Better Homes and Gardens Real Estate LLC fully supports the principles of the Fair Housing Act and the Equal Opportunity Act. Listing information is deemed reliable but is not guaranteed accurate.
Each office is independently owned and operated.
Any services or products provided by third parties are not provided by, affiliated with or related to Better Homes and Gardens Real Estate LLC, or its affiliated companies.