
1073 S Mountain Dr, Garden City, UT 84028
Local realty services provided by:Better Homes and Gardens Real Estate Momentum
1073 S Mountain Dr,Garden City, UT 84028
$972,500
- 3 Beds
- 3 Baths
- 2,950 sq. ft.
- Single family
- Active
Listed by: bob buckley
Office: realtypath llc. (home and family)
MLS#:2174258
Source:SL
Price summary
- Price:$972,500
- Price per sq. ft.:$329.66
- Monthly HOA dues:$25
About this home
Welcome to this stunning new construction, mountain modern home in Garden City, Utah, just minutes from the shores of Bear Lake. This close to 3000 finished square foot residence offers breathtaking views of the surrounding mountains and the lake's famous turquoise waters, all wrapped in high-quality finishes and thoughtful design throughout. From the moment you arrive, the asphalt driveway leads to a big covered front porch and a striking 3'6" x 8' custom front door. Step inside to a grand front staircase and soaring vaulted, high ceilings that set the tone for an open, light-filled floor plan. Through the extra wide, extra tall garage door, a laundry room with custom cabinet lockers keeps everyone organized. The kitchen is a true showstopper, featuring custom walnut cabinetry, quartz countertops, a huge pantry, and an included dishwasher, microwave, and range. A dedicated dining area flows seamlessly into the living space, anchored by a sleek linear gas fireplace surrounded by custom stone veneer that matches the exterior, with a gas stub on the back patio ready for a built-in BBQ. A massive 12' x 8' tall sliding glass door opens to a big back patio, ideal for entertaining while soaking in mountain and lake views. Throughout the home you'll find durable LVP flooring, metal railings, stylish barn doors in both the master suite and family room, and custom walnut cabinetry and quartz countertops that extend well beyond the kitchen. Abundant storage space is tucked throughout the home. The master bath boasts a beautiful custom shower and designer mirrors. The walkout basement adds incredible additional living space with a large family room, a kitchenette, and a second laundry room, perfect for guests or extended family. Right off the basement walkout, a well-appointed gear room with a wash sink, a floor drain, and wall heaters makes rinsing off and drying gear after lake days or ski trips effortless. Built to last, the home features upgraded insulation, a durable metal standing seam roof, and Andersen 300 Series windows throughout. Location doesn't get better than this: about 10 minutes to the boat dock, 15 minutes to Beaver Mountain Ski Resort, and just around the corner from Bear Lake's famous raspberry shakes. Garden City is a year-round destination for boating, skiing, hiking, and everything in between, making this the perfect full-time residence, vacation getaway, or investment property. Don't miss your chance to own a piece of Bear Lake paradise. **Square footage figures are provided as a courtesy estimate only and were obtained from building plans. Buyer is advised to obtain an independent measurement....
Contact an agent
Home facts
- Year built:2026
- Listing ID #:2174258
- Added:1 day(s) ago
- Updated:July 25, 2026 at 03:03 AM
Rooms and interior
- Bedrooms:3
- Total bathrooms:3
- Full bathrooms:2
- Half bathrooms:1
- Rooms Total:13
- Flooring:Carpet, Tile
- Kitchen Description:Disposal, Kitchen: Second, Microwave, Range/Oven: Free Stdng.
- Basement Description:Walk-Out Access
- Living area:2,950 sq. ft.
Heating and cooling
- Cooling:Central Air
- Heating:Forced Air, Gas: Central, Propane
Structure and exterior
- Roof:Metal
- Year built:2026
- Building area:2,950 sq. ft.
- Lot area:0.53 Acres
- Lot Features:Road: Unpaved
- Construction Materials:Aluminum, Cement Siding, Stone
- Exterior Features:Basement Entrance, Covered, Entry (Foyer), Patio: Covered, Patio: Open, Porch: Open, Walkout
- Levels:2 Story
Schools
- High school:Rich
- Middle school:Rich
- Elementary school:North Rich
Utilities
- Water:Culinary, Water Connected
- Sewer:Septic Tank, Sewer: Private, Sewer: Septic Tank
Finances and disclosures
- Price:$972,500
- Price per sq. ft.:$329.66
- Tax amount:$3,100
Features and amenities
- Laundry features:Electric Dryer Hookups
- Amenities:Ceiling Fan, Closet: Walk-In, Floor Drains, Gas Logs, Smart Thermostat(s)
Parking
- Total parking spaces:2
- Parking description:2 Car Garage, Attached Garage
- Garage spaces:2
New listings near 1073 S Mountain Dr
- New
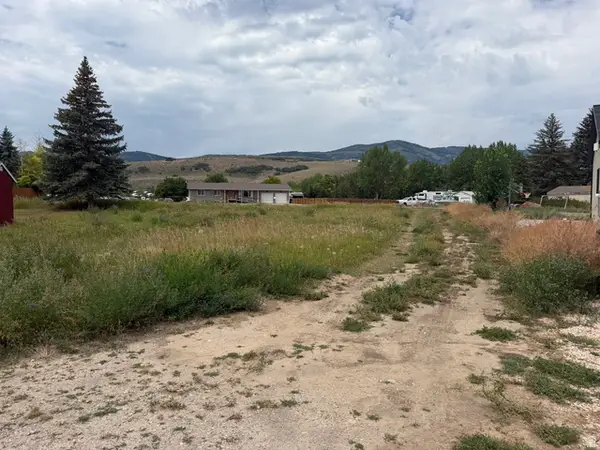 $104,900Active0.21 Acres
411 N Sunrise Dr, Garden City, UT 84028
MLS# 2174188Listed by: RECREATION REALTY, P.C. - New
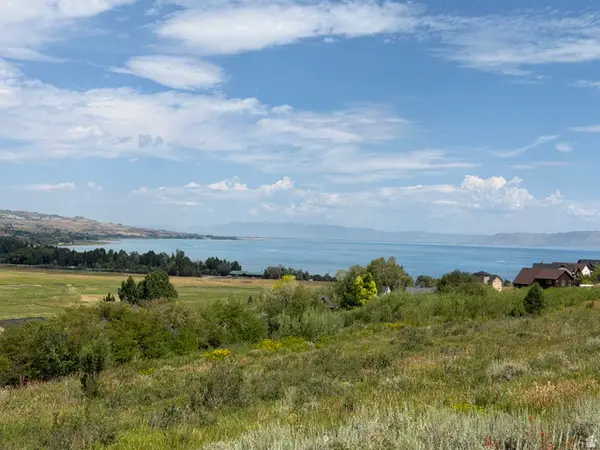 $95,000Active0.27 Acres
635 W Cisco Run #54, Garden City, UT 84028
MLS# 2174222Listed by: RECREATION REALTY, P.C. - New
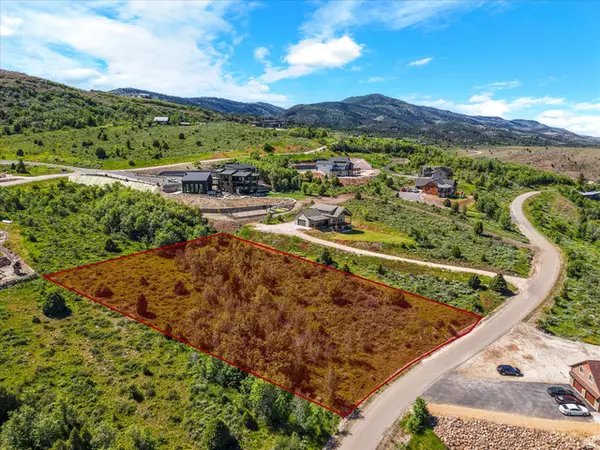 $149,900Active0.86 Acres
833 S Eutaw Rd #46 #46, Garden City, UT 84028
MLS# 2173964Listed by: EQUITY REAL ESTATE (TOOELE) - New
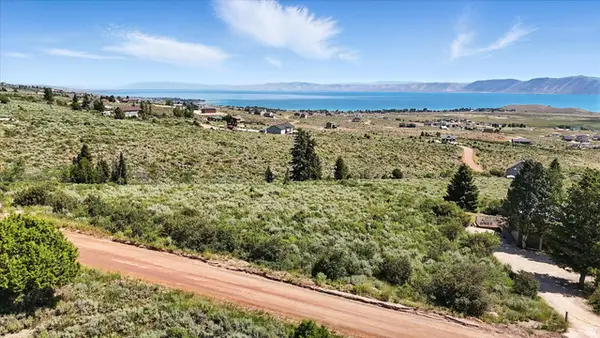 $104,900Active1.35 Acres
3436 Sweetwater Pkwy #22, Garden City, UT 84028
MLS# 2173901Listed by: REAL BROKER, LLC - New
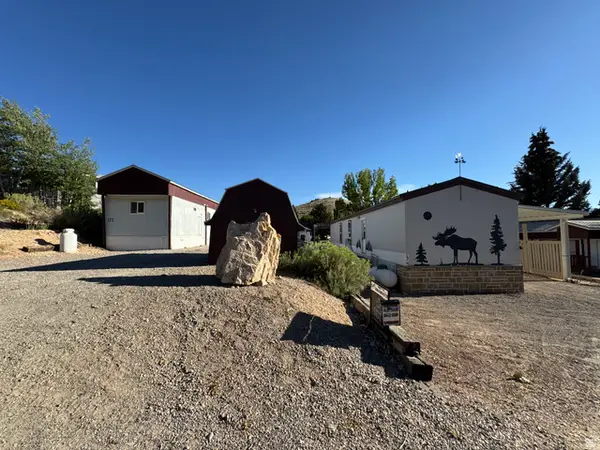 $399,900Active4 beds 3 baths1,484 sq. ft.
963 E Breeze Way #174, Garden City, UT 84028
MLS# 2173678Listed by: LAKESIDE REALTY - New
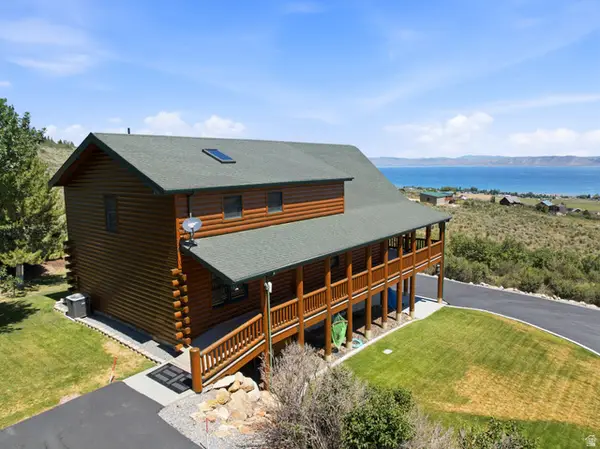 $1,200,000Active4 beds 4 baths2,367 sq. ft.
2449 S Paint Brush Dr, Garden City, UT 84028
MLS# 2173528Listed by: REAL BROKER, LLC - New
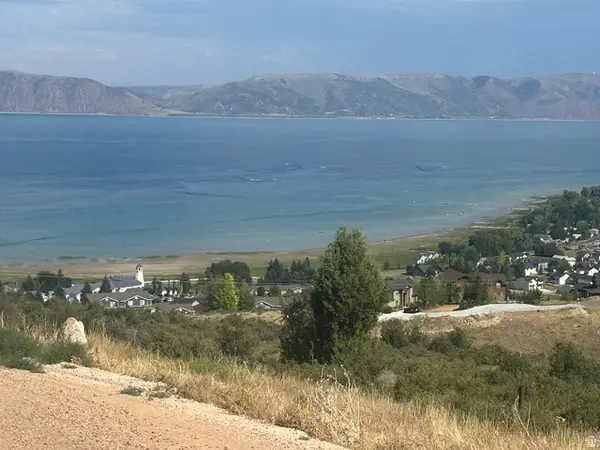 $145,000Active0.12 Acres
1141 N Trapper Loop #RV88, Garden City, UT 84028
MLS# 2173429Listed by: BEAR LAKE REALTY INC - New
 $115,000Active1.07 Acres
2834 S Sweetwater Pkwy, Garden City, UT 84028
MLS# 2173380Listed by: TOWN & COUNTRY REALTY BEAR LAKE, INC - New
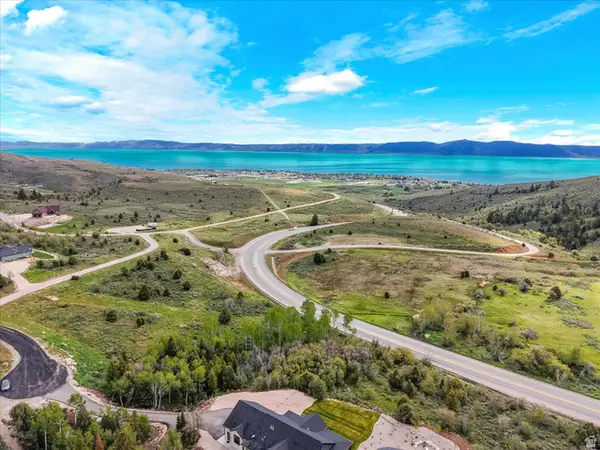 $245,000Active1 Acres
980 S Crossed Arrows Cir #79, Garden City, UT 84028
MLS# 2173308Listed by: INTERMOUNTAIN PROPERTIES


Protect your home and budget from life's surprises with an Assurant Home Warranty, backed by a partner that supports you through every step of homeownership. Explore Plans.
© 2026 Better Homes and Gardens Real Estate LLC. An Anywhere Real Estate company. All rights reserved. Better Homes and Gardens® Real Estate is a registered trademark owned by Meredith Operations Corporation, licensed to Better Homes and Gardens Real Estate LLC and used with permission. Better Homes and Gardens Real Estate LLC fully supports the principles of the Fair Housing Act and the Equal Opportunity Act. Listing information is deemed reliable but is not guaranteed accurate.
Each office is independently owned and operated.
Any services or products provided by third parties are not provided by, affiliated with or related to Better Homes and Gardens Real Estate LLC, or its affiliated companies.