
1205 N Broad Hollow Rd, Garden City, UT 84028
Local realty services provided by:Better Homes and Gardens Real Estate Momentum
1205 N Broad Hollow Rd,Garden City, UT 84028
$649,999
- 4 Beds
- 3 Baths
- 2,437 sq. ft.
- Single family
- Active
Upcoming open houses
- Fri, Sep 2505:00 pm - 07:00 pm
- Sat, Sep 2611:00 am - 01:00 pm
Listed by: amber toupin
Office: homeworks property lab, llc.
MLS#:2187261
Source:SL
Price summary
- Price:$649,999
- Price per sq. ft.:$266.72
- Monthly HOA dues:$66.67
About this home
This is the kind of property where the beautiful surroundings are rivaled only by the thoughtful design and high-end finishes. Want the bullet points? Here they are: Expansive deck with built-in gas fireplace second gas fireplace inside gorgeous mountain views high-end finishes throughout (including, but not limited to: Diamond Kote siding, Trex decking, custom slow-close rustic alder cabinets, high-end waterproof laminate flooring, beautfiul quartz countertops with waterfall feature, Mountainland Moen high-end plumbing finishes, semi-solid core doors throughout for noise reduction) newly finished basement with private master suite, bathroom, and walk-in closet second basement living area with walk-out patio access, hot-tub ready full RV hookups (power, water, sewer) attached garage with EV charging 0.51-acre lot for future landscaping or a sports court frequent deer, moose, and wild turkey sightings included. Is this the perfect marriage of private sanctuary and modern retreat? We think so! Agent related to seller....
Contact an agent
Home facts
- Year built:2025
- Subdivision & Development:SWAN CREEK VILLAGE
- Listing ID #:2187261
- Added:1 day(s) ago
- Updated:September 25, 2026 at 12:07 PM
Rooms and interior
- Bedrooms:4
- Total bathrooms:3
- Full bathrooms:2
- Rooms Total:15
- Flooring:Carpet, Laminate, Tile
- Kitchen Description:Microwave, Portable Dishwasher, Range/Oven: Free Stdng.
- Basement Description:Full
- Living area:2,437 sq. ft.
Heating and cooling
- Cooling:Central Air
- Heating:Forced Air, Gas: Central, Propane
Structure and exterior
- Roof:Asphalt
- Year built:2025
- Building area:2,437 sq. ft.
- Lot area:0.51 Acres
- Lot Features:Terrain: Mountain
- Construction Materials:Asphalt, Cement Siding, Stone
- Exterior Features:Basement Entrance, Covered, Patio: Covered, Walkout
- Levels:3 Story
Schools
- High school:Rich
- Middle school:Rich
- Elementary school:North Rich
Utilities
- Water:Culinary, Water Connected
- Sewer:Sewer Connected, Sewer: Connected
Finances and disclosures
- Price:$649,999
- Price per sq. ft.:$266.72
- Tax amount:$2,999
Features and amenities
- Amenities:Alarm: Fire, Ceiling Fan, Closet: Walk-In, Gas Logs, Gated, Snow Removal, Trash, Vaulted Ceilings, Water
Parking
- Total parking spaces:1
- Parking description:1 Car Garage, Attached, Attached Garage, Rv Parking
- Garage spaces:1
New listings near 1205 N Broad Hollow Rd
- New
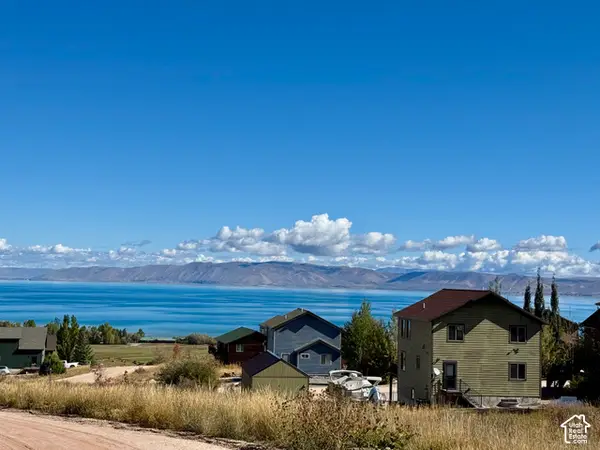 $725,000Active5 beds 4 baths2,727 sq. ft.
834 N Buffsilt Ct #96-97, Garden City, UT 84028
MLS# 2187380Listed by: RECREATION REALTY, P.C. - New
 $565,000Active4 beds 3 baths2,678 sq. ft.
261 E Mariner Cir, Garden City, UT 84028
MLS# 2187178Listed by: KEY CHOICE REALTY LLC - New
 $1,500,000Active2 beds 1 baths891 sq. ft.
385 E 2000 St S #10, 11, Garden City, UT 84028
MLS# 2186837Listed by: REAL ESTATE OF BEAR LAKE, LLC - New
 $745,900Active8 beds 5 baths4,460 sq. ft.
37 Wedge Way, Garden City, UT 84028
MLS# 2186651Listed by: ADVANTAGE MANAGEMENT & REAL ESTATE SERVICES LLC - New
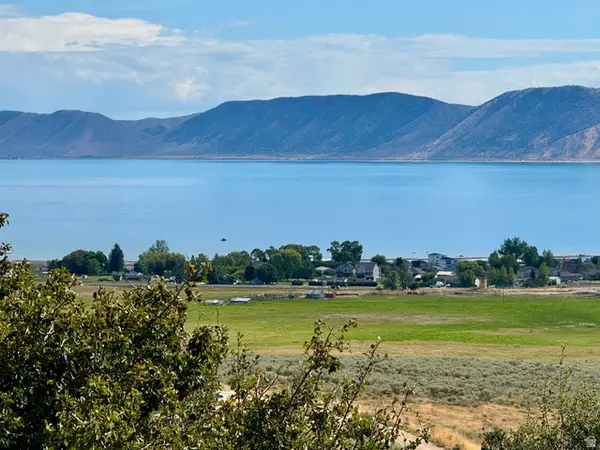 $100,000Active0.29 Acres
454 W Bluegrass Way #44, Garden City, UT 84028
MLS# 2186431Listed by: RECREATION REALTY, P.C. - New
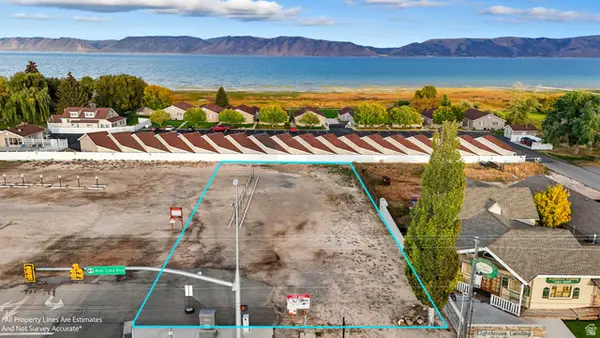 $759,000Active0.41 Acres
6 S Bear Lake Blvd, Garden City, UT 84028
MLS# 2186416Listed by: KW UNITE KELLER WILLIAMS LLC - New
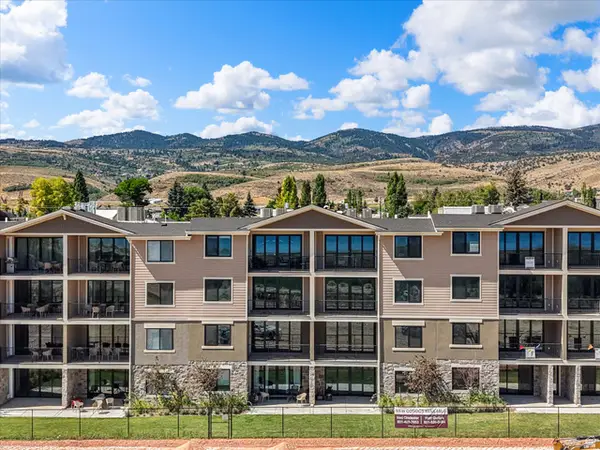 $505,000Active3 beds 3 baths1,634 sq. ft.
35 E 150 S #D201, Garden City, UT 84028
MLS# 2186297Listed by: REAL ESTATE OF BEAR LAKE, LLC - New
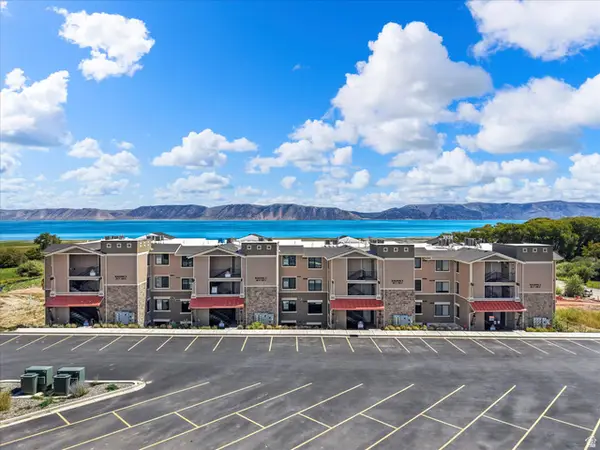 $505,000Active3 beds 3 baths1,634 sq. ft.
35 E 150 S #D202, Garden City, UT 84028
MLS# 2186267Listed by: REAL ESTATE OF BEAR LAKE, LLC - New
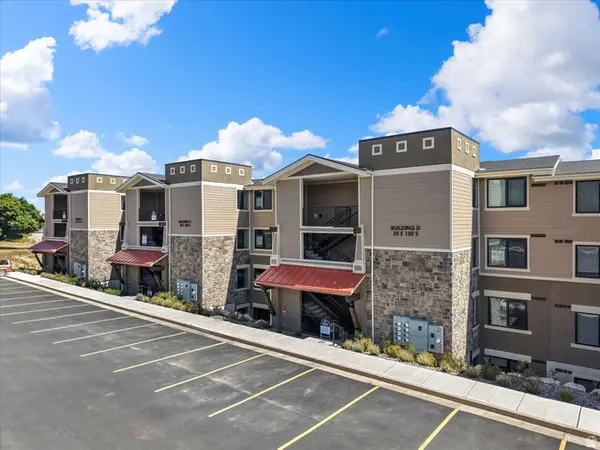 $515,000Active3 beds 3 baths1,634 sq. ft.
35 E 150 S #D301, Garden City, UT 84028
MLS# 2186252Listed by: REAL ESTATE OF BEAR LAKE, LLC


Protect your home and budget from life's surprises with an Assurant Home Warranty, backed by a partner that supports you through every step of homeownership. Explore Plans.
© 2026 Better Homes and Gardens Real Estate LLC. An Anywhere Real Estate company. All rights reserved. Better Homes and Gardens® Real Estate is a registered trademark owned by Meredith Operations Corporation, licensed to Better Homes and Gardens Real Estate LLC and used with permission. Better Homes and Gardens Real Estate LLC fully supports the principles of the Fair Housing Act and the Equal Opportunity Act. Listing information is deemed reliable but is not guaranteed accurate.
Each office is independently owned and operated.
Any services or products provided by third parties are not provided by, affiliated with or related to Better Homes and Gardens Real Estate LLC, or its affiliated companies.