
1428 N Broad Hollow Rd, Garden City, UT 84028
Local realty services provided by:Better Homes and Gardens Real Estate Momentum
1428 N Broad Hollow Rd,Garden City, UT 84028
$749,000
- 3 Beds
- 2 Baths
- 3,982 sq. ft.
- Single family
- Active
Listed by: teri eynon
Office: real estate of bear lake, llc.
MLS#:2148351
Source:SL
Price summary
- Price:$749,000
- Price per sq. ft.:$188.1
- Monthly HOA dues:$59
About this home
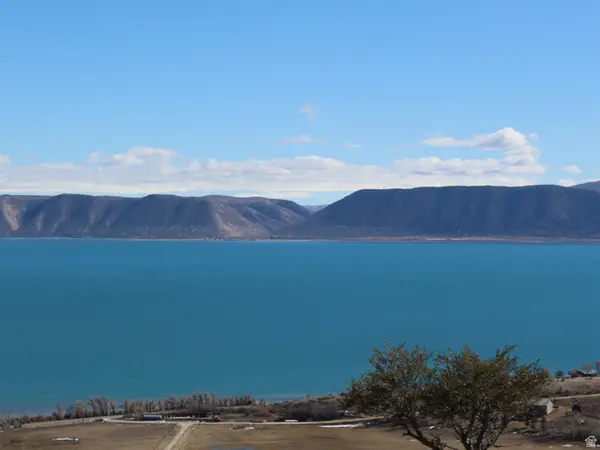
BEAR LAKE VIEWS! Move-in ready custom home in gated Swan Creek Village, built in 2022 with 3,982 sq. ft. Enjoy unobstructed Bear Lake views with rolling hills and pasture in the foreground. Located just aerial mile from the shoreline and 2 miles from Bear Lake Marina. The spacious great room features a cathedral ceiling, lake-facing glass gable, gas fireplace with cultured stone surround and knotty alder mantel, and access to a 52' Trex deck with 32' of covered space. The gourmet kitchen offers granite countertops, large island with seating, knotty alder cabinetry, and quality GE appliances. Main-level living includes a spacious lake-view primary suite with ensuite bath and oversized closet, plus a large mudroom/laundry with custom cabinetry. Quality finishes throughout include solid knotty alder doors and trim, LVP flooring, Thermopane windows, electronic UV shades, recessed LED lighting, granite surfaces, self-closing cabinetry, smart thermostat, and more. Attached 2-car garage includes a 240V EV charging outlet, with additional space for an RV or boat. The fully insulated lower level is framed and plumbed/electrically roughed-in for additional bedrooms, full bath, family room, kitchenette, dining area and cold storage, providing excellent potential for additional finished living space. Swan Creek Village offers a peaceful, well-maintained gated setting and does not allow daily or weekly rentals. Rentals of 30 days or more are permitted, offering potential monthly rental income of approximately $2,000$4,000. Furnishings are also available for purchase. A BEAUTIFUL BEAR LAKE HOME WITH EXCEPTIONAL VIEWS, QUALITY CONSTRUCTION AND ROOM TO GROW!...
Contact an agent
Home facts
- Year built:2022
- Subdivision & Development:SWAN CREEK VILLAGE
- Listing ID #:2148351
- Added:160 day(s) ago
- Updated:September 14, 2026 at 11:13 AM
Rooms and interior
- Bedrooms:3
- Total bathrooms:2
- Full bathrooms:1
- Rooms Total:10
- Flooring:Carpet
- Kitchen Description:Disposal, Microwave, Oven: Gas, Range: Countertop, Range: Gas, Refrigerator
- Basement Description:Full, Walk-Out Access
- Living area:3,982 sq. ft.
Heating and cooling
- Cooling:Central Air
- Heating:Forced Air, Gas: Central, Propane
Structure and exterior
- Roof:Asphalt, Pitched
- Year built:2022
- Building area:3,982 sq. ft.
- Lot area:0.28 Acres
- Lot Features:Terrain: Grad Slope
- Construction Materials:Composition
- Exterior Features:Entry (Foyer), Lighting
- Levels:2 Story
Schools
- High school:Rich
- Middle school:Rich
- Elementary school:North Rich
Utilities
- Water:Culinary, Water Connected
- Sewer:Sewer Connected, Sewer: Connected
Finances and disclosures
- Price:$749,000
- Price per sq. ft.:$188.1
- Tax amount:$3,071
Features and amenities
- Laundry features:Dryer, Washer
- Amenities:Alarm: Fire, Ceiling Fan, Closet: Walk-In, Gated, Pet Rules, Pets Permitted, Smart Thermostat(s), Snow Removal, Vaulted Ceilings, Video Camera(s)
Parking
- Total parking spaces:12
- Parking description:2 Car Garage, Attached, Attached Garage, Garage Door Opener, Heated Garage, Rv Parking, Secured, Secured Parking
- Garage spaces:2
New listings near 1428 N Broad Hollow Rd
- New
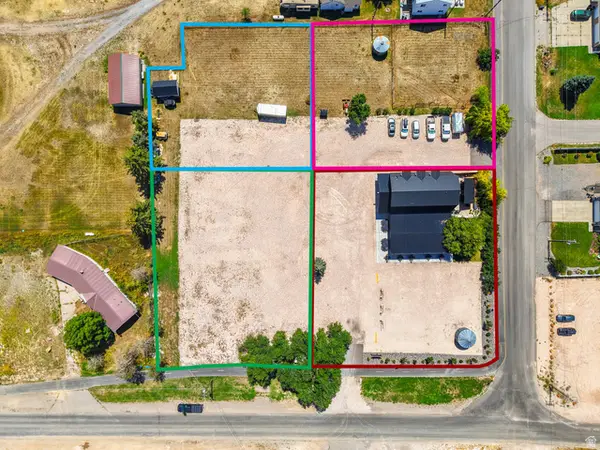 $375,000Active0.38 Acres
155 N 100 W, Garden City, UT 84028
MLS# 2185030Listed by: EQUITY REAL ESTATE (BUCKLEY) - New
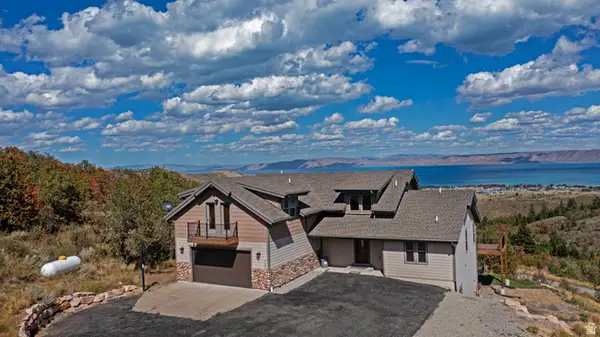 $1,295,000Active8 beds 6 baths4,343 sq. ft.
730 S Balsamorhiza Rd, Garden City, UT 84028
MLS# 2184953Listed by: BEAR LAKE REALTY INC - New
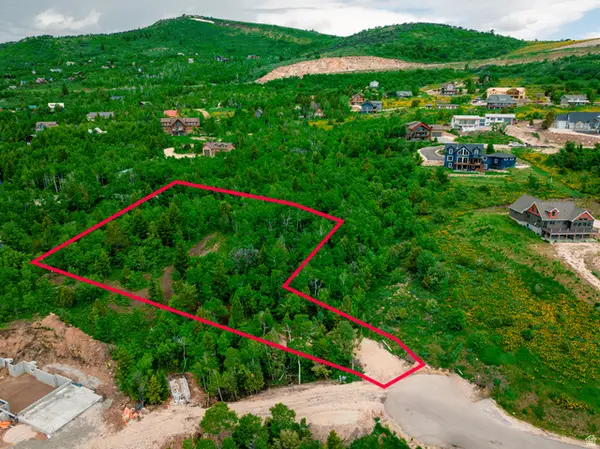 $219,900Active1.2 Acres
983 S Crossed Arrows Cir #77, Garden City, UT 84028
MLS# 2184829Listed by: BRIX REAL ESTATE - New
 $2,649,000Active8 beds 6 baths5,466 sq. ft.
1419 S North Star Way, Garden City, UT 84028
MLS# 2184261Listed by: REAL BROKER, LLC - New
 $555,000Active2 beds 2 baths1,440 sq. ft.
410 W Yarrow Dr, Garden City, UT 84028
MLS# 2183816Listed by: BEAR LAKE REALTY INC - New
 $250,000Active2 beds 2 baths945 sq. ft.
2954 S Edgemont Dr #7, Garden City, UT 84028
MLS# 2183779Listed by: BEAR LAKE GETAWAY REALTY - New
 $95,000Active0.53 Acres
977 Cisco Run #E 31, Garden City, UT 84028
MLS# 2183729Listed by: BESST REALTY GROUP LLC - New
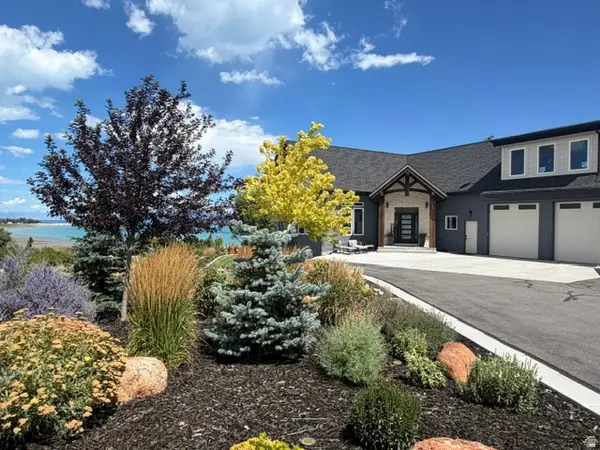 $1,800,000Active5 beds 5 baths4,481 sq. ft.
59 W Tamarind Way, Garden City, UT 84028
MLS# 2182887Listed by: RECREATION REALTY, P.C. - New
 $110,000Active3 beds 3 baths2,302 sq. ft.
997 W Cisco Run N, Garden City, UT 84028
MLS# 2183595Listed by: PRESIDIO REAL ESTATE (MOUNTAIN VIEW) - New
 $585,000Active6 beds 3 baths2,969 sq. ft.
2179 S Beachcomber Ln #2, Garden City, UT 84028
MLS# 2183384Listed by: KW UTAH REALTORS KELLER WILLIAMS


Protect your home and budget from life's surprises with an Assurant Home Warranty, backed by a partner that supports you through every step of homeownership. Explore Plans.
© 2026 Better Homes and Gardens Real Estate LLC. An Anywhere Real Estate company. All rights reserved. Better Homes and Gardens® Real Estate is a registered trademark owned by Meredith Operations Corporation, licensed to Better Homes and Gardens Real Estate LLC and used with permission. Better Homes and Gardens Real Estate LLC fully supports the principles of the Fair Housing Act and the Equal Opportunity Act. Listing information is deemed reliable but is not guaranteed accurate.
Each office is independently owned and operated.
Any services or products provided by third parties are not provided by, affiliated with or related to Better Homes and Gardens Real Estate LLC, or its affiliated companies.