
3061 S Edgemont Dr #250, Garden City, UT 84028
Local realty services provided by:Better Homes and Gardens Real Estate Momentum
3061 S Edgemont Dr #250,Garden City, UT 84028
$164,900
- 2 Beds
- 2 Baths
- 810 sq. ft.
- Single family
- Active
Listed by: bryce anderson
Office: intermountain properties
MLS#:2190502
Source:SL
Price summary
- Price:$164,900
- Price per sq. ft.:$203.58
- Monthly HOA dues:$44
About this home
One of the newer homes in the community built in 2007! Been recently updated with new flooring and paint! Ready for you to move in and start making memories. Minutes from downtown. Large open kitchen and amazing master bedroom. Outside is a large deck with firepit close by for all the nights staring at the stars! Come and see this property today! VACANT AND EASY TO SHOW!
Contact an agent
Home facts
- Year built:2007
- Listing ID #:2190502
- Added:1 day(s) ago
- Updated:October 10, 2026 at 02:03 PM
Rooms and interior
- Bedrooms:2
- Total bathrooms:2
- Full bathrooms:2
- Rooms Total:7
- Flooring:Carpet
- Kitchen Description:Kitchen: Updated, Microwave, Refrigerator
- Living area:810 sq. ft.
Heating and cooling
- Cooling:Central Air
- Heating:Forced Air
Structure and exterior
- Roof:Asbestos Shingle
- Year built:2007
- Building area:810 sq. ft.
- Lot area:0.09 Acres
- Lot Features:Flat, Secluded
- Architectural Style:Mobile Home
- Construction Materials:Cement Siding
- Exterior Features:Lighting
- Levels:1 Story
Schools
- High school:Rich
- Middle school:Rich
- Elementary school:North Rich
Utilities
- Water:Culinary, Water Connected
- Sewer:Sewer Connected, Sewer: Connected
Finances and disclosures
- Price:$164,900
- Price per sq. ft.:$203.58
- Tax amount:$432
Features and amenities
- Amenities:Pet Rules, Pets Permitted, Picnic Area, Playground, Pool, Sewer Paid, Snow Removal
- Pool features:Heated
Parking
- Total parking spaces:4
New listings near 3061 S Edgemont Dr #250
- New
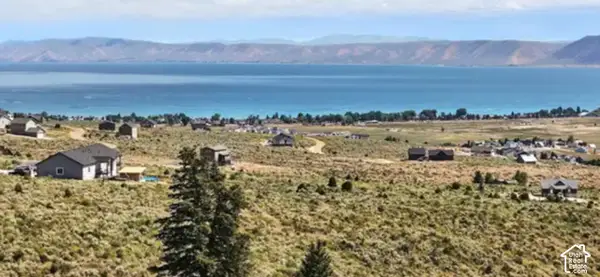 $105,000Active1.35 Acres
3436 Sweetwater Pkwy #22, Garden City, UT 84028
MLS# 2190362Listed by: BEAR LAKE VIEW REALTY LLC 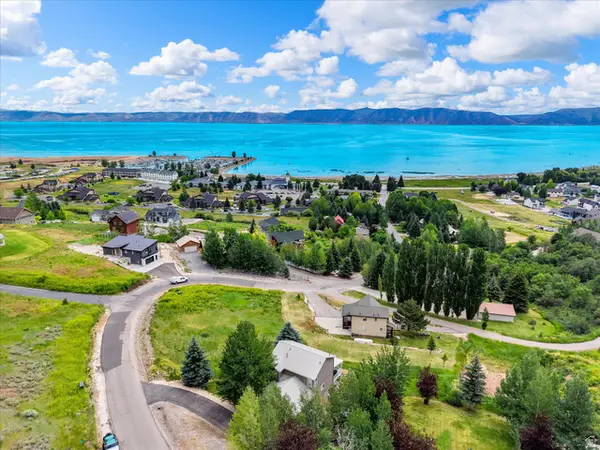 $659,000Active4 beds 4 baths2,160 sq. ft.
532 W Raspberry Patch Rd, Garden City, UT 84028
MLS# 2169612Listed by: REAL ESTATE OF BEAR LAKE, LLC $495,000Active3 beds 3 baths2,061 sq. ft.
650 S Lakeview Dr, Garden City, UT 84028
MLS# 2183355Listed by: REAL ESTATE OF BEAR LAKE, LLC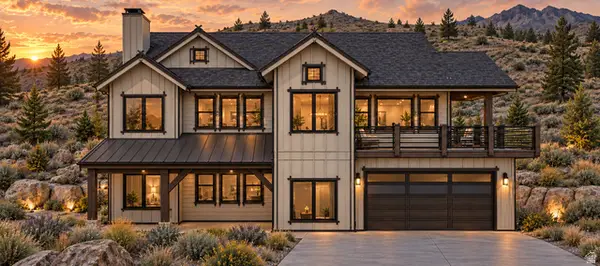 $885,000Active4 beds 5 baths2,955 sq. ft.
863 S Eutaw Rd, Garden City, UT 84028
MLS# 2186007Listed by: REAL ESTATE OF BEAR LAKE, LLC $1,500,000Active2 beds 1 baths891 sq. ft.
385 E 2000 St S, Garden City, UT 84028
MLS# 2186837Listed by: REAL ESTATE OF BEAR LAKE, LLC- New
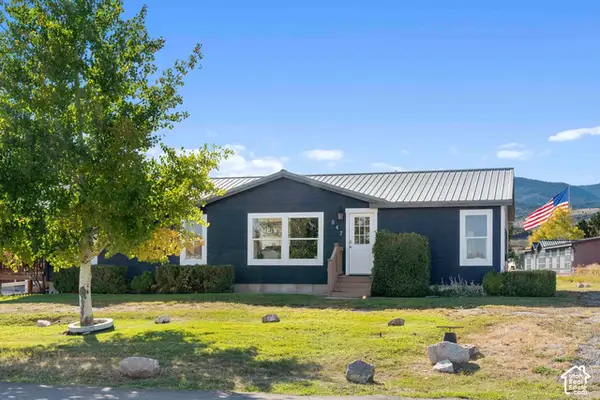 $439,000Active3 beds 2 baths1,512 sq. ft.
547 S Stump Hollow Rd, Garden City, UT 84028
MLS# 2189269Listed by: BRINTON REAL ESTATE GROUP - New
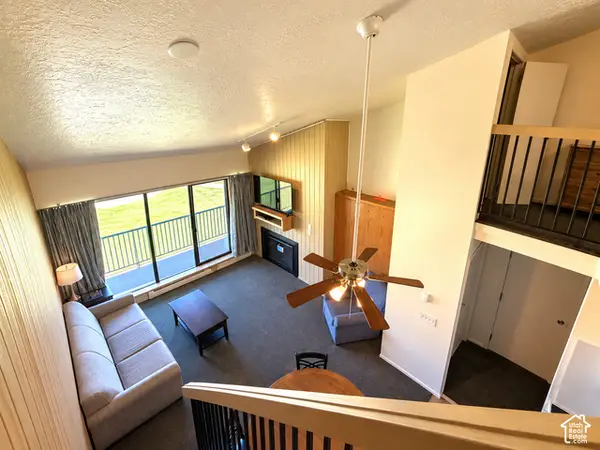 $325,000Active2 beds 2 baths900 sq. ft.
2176 S Bear Lake Blvd #458, Garden City, UT 84028
MLS# 2189095Listed by: LION ROCK REAL ESTATE - New
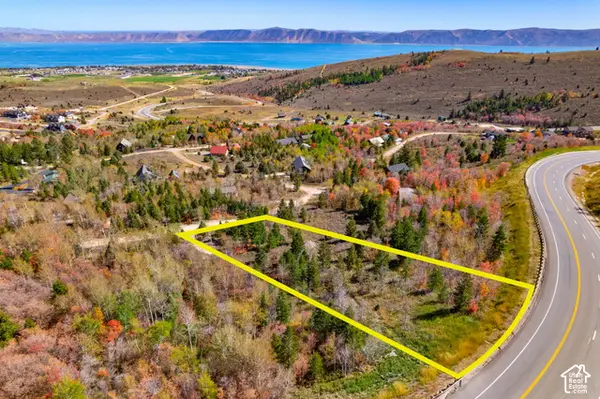 $124,900Active1.04 Acres
1111 S Lakeview Dr #A102, Garden City, UT 84028
MLS# 2189026Listed by: KW UNITE KELLER WILLIAMS LLC - New
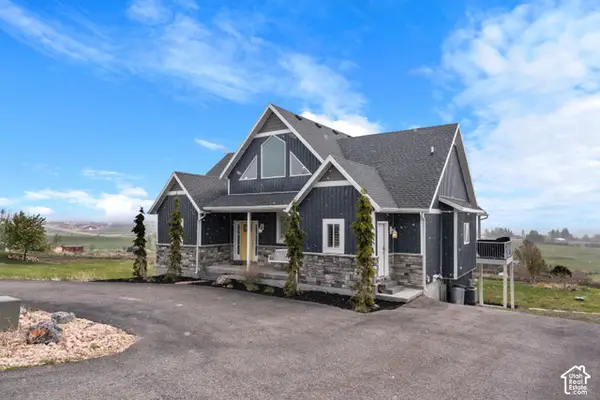 $175,000Active4 beds 4 baths3,500 sq. ft.
732 S Spruce Dr, Garden City, UT 84028
MLS# 2188749Listed by: EQUITY REAL ESTATE (RESULTS)


Protect your home and budget from life's surprises with an Assurant Home Warranty, backed by a partner that supports you through every step of homeownership. Explore Plans.
© 2026 Better Homes and Gardens Real Estate LLC. An Anywhere Real Estate company. All rights reserved. Better Homes and Gardens® Real Estate is a registered trademark owned by Meredith Operations Corporation, licensed to Better Homes and Gardens Real Estate LLC and used with permission. Better Homes and Gardens Real Estate LLC fully supports the principles of the Fair Housing Act and the Equal Opportunity Act. Listing information is deemed reliable but is not guaranteed accurate.
Each office is independently owned and operated.
Any services or products provided by third parties are not provided by, affiliated with or related to Better Homes and Gardens Real Estate LLC, or its affiliated companies.