
3080 S Sweetwater Pkwy, Garden City, UT 84028
Local realty services provided by:Better Homes and Gardens Real Estate Momentum
3080 S Sweetwater Pkwy,Garden City, UT 84028
$530,000
- 3 Beds
- 2 Baths
- 2,138 sq. ft.
- Single family
- Active
Listed by: chelsea layne baker
Office: intermountain properties
MLS#:2160427
Source:SL
Price summary
- Price:$530,000
- Price per sq. ft.:$247.9
- Monthly HOA dues:$500
About this home
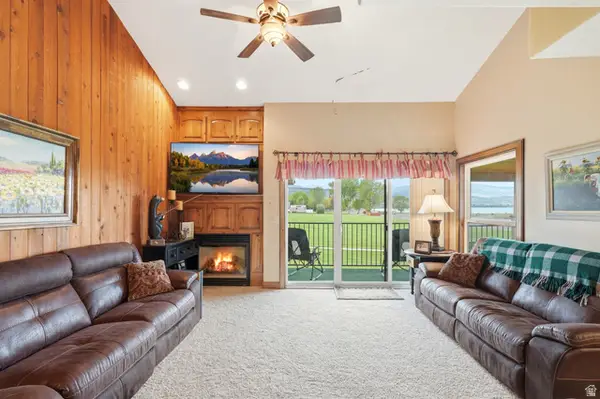
Nestled on over an acre in beautiful Bear Lake, this charming cabin offers breathtaking panoramic lake and valley views from the expansive deck, the perfect place to relax, entertain, and take in the unforgettable sunsets. Set back from the road for added privacy and seclusion, the property provides plenty of space to add a garage, shop, or additional outbuilding. Fully furnished and move-in ready, this cabin is ready for you to begin making memories and enjoying the adventures Bear Lake has to offer year-round.
Contact an agent
Home facts
- Year built:1981
- Listing ID #:2160427
- Added:1 day(s) ago
- Updated:May 27, 2026 at 11:09 AM
Rooms and interior
- Bedrooms:3
- Total bathrooms:2
- Half bathrooms:1
- Rooms Total:10
- Flooring:Carpet
- Kitchen Description:Disposal, Kitchen: Updated, Microwave, Range/Oven: Free Stdng., Refrigerator
- Basement Description:Full
- Living area:2,138 sq. ft.
Heating and cooling
- Cooling:Central Air
- Heating:Forced Air, Propane
Structure and exterior
- Roof:Asphalt
- Year built:1981
- Building area:2,138 sq. ft.
- Lot area:1.03 Acres
- Architectural Style:Cabin
- Construction Materials:Cement Siding
- Exterior Features:Lighting, Porch: Open
- Levels:3 Story
Schools
- High school:Rich
- Middle school:Rich
- Elementary school:North Rich
Utilities
- Water:Culinary
- Sewer:Septic Tank, Sewer: Septic Tank
Finances and disclosures
- Price:$530,000
- Price per sq. ft.:$247.9
- Tax amount:$2,261
Features and amenities
- Laundry features:Dryer, Electric Dryer Hookups, Washer
- Amenities:Vaulted Ceilings, Window Coverings
Parking
- Total parking spaces:6
- Parking description:Rv Parking
New listings near 3080 S Sweetwater Pkwy
- New
 $300,000Active6 beds 4 baths2,170 sq. ft.
2190 N 730 W, Garden City, UT 84028
MLS# 2160715Listed by: HOUSE 2 HOME REALTY PLLC - New
 $359,000Active3 beds 3 baths1,371 sq. ft.
150 W Seasons Ln #5, Garden City, UT 84028
MLS# 2160475Listed by: BEAR LAKE REALTY INC - New
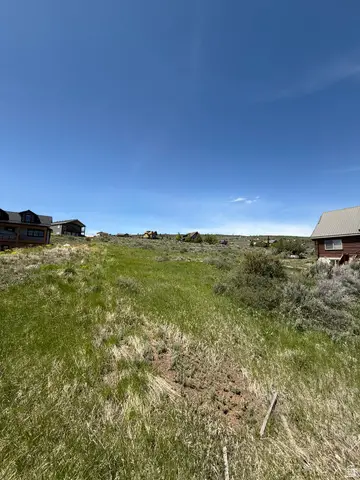 $108,000Active0.28 Acres
3457 S Porcupine Cir #31, Garden City, UT 84028
MLS# 2160563Listed by: EQUITY REAL ESTATE (SELECT) - New
 $995,000Active4 beds 3 baths2,169 sq. ft.
35 E Spinnaker Point Dr #2B, Garden City, UT 84028
MLS# 2160564Listed by: BEAR LAKE REALTY INC - New
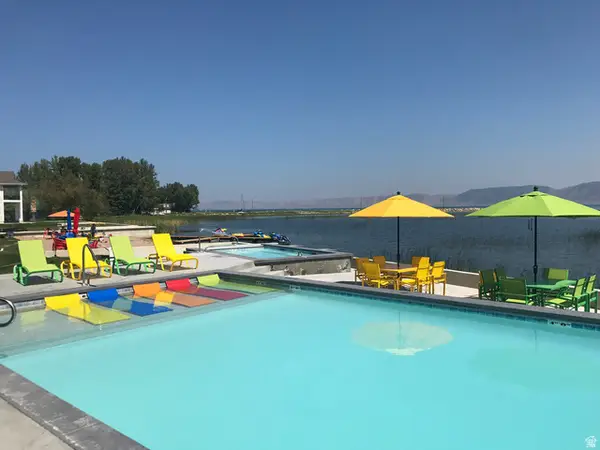 $479,000Active4 beds 3 baths1,779 sq. ft.
55 Buttercup Ln #43, Garden City, UT 84028
MLS# 2160348Listed by: BEAR LAKE REALTY INC - New
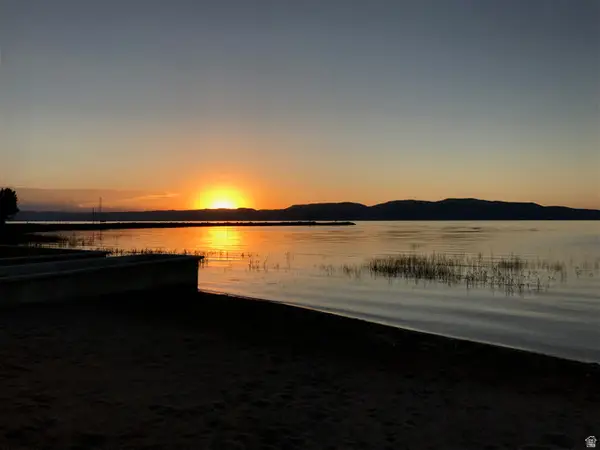 $479,000Active4 beds 4 baths1,693 sq. ft.
55 W Buttercup Ln #44, Garden City, UT 84028
MLS# 2160349Listed by: BEAR LAKE REALTY INC - New
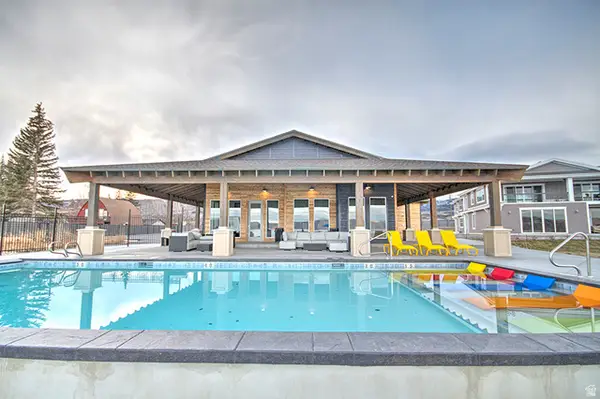 $479,000Active4 beds 3 baths1,693 sq. ft.
55 W Buttercup Ln #48, Garden City, UT 84028
MLS# 2160351Listed by: BEAR LAKE REALTY INC - New
 $349,000Active2 beds 2 baths900 sq. ft.
2176 S Bear Lake Blvd #311, Garden City, UT 84028
MLS# 2160311Listed by: KW UNITE KELLER WILLIAMS LLC - New
 $669,000Active3 beds 3 baths1,400 sq. ft.
2176 S Bear Lake Blvd #313, Garden City, UT 84028
MLS# 2160312Listed by: KW UNITE KELLER WILLIAMS LLC


Protect your home and budget from life's surprises with an Assurant Home Warranty, backed by a partner that supports you through every step of homeownership. Explore Plans.
© 2026 Better Homes and Gardens Real Estate LLC. An Anywhere Real Estate company. All rights reserved. Better Homes and Gardens® Real Estate is a registered trademark owned by Meredith Operations Corporation, licensed to Better Homes and Gardens Real Estate LLC and used with permission. Better Homes and Gardens Real Estate LLC fully supports the principles of the Fair Housing Act and the Equal Opportunity Act. Listing information is deemed reliable but is not guaranteed accurate.
Each office is independently owned and operated.
Any services or products provided by third parties are not provided by, affiliated with or related to Better Homes and Gardens Real Estate LLC, or its affiliated companies.