
3271 S Chukar Dr, Garden City, UT 84028
Local realty services provided by:Better Homes and Gardens Real Estate Momentum
3271 S Chukar Dr,Garden City, UT 84028
$1,200,000
- 8 Beds
- 4 Baths
- 3,438 sq. ft.
- Single family
- Active
Listed by: dan cavan
Office: alliance real estate, pllc
MLS#:2173189
Source:SL
Price summary
- Price:$1,200,000
- Price per sq. ft.:$349.04
- Monthly HOA dues:$33.33
About this home
"Welcome to Jurassic Inspired Adventures" This is Dinosaur point lodge a spacious and comfortable getaway in Utah's majestic mountains on the shores of the beautifully deep blue bear lake. This is the perfect place for family gatherings, reunions or corporate retreats. It rents constantly in warmer months and a good amount during rest of the year.
Contact an agent
Home facts
- Year built:2007
- Subdivision & Development:OMEGA SUB
- Listing ID #:2173189
- Added:65 day(s) ago
- Updated:September 24, 2026 at 11:38 AM
Rooms and interior
- Bedrooms:8
- Total bathrooms:4
- Full bathrooms:4
- Rooms Total:20
- Flooring:Carpet, Laminate, Tile
- Bathrooms Description:Bath: Sep. Tub/Shower, Jetted Tub
- Kitchen Description:Disposal, Gas Grill/BBQ, Microwave, Range Hood, Range/Oven: Built-In, Refrigerator
- Basement Description:Daylight, Entrance, Full, Walk-Out Access
- Living area:3,438 sq. ft.
Heating and cooling
- Cooling:Central Air
- Heating:Forced Air, Gas: Central
Structure and exterior
- Roof:Asphalt, Metal
- Year built:2007
- Building area:3,438 sq. ft.
- Lot area:1.02 Acres
- Lot Features:Flat, Road: Unpaved, Terrain: Grad Slope
- Construction Materials:Stone, Stucco
- Exterior Features:Out Buildings, Walkout
- Levels:3 Story
Schools
- High school:Rich
- Middle school:Rich
- Elementary school:North Rich
Utilities
- Water:Culinary, Water Connected
- Sewer:Septic Tank, Sewer Connected, Sewer: Connected, Sewer: Private, Sewer: Septic Tank
Finances and disclosures
- Price:$1,200,000
- Price per sq. ft.:$349.04
- Tax amount:$2,669
Features and amenities
- Laundry features:Dryer, Electric Dryer Hookups, Washer
- Amenities:Ceiling Fan, Closet: Walk-In, French Doors, Gas Logs, Jetted Tub, Pet Rules, Pets Permitted, Play Gym, Snow Removal, Swing Set, Vaulted Ceilings, Video Door Bell(s), Window Coverings
Parking
- Total parking spaces:2
- Parking description:2 Car Garage, Covered, Detached, Parking: Uncovered
- Garage spaces:2
New listings near 3271 S Chukar Dr
- New
 $1,500,000Active2 beds 1 baths891 sq. ft.
385 E 2000 St S #10, 11, Garden City, UT 84028
MLS# 2186837Listed by: REAL ESTATE OF BEAR LAKE, LLC - New
 $745,900Active8 beds 5 baths4,460 sq. ft.
37 Wedge Way, Garden City, UT 84028
MLS# 2186651Listed by: ADVANTAGE MANAGEMENT & REAL ESTATE SERVICES LLC - New
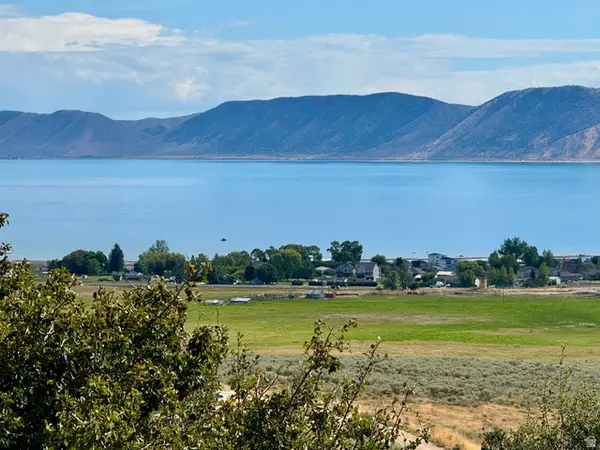 $100,000Active0.29 Acres
454 W Bluegrass Way #44, Garden City, UT 84028
MLS# 2186431Listed by: RECREATION REALTY, P.C. - New
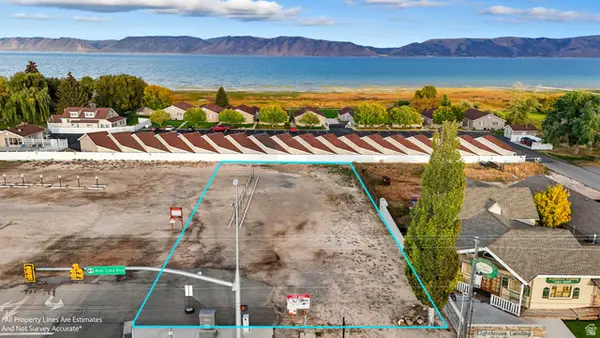 $759,000Active0.41 Acres
6 S Bear Lake Blvd, Garden City, UT 84028
MLS# 2186416Listed by: KW UNITE KELLER WILLIAMS LLC - New
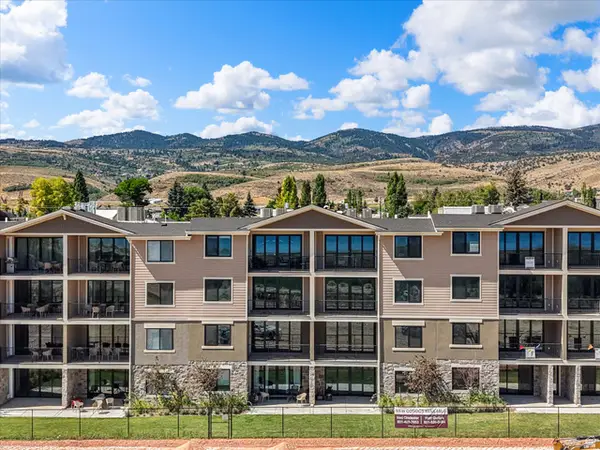 $505,000Active3 beds 3 baths1,634 sq. ft.
35 E 150 S #D201, Garden City, UT 84028
MLS# 2186297Listed by: REAL ESTATE OF BEAR LAKE, LLC - New
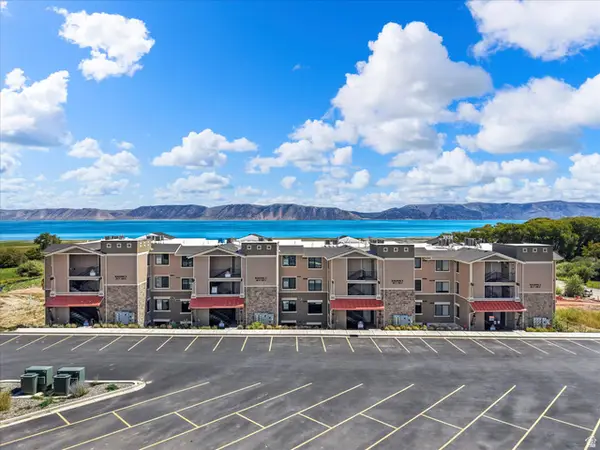 $505,000Active3 beds 3 baths1,634 sq. ft.
35 E 150 S #D202, Garden City, UT 84028
MLS# 2186267Listed by: REAL ESTATE OF BEAR LAKE, LLC - New
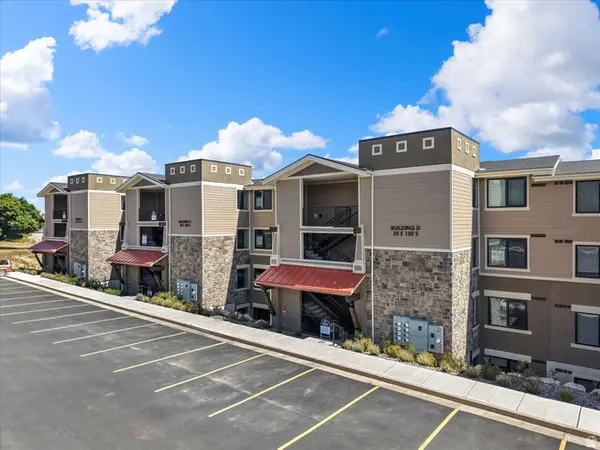 $515,000Active3 beds 3 baths1,634 sq. ft.
35 E 150 S #D301, Garden City, UT 84028
MLS# 2186252Listed by: REAL ESTATE OF BEAR LAKE, LLC - New
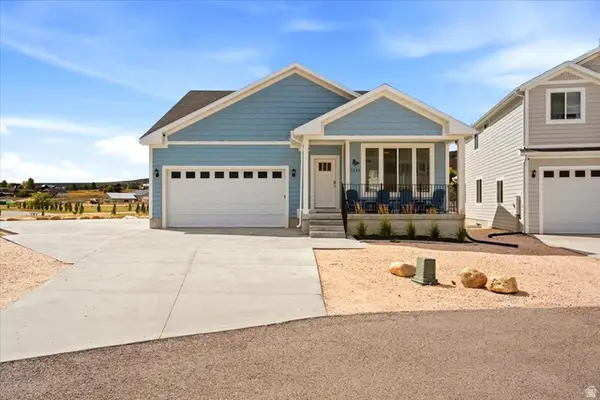 $615,000Active6 beds 3 baths3,432 sq. ft.
2233 S Beachcomber Ln, Garden City, UT 84028
MLS# 2186254Listed by: GREYSTONE REAL ESTATE - New
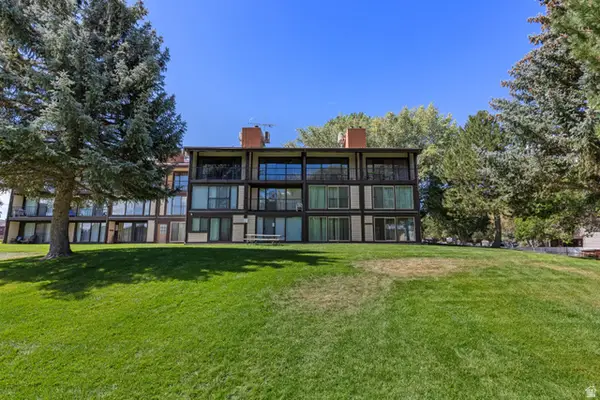 $349,000Active2 beds 2 baths805 sq. ft.
2176 S Bear Lake Blvd #410, Garden City, UT 84028
MLS# 2186203Listed by: BEAR LAKE REALTY INC - New
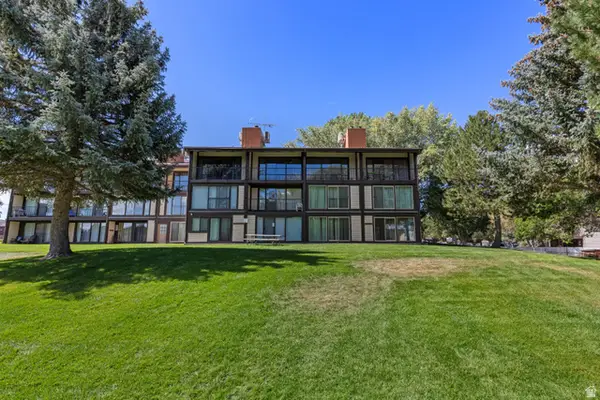 $349,000Active2 beds 2 baths805 sq. ft.
2176 S Bear Lake Blvd #411, Garden City, UT 84028
MLS# 2186210Listed by: BEAR LAKE REALTY INC


Protect your home and budget from life's surprises with an Assurant Home Warranty, backed by a partner that supports you through every step of homeownership. Explore Plans.
© 2026 Better Homes and Gardens Real Estate LLC. An Anywhere Real Estate company. All rights reserved. Better Homes and Gardens® Real Estate is a registered trademark owned by Meredith Operations Corporation, licensed to Better Homes and Gardens Real Estate LLC and used with permission. Better Homes and Gardens Real Estate LLC fully supports the principles of the Fair Housing Act and the Equal Opportunity Act. Listing information is deemed reliable but is not guaranteed accurate.
Each office is independently owned and operated.
Any services or products provided by third parties are not provided by, affiliated with or related to Better Homes and Gardens Real Estate LLC, or its affiliated companies.