
19185 N Wendell Way, Garland, UT 84312
Local realty services provided by:Better Homes and Gardens Real Estate Momentum
19185 N Wendell Way,Garland, UT 84312
$579,900
- 4 Beds
- 3 Baths
- 2,790 sq. ft.
- Single family
- Active
Listed by: david cottle
Office: dc utah real estate
MLS#:2180917
Source:SL
Price summary
- Price:$579,900
- Price per sq. ft.:$207.85
About this home
Beautiful Bear River Valley Views & Exceptional Country Living! Discover the peace, tranquility, and beauty of Box Elder County from this inviting home. Enjoy wide-open country living and beautiful scenery while remaining just 10 minutes from Tremonton and 25 miles from Logan. The open design creates a warm, welcoming atmosphere with spaces that flow naturally for everyday living and entertaining. The inviting great room features a wood-burning fireplace insert with beautiful hearth, offering a cozy gathering place and comfortable supplemental heat. The adjoining kitchen features a functional island with modern single basin undermount sink, granite countertops, and spacious pantry. A mudroom drop zone and main-floor laundry add thoughtful functionality. The spacious primary suite features a garden tub and walk-in closet. The fully finished basement provides abundant additional living space, including two generously sized bedrooms, spacious family/media room wired for a Sonos home theater system and room for that large flat screen TV, open office/flex space, versatile flex space for gym/storage/hobbies, and a large cold-storage room. Outside, the fully fenced backyard features an in-ground trampoline, large playset, spacious garden area, and woodshed with several cords of pine ready to burn this winter. Plenty of room to garden, play, gather, or relax, with flexibility for animal use or a future shop, subject to applicable zoning and local ordinances. Offering space, thoughtful functionality, beautiful Bear River Valley views, and peaceful open-country living, this property provides room to breathe and gather while remaining conveniently close to Tremonton and Logan. Refer to city and county ordinances and zoning for animal-use details. Square footage figures are provided as a courtesy estimate only. Buyer is advised to obtain an independent measurement....
Contact an agent
Home facts
- Year built:2021
- Subdivision & Development:BELMONT SPRINGS PARK
- Listing ID #:2180917
- Added:59 day(s) ago
- Updated:October 23, 2026 at 11:45 AM
Rooms and interior
- Bedrooms:4
- Total bathrooms:3
- Full bathrooms:2
- Rooms Total:14
- Flooring:Carpet, Tile
- Kitchen Description:Disposal, Microwave, Range/Oven: Free Stdng.
- Basement Description:Full
- Living area:2,790 sq. ft.
Heating and cooling
- Cooling:Central Air
- Heating:Propane, Wood
Structure and exterior
- Roof:Asphalt
- Year built:2021
- Building area:2,790 sq. ft.
- Lot area:0.47 Acres
- Lot Features:Corner Lot, Drip Irrigation, Fenced: Full, Flat, Road: Paved, Sprinkler: Auto-Full
- Architectural Style:Rambler/Ranch
- Construction Materials:Asphalt, Stone
- Exterior Features:Covered, Entry (Foyer), Patio: Covered
- Levels:2 Story
Schools
- High school:Bear River
- Middle school:Bear River
- Elementary school:Fielding
Utilities
- Water:Culinary, Water Connected
- Sewer:Septic Tank, Sewer: Septic Tank
Finances and disclosures
- Price:$579,900
- Price per sq. ft.:$207.85
- Tax amount:$2,123
Features and amenities
- Laundry features:Electric Dryer Hookups
- Amenities:Alarm: Fire, Ceiling Fan, Closet: Walk-In, Trampoline, Water Softener Owned, Window Coverings, Wood Stove
Parking
- Total parking spaces:6
- Parking description:2 Car Garage, Attached, Attached Garage, Parking: Uncovered, Rv Parking
- Garage spaces:2
New listings near 19185 N Wendell Way
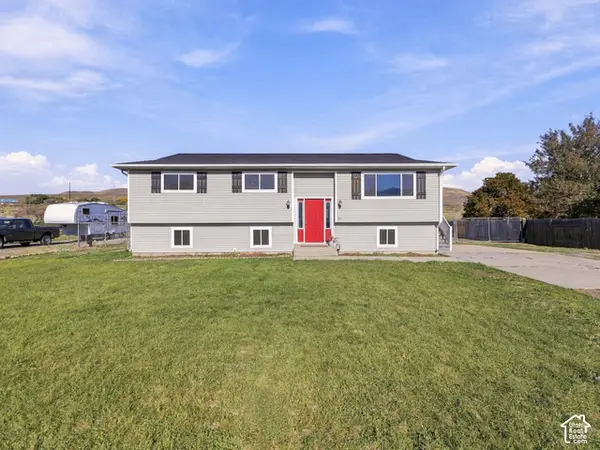 $390,000Active4 beds 2 baths1,920 sq. ft.
224 S Canal Bank Rd, Garland, UT 84312
MLS# 2189658Listed by: ABODE & CO. REAL ESTATE LLC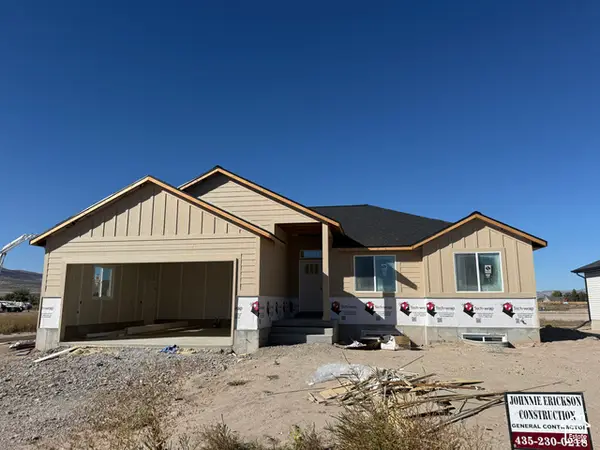 $488,000Active3 beds 2 baths2,985 sq. ft.
1265 E 1150 S #LOT 81, Garland, UT 84312
MLS# 2188420Listed by: COLDWELL BANKER TUGAW REALTORS (TREMONTON) $1,360,000Active12 beds 8 baths4,568 sq. ft.
16031 N 6000 W #1-4, Garland, UT 84312
MLS# 2187538Listed by: CAPENER & COMPANY LLC $490,000Active5.48 Acres
835 S West Factory St, Garland, UT 84312
MLS# 2187541Listed by: FLINDERS REALTY & EXCHANGE INC $489,900Active3 beds 2 baths1,938 sq. ft.
591 E 1400 S, Garland, UT 84312
MLS# 2185477Listed by: ERA BROKERS CONSOLIDATED (OGDEN) $349,900Active3 beds 3 baths1,664 sq. ft.
128 W 1200 S, Garland, UT 84312
MLS# 2153711Listed by: KARTCHNER HOMES, INC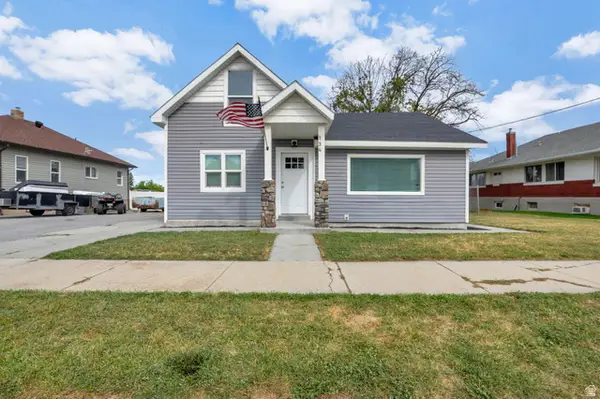 $365,000Active4 beds 3 baths1,377 sq. ft.
134 N Main St, Garland, UT 84312
MLS# 2183402Listed by: EQUITY REAL ESTATE (PRESTIGE)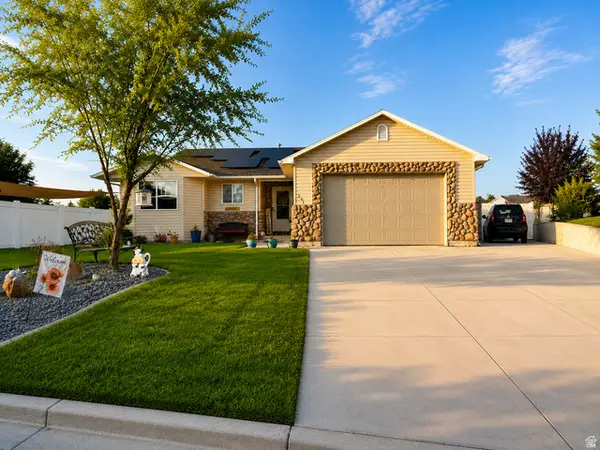 $449,900Active4 beds 3 baths2,436 sq. ft.
262 E Poplar Ct, Garland, UT 84312
MLS# 2180910Listed by: EQUITY REAL ESTATE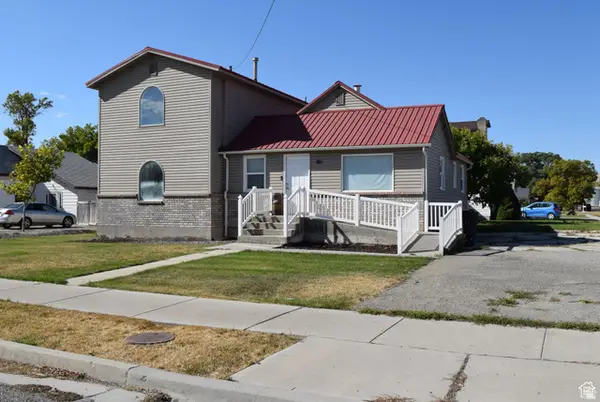 $349,900Active4 beds 2 baths2,903 sq. ft.
112 S Main W, Garland, UT 84312
MLS# 2181045Listed by: ALL AMERICAN REAL ESTATE, LLC


Protect your home and budget from life's surprises with an Assurant Home Warranty, backed by a partner that supports you through every step of homeownership. Explore Plans.
© 2026 Better Homes and Gardens Real Estate LLC. An Anywhere Real Estate company. All rights reserved. Better Homes and Gardens® Real Estate is a registered trademark owned by Meredith Operations Corporation, licensed to Better Homes and Gardens Real Estate LLC and used with permission. Better Homes and Gardens Real Estate LLC fully supports the principles of the Fair Housing Act and the Equal Opportunity Act. Listing information is deemed reliable but is not guaranteed accurate.
Each office is independently owned and operated.
Any services or products provided by third parties are not provided by, affiliated with or related to Better Homes and Gardens Real Estate LLC, or its affiliated companies.