
224 S Canal Bank Rd, Garland, UT 84312
Local realty services provided by:Better Homes and Gardens Real Estate Momentum
224 S Canal Bank Rd,Garland, UT 84312
$390,000
- 4 Beds
- 2 Baths
- 1,920 sq. ft.
- Single family
- Active
Listed by: kristine s. fronk
Office: abode & co. real estate llc.
MLS#:2189658
Source:SL
Price summary
- Price:$390,000
- Price per sq. ft.:$203.13
About this home
Affordable Space, Shop, Privacy & Mountain Views are all included in this 4 bedroom 1920 sq foot home . Peace of mind comes with fresh paint, new windows and a newer roof when buying this home. Enjoy the peaceful evenings on your oversized 12x24 deck overlooking open farmland and sunsets from the west mountains. You'll love the 14x24 powered shop perfect for projects, hobbies or extra storage. Seller is willing to pay $10,000 towards buyers closing costs or buy down rate. Contact Mindy Covington @ Guild Mortgage 801-376-5033 for more information.
Contact an agent
Home facts
- Year built:1980
- Subdivision & Development:MARVIN ASHBY MINOR
- Listing ID #:2189658
- Added:16 day(s) ago
- Updated:October 23, 2026 at 11:46 AM
Rooms and interior
- Bedrooms:4
- Total bathrooms:2
- Full bathrooms:1
- Rooms Total:12
- Flooring:Carpet, Vinyl
- Kitchen Description:Disposal, Range Hood, Range/Oven: Free Stdng., Refrigerator
- Basement Description:Daylight, Full
- Living area:1,920 sq. ft.
Heating and cooling
- Cooling:Central Air
- Heating:Forced Air, Gas: Central
Structure and exterior
- Roof:Asphalt
- Year built:1980
- Building area:1,920 sq. ft.
- Lot area:0.34 Acres
- Lot Features:Fenced: Full, Flat, Road: Paved
- Architectural Style:Split Entry/Bi Level
- Exterior Features:Entry (Foyer), Lighting, Out Buildings, Patio: Open
- Levels:2 Story
Schools
- High school:Bear River
- Middle school:Alice C Harris
- Elementary school:Garland
Utilities
- Water:Culinary, Water Connected
- Sewer:Septic Tank, Sewer: Septic Tank
Finances and disclosures
- Price:$390,000
- Price per sq. ft.:$203.13
- Tax amount:$2,163
Features and amenities
- Laundry features:Electric Dryer Hookups, Gas Dryer Hookups
- Amenities:Ceiling Fan, Storage Shed(s)
Parking
- Total parking spaces:4
New listings near 224 S Canal Bank Rd
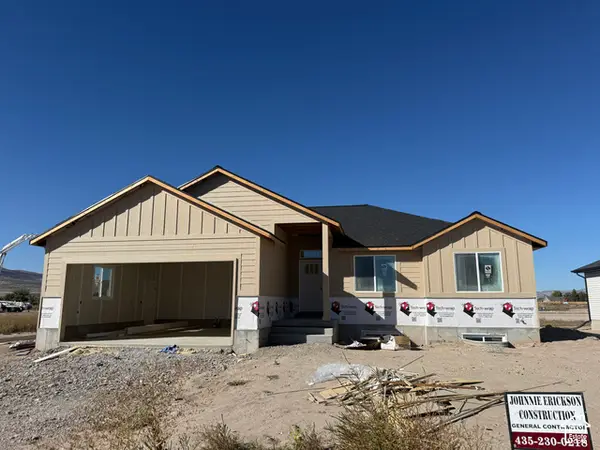 $488,000Active3 beds 2 baths2,985 sq. ft.
1265 E 1150 S #LOT 81, Garland, UT 84312
MLS# 2188420Listed by: COLDWELL BANKER TUGAW REALTORS (TREMONTON) $1,360,000Active12 beds 8 baths4,568 sq. ft.
16031 N 6000 W #1-4, Garland, UT 84312
MLS# 2187538Listed by: CAPENER & COMPANY LLC $490,000Active5.48 Acres
835 S West Factory St, Garland, UT 84312
MLS# 2187541Listed by: FLINDERS REALTY & EXCHANGE INC $489,900Active3 beds 2 baths1,938 sq. ft.
591 E 1400 S, Garland, UT 84312
MLS# 2185477Listed by: ERA BROKERS CONSOLIDATED (OGDEN) $349,900Active3 beds 3 baths1,664 sq. ft.
128 W 1200 S, Garland, UT 84312
MLS# 2153711Listed by: KARTCHNER HOMES, INC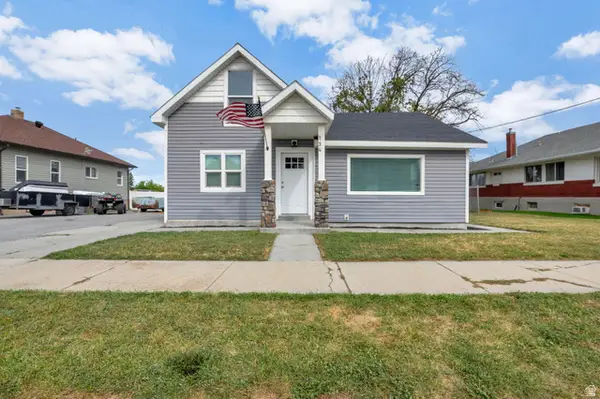 $365,000Active4 beds 3 baths1,377 sq. ft.
134 N Main St, Garland, UT 84312
MLS# 2183402Listed by: EQUITY REAL ESTATE (PRESTIGE)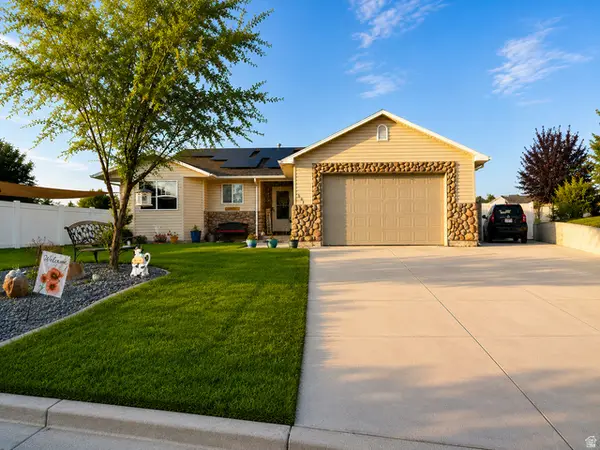 $449,900Active4 beds 3 baths2,436 sq. ft.
262 E Poplar Ct, Garland, UT 84312
MLS# 2180910Listed by: EQUITY REAL ESTATE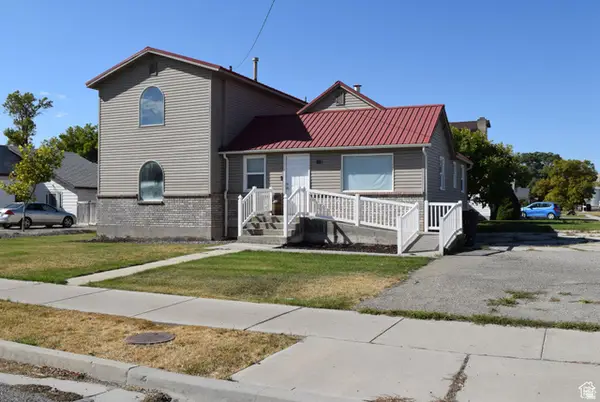 $349,900Active4 beds 2 baths2,903 sq. ft.
112 S Main W, Garland, UT 84312
MLS# 2181045Listed by: ALL AMERICAN REAL ESTATE, LLC $579,900Active4 beds 3 baths2,790 sq. ft.
19185 N Wendell Way, Garland, UT 84312
MLS# 2180917Listed by: DC UTAH REAL ESTATE


Protect your home and budget from life's surprises with an Assurant Home Warranty, backed by a partner that supports you through every step of homeownership. Explore Plans.
© 2026 Better Homes and Gardens Real Estate LLC. An Anywhere Real Estate company. All rights reserved. Better Homes and Gardens® Real Estate is a registered trademark owned by Meredith Operations Corporation, licensed to Better Homes and Gardens Real Estate LLC and used with permission. Better Homes and Gardens Real Estate LLC fully supports the principles of the Fair Housing Act and the Equal Opportunity Act. Listing information is deemed reliable but is not guaranteed accurate.
Each office is independently owned and operated.
Any services or products provided by third parties are not provided by, affiliated with or related to Better Homes and Gardens Real Estate LLC, or its affiliated companies.