
505 E 1325 S, Garland, UT 84312
Local realty services provided by:Better Homes and Gardens Real Estate Momentum
505 E 1325 S,Garland, UT 84312
$507,000
- 3 Beds
- 2 Baths
- 1,900 sq. ft.
- Single family
- Active
Listed by: stefanie tugaw-madsen
Office: coldwell banker tugaw realtors
MLS#:2161120
Source:SL
Price summary
- Price:$507,000
- Price per sq. ft.:$266.84
About this home
Enjoy many benefits of this beautifully maintained single-level home, ideally situated on a quiet, low-traffic street. Inside, the inviting floor plan offers two flex rooms that can be used as an additional bedroom, office, tv room, craft or fitness room, or whatever your need could be. A formal living room with natural light, creates the perfect setting for reading or quiet conversation. The spacious great room centers around a cozy gas fireplace and flows seamlessly into the well-appointed kitchen and dining areas, providing plenty of room to expand for holiday gatherings and entertaining. The kitchen boasts granite countertops, large island, gas range with convection oven, generous counter space, & under-cabinet lighting for added ambiance. The private primary suite features a jetted soaking tub, separate shower, double vanity, & walk-in closet. A versatile flex room offers endless possibilities for a home office, gym, hobby room, or guest space. The fully fenced backyard is designed for both relaxation & functionality, featuring an expansive patio with covered and open-air spaces perfect for entertaining, play area, or simply enjoying the outdoors. Additional highlights include a garden area, blackberry bushes, motion-sensor lighting, and exceptional bonus spaces for hobbies and storage. A standout feature is the impressive 20x20 shop complete with overhead double door, workbench, and wood stove-ideal for projects, recreational toys, bikes, crafts, or extra workspace. A separate garden shed adds even more convenience. The oversized three-car garage is equally impressive with painted sheetrock, extended depth on both bays (24' on the double side and 21'6" on the single side), plus abundant built-in cabinets & shelving for exceptional storage....
Contact an agent
Home facts
- Year built:2018
- Subdivision & Development:CHATEAU RIVER PH2
- Listing ID #:2161120
- Added:92 day(s) ago
- Updated:August 28, 2026 at 01:46 PM
Rooms and interior
- Bedrooms:3
- Total bathrooms:2
- Full bathrooms:2
- Rooms Total:13
- Flooring:Carpet, Tile
- Bathrooms Description:Bath: Sep. Tub/Shower, Jetted Tub
- Kitchen Description:Disposal, Microwave, Range: Gas
- Basement Description:Slab
- Living area:1,900 sq. ft.
Heating and cooling
- Cooling:Central Air
- Heating:Forced Air, Gas: Central
Structure and exterior
- Roof:Asphalt, Pitched
- Year built:2018
- Building area:1,900 sq. ft.
- Lot area:0.27 Acres
- Lot Features:Curb & Gutter, Fenced: Full, Flat, Road: Paved, Sidewalks, Sprinkler: Auto-Full
- Architectural Style:Rambler/Ranch
- Construction Materials:Brick
- Exterior Features:Covered, Entry (Foyer), Out Buildings, Patio: Covered, Patio: Open
- Levels:1 Story
Schools
- High school:Bear River
- Middle school:Alice C Harris
- Elementary school:Garland
Utilities
- Water:Culinary, Water Connected
- Sewer:Sewer Connected, Sewer: Connected, Sewer: Public
Finances and disclosures
- Price:$507,000
- Price per sq. ft.:$266.84
- Tax amount:$2,885
Features and amenities
- Laundry features:Electric Dryer Hookups, Gas Dryer Hookups
- Amenities:Ceiling Fan, Closet: Walk-In, Den/Office, Jetted Tub, Vaulted Ceilings, Water Softener Owned, Wood Stove, Workbench
Parking
- Total parking spaces:7
- Parking description:3 Car Garage, Attached Garage, Rv Parking
- Garage spaces:3
New listings near 505 E 1325 S
- New
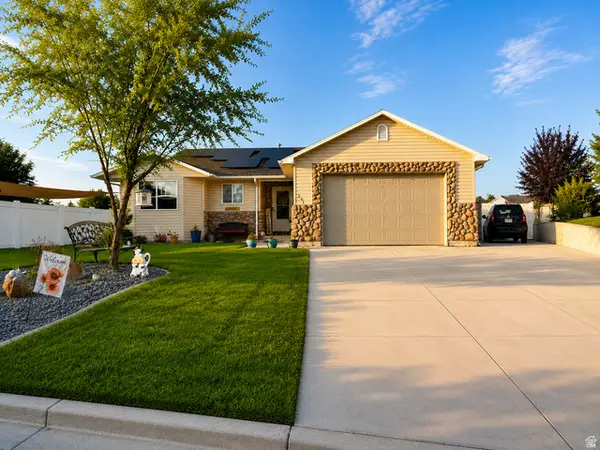 $469,900Active4 beds 3 baths2,436 sq. ft.
262 E Poplar Ct, Garland, UT 84312
MLS# 2180910Listed by: EQUITY REAL ESTATE - New
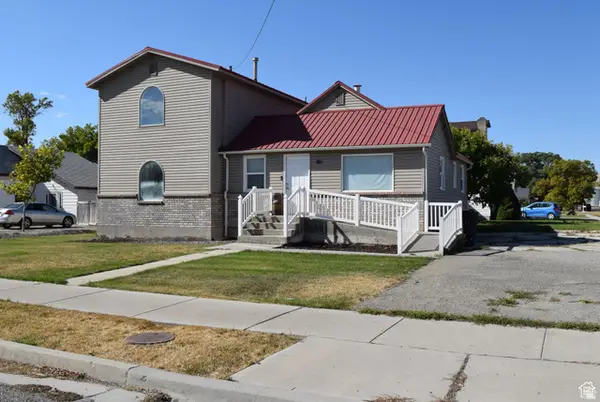 $349,900Active4 beds 2 baths2,903 sq. ft.
112 S Main W, Garland, UT 84312
MLS# 2181045Listed by: ALL AMERICAN REAL ESTATE, LLC - New
 $579,900Active4 beds 3 baths2,790 sq. ft.
19185 N Wendell Way, Garland, UT 84312
MLS# 2180917Listed by: DC UTAH REAL ESTATE - New
 $600,000Active5 beds 3 baths3,000 sq. ft.
5660 W 13600 N, Garland, UT 84312
MLS# 2179683Listed by: KW WESTFIELD  $419,000Active4 beds 2 baths2,200 sq. ft.
1198 Riverview Dr, Garland, UT 84312
MLS# 2179215Listed by: BERKSHIRE HATHAWAY HOMESERVICES UTAH PROPERTIES (SO OGDEN)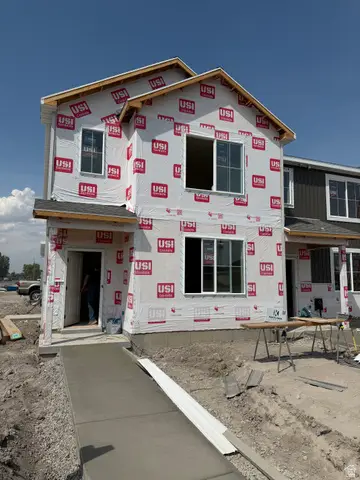 $323,900Pending3 beds 3 baths1,567 sq. ft.
1180 S 100 W, Garland, UT 84312
MLS# 2178280Listed by: KARTCHNER HOMES, INC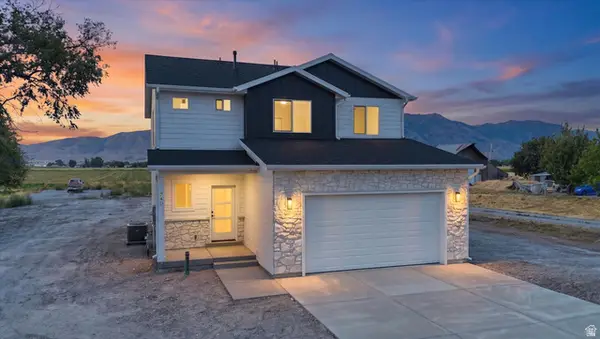 $485,000Active4 beds 3 baths1,707 sq. ft.
740 N 6000 W, Garland, UT 84312
MLS# 2177863Listed by: CAPENER & COMPANY LLC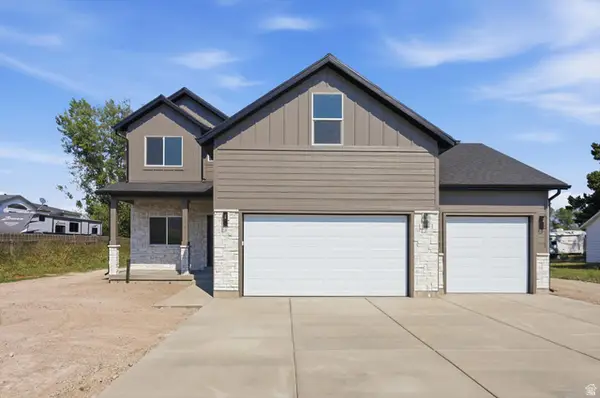 $535,000Pending4 beds 3 baths2,060 sq. ft.
772 N 6000 W, Garland, UT 84312
MLS# 2177873Listed by: CAPENER & COMPANY LLC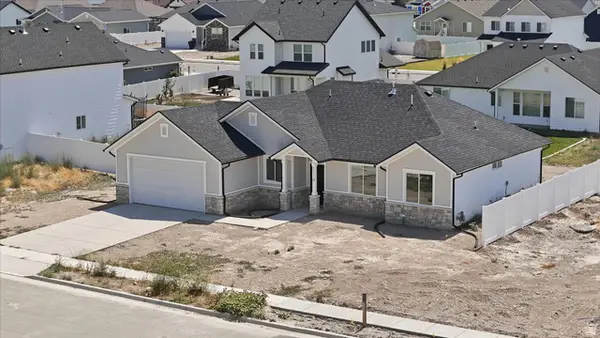 $439,000Active3 beds 3 baths1,604 sq. ft.
1114 E 1150 S, Garland, UT 84312
MLS# 2176782Listed by: BRIX REAL ESTATE $324,900Pending3 beds 2 baths1,910 sq. ft.
112 W 200 N, Garland, UT 84312
MLS# 2175245Listed by: INTERMOUNTAIN PROPERTIES


Protect your home and budget from life's surprises with an Assurant Home Warranty, backed by a partner that supports you through every step of homeownership. Explore Plans.
© 2026 Better Homes and Gardens Real Estate LLC. An Anywhere Real Estate company. All rights reserved. Better Homes and Gardens® Real Estate is a registered trademark owned by Meredith Operations Corporation, licensed to Better Homes and Gardens Real Estate LLC and used with permission. Better Homes and Gardens Real Estate LLC fully supports the principles of the Fair Housing Act and the Equal Opportunity Act. Listing information is deemed reliable but is not guaranteed accurate.
Each office is independently owned and operated.
Any services or products provided by third parties are not provided by, affiliated with or related to Better Homes and Gardens Real Estate LLC, or its affiliated companies.