
1097 Legrand Dr, Grantsville, UT 84029
Local realty services provided by:Better Homes and Gardens Real Estate Momentum
1097 Legrand Dr,Grantsville, UT 84029
$699,990
- 5 Beds
- 3 Baths
- 3,206 sq. ft.
- Single family
- Active
Listed by: mark r hansen
Office: real broker, llc.
MLS#:2187814
Source:SL
Price summary
- Price:$699,990
- Price per sq. ft.:$218.34
- Monthly HOA dues:$40
About this home
This Grantsville HORSE PROPERTY has something you just don't come across every day: a massive 1,400 sq. ft. detached garage. And we're not talking about a pole barn. This is the real deal. Concrete foundation and footings, stick-framed construction, extra height, two garage doors, a man door, and enough room for the toys, tools, projects, cars, motorcycles, side-by-sides, or whatever else you've been trying to find space for. Even better, the gravel driveway runs all the way to the backyard and the detached garage, and that's just the garage. The home itself offers over 3,200 sq. ft. with 5 bedrooms, 3 full bathrooms, an office AND a large den, plus a wood-burning stove for those cold Utah nights. Need even more storage? There's also a 12' x 16' garden shed included. Oh, and did we mention the TRACTOR STAYS? You read that right. Big house. HUGE garage. Horse property. Garden shed. Tractor included. And it's all sitting out in Grantsville, where you can actually have a little breathing room. If you've been searching for a horse property with serious garage and shop space and a home big enough to match it, this one deserves your attention. Buyer and buyer's agent to verify all information....
Contact an agent
Home facts
- Year built:2008
- Subdivision & Development:SOUTH WILLOW ESTATES
- Listing ID #:2187814
- Added:1 day(s) ago
- Updated:September 29, 2026 at 11:45 AM
Rooms and interior
- Bedrooms:5
- Total bathrooms:3
- Full bathrooms:3
- Rooms Total:13
- Flooring:Carpet, Laminate, Tile
- Bathrooms Description:Bath: Sep. Tub/Shower, Jetted Tub
- Kitchen Description:Range Hood, Range/Oven: Free Stdng.
- Basement Description:Full
- Living area:3,206 sq. ft.
Heating and cooling
- Cooling:Central Air
- Heating:Wood
Structure and exterior
- Roof:Asphalt
- Year built:2008
- Building area:3,206 sq. ft.
- Lot area:0.46 Acres
- Lot Features:Curb & Gutter, Fenced: Full, Flat, Sprinkler: Auto-Full
- Architectural Style:Rambler/Ranch
- Construction Materials:Brick
- Exterior Features:Barn, Horse Property, Out Buildings
- Levels:2 Story
Schools
- High school:Grantsville
- Middle school:Grantsville
- Elementary school:Willow
Utilities
- Water:Culinary, Secondary
Finances and disclosures
- Price:$699,990
- Price per sq. ft.:$218.34
- Tax amount:$3,778
Features and amenities
- Laundry features:Electric Dryer Hookups
- Amenities:Ceiling Fan, Closet: Walk-In, Jetted Tub, Picnic Area, Playground, Storage Shed(s), Wood Stove, Workbench
Parking
- Total parking spaces:16
- Parking description:2 Car Deep (Tandem), 4 Car Garage, Attached, Attached Garage, Parking: Uncovered, Rv Parking, Workshop
- Garage spaces:4
New listings near 1097 Legrand Dr
- New
 $530,000Active3 beds 2 baths2,933 sq. ft.
124 S Freedom Way #218, Grantsville, UT 84029
MLS# 2187985Listed by: ACRE 411 - New
 $590,000Active3 beds 2 baths3,560 sq. ft.
128 S Freedom Way #219, Grantsville, UT 84029
MLS# 2187989Listed by: ACRE 411 - New
 $620,000Active3 beds 2 baths3,180 sq. ft.
430 E Broderick Way #140, Grantsville, UT 84029
MLS# 2187976Listed by: REAL ESTATE ESSENTIALS  $1,032,500Pending6 beds 4 baths4,113 sq. ft.
787 S Chancelor Way, Grantsville, UT 84029
MLS# 2187596Listed by: GARLINGTON GROUP REAL ESTATE- $1,032,500Pending6 beds 4 baths4,113 sq. ft.
787 S Chancelor Way, Grantsville, UT 84029
MLS# 2187596Listed by: GARLINGTON GROUP REAL ESTATE - New
 $80,000Active0.32 Acres
155 S Cooley St #6, Grantsville, UT 84029
MLS# 2187373Listed by: EXP REALTY, LLC - New
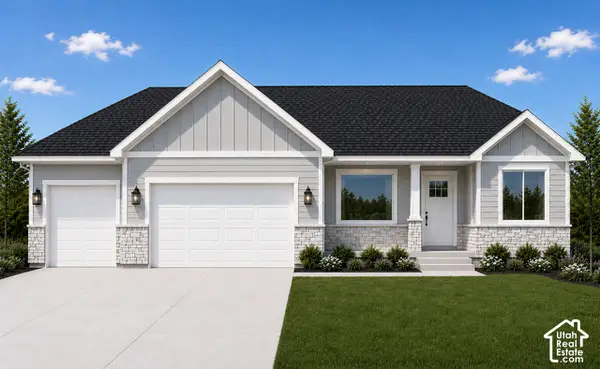 $595,000Active3 beds 2 baths3,059 sq. ft.
390 E Broderick Way #144, Grantsville, UT 84029
MLS# 2187098Listed by: REAL ESTATE ESSENTIALS - New
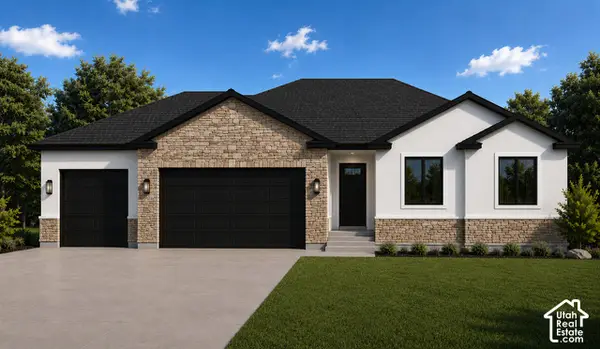 $567,000Active3 beds 2 baths2,834 sq. ft.
422 E Broderick Way #141, Grantsville, UT 84029
MLS# 2187100Listed by: REAL ESTATE ESSENTIALS - New
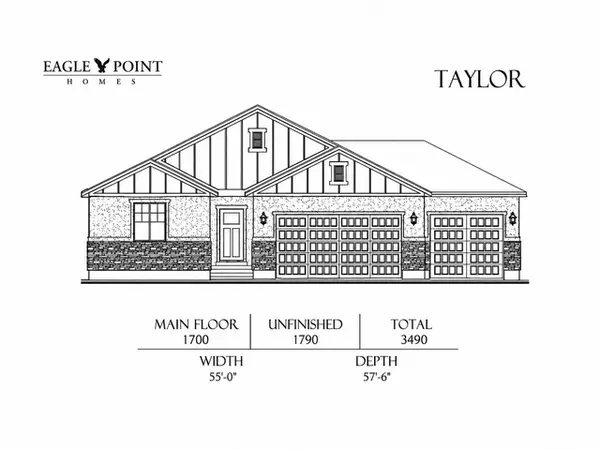 $699,900Active3 beds 2 baths3,490 sq. ft.
523 E Hetfield Dr #103, Grantsville, UT 84029
MLS# 2187008Listed by: CENTURY 21 EVEREST


Protect your home and budget from life's surprises with an Assurant Home Warranty, backed by a partner that supports you through every step of homeownership. Explore Plans.
© 2026 Better Homes and Gardens Real Estate LLC. An Anywhere Real Estate company. All rights reserved. Better Homes and Gardens® Real Estate is a registered trademark owned by Meredith Operations Corporation, licensed to Better Homes and Gardens Real Estate LLC and used with permission. Better Homes and Gardens Real Estate LLC fully supports the principles of the Fair Housing Act and the Equal Opportunity Act. Listing information is deemed reliable but is not guaranteed accurate.
Each office is independently owned and operated.
Any services or products provided by third parties are not provided by, affiliated with or related to Better Homes and Gardens Real Estate LLC, or its affiliated companies.