
120 N Sage Hill Cir E, Grantsville, UT 84029
Local realty services provided by:Better Homes and Gardens Real Estate Momentum
120 N Sage Hill Cir E,Grantsville, UT 84029
$469,900
- 4 Beds
- 3 Baths
- 2,437 sq. ft.
- Single family
- Active
Upcoming open houses
- Sat, Oct 2411:00 am - 01:00 pm
Listed by: janine reed
Office: upside real estate
MLS#:2192048
Source:SL
Price summary
- Price:$469,900
- Price per sq. ft.:$192.82
About this home
**OPEN HOUSE SATURDAY 10/24 FROM 11PM - 1PM*** Welcome to 120 Sage Hill Circle - a lovingly cared-for rambler that effortlessly blends space, function, and comfort for the modern family. This 4-bedroom, 3-bath home has been thoughtfully maintained and built on with a newer roof, fully finished basement and brand-new bathroom. Step inside and experience the open concept layout that seamlessly connects the living, dining, and kitchen areas - ideal for family gatherings or everyday moments. The garage, RV parking, and abundance of extra storage (two sheds) cater to practical needs, while the .23-acre lot offers space for play, relaxing, or weekend BBQs. Situated in a family friendly neighborhood, this home radiates warmth and pride of ownership. The current owners have loved every inch - and it shows. Now, it's ready for a new family to make memories here. Square footage figures are provided as a courtesy estimate only and were obtained from county records. Buyer is advised to obtain an independent measurement....
Contact an agent
Home facts
- Year built:1999
- Subdivision & Development:PARK MEADOWS
- Listing ID #:2192048
- Added:1 day(s) ago
- Updated:October 22, 2026 at 12:02 PM
Rooms and interior
- Bedrooms:4
- Total bathrooms:3
- Full bathrooms:3
- Rooms Total:15
- Flooring:Carpet, Laminate, Tile
- Kitchen Description:Disposal, Portable Dishwasher, Range/Oven: Built-In, Refrigerator
- Basement Description:Walk-Out Access
- Living area:2,437 sq. ft.
Heating and cooling
- Cooling:Central Air
- Heating:Gas: Central
Structure and exterior
- Roof:Asphalt
- Year built:1999
- Building area:2,437 sq. ft.
- Lot area:0.23 Acres
- Lot Features:Cul-De-Sac, Cul-de-sac, Curb & Gutter, Fenced: Full, Road: Paved, Sidewalks, Sprinkler: Auto-Full
- Architectural Style:Rambler/Ranch
- Construction Materials:Aluminum, Brick
- Exterior Features:Basement Entrance, Bay Box Windows, Out Buildings, Patio: Open, Walkout
- Levels:2 Story
Schools
- High school:Grantsville
- Middle school:Grantsville
- Elementary school:Willow
Utilities
- Water:Culinary, Water Connected
- Sewer:Sewer Connected, Sewer: Connected
Finances and disclosures
- Price:$469,900
- Price per sq. ft.:$192.82
- Tax amount:$2,437
Features and amenities
- Laundry features:Dryer, Electric Dryer Hookups, Washer
- Amenities:Bar: Wet, Ceiling Fan, Closet: Walk-In, Den/Office, Gazebo, Storage Shed(s), Video Camera(s)
Parking
- Total parking spaces:4
- Parking description:2 Car Garage, Attached, Attached Garage, Rv Parking
- Garage spaces:2
New listings near 120 N Sage Hill Cir E
- New
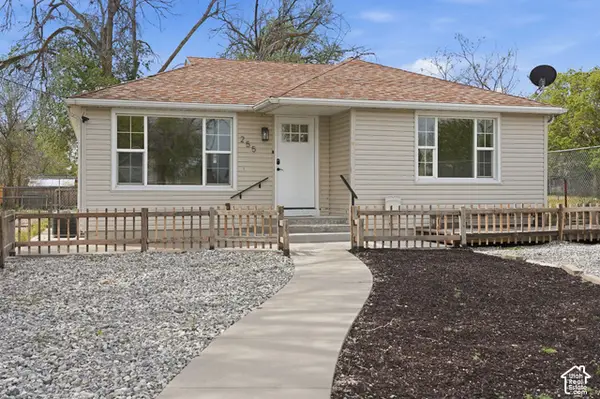 $397,999Active3 beds 3 baths1,378 sq. ft.
255 W Main St, Grantsville, UT 84029
MLS# 2192478Listed by: REALTYPATH LLC (TOOELE VALLEY) - New
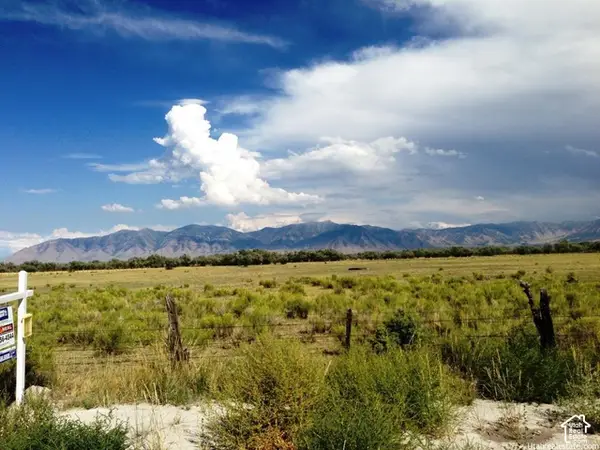 $5,850,000Active109.16 Acres
601 E Clay St N, Grantsville, UT 84029
MLS# 2192339Listed by: COLDWELL BANKER REALTY (UNION HEIGHTS) - New
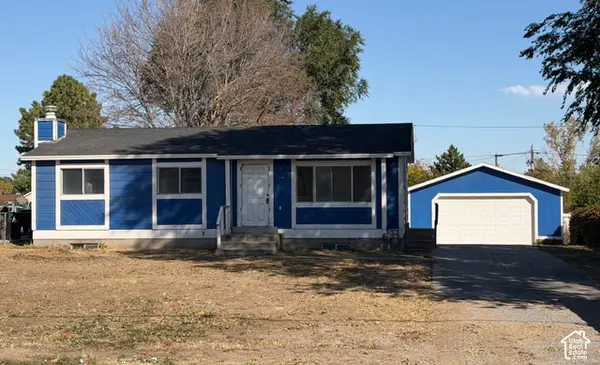 $335,000Active3 beds 2 baths2,000 sq. ft.
316 W Cherry St, Grantsville, UT 84029
MLS# 2191998Listed by: RED ROCK REAL ESTATE LLC - New
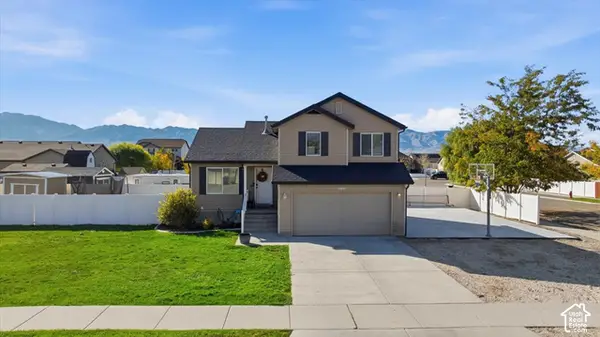 $449,900Active3 beds 2 baths1,711 sq. ft.
208 E Ranch Rd #43, Grantsville, UT 84029
MLS# 2191609Listed by: EXCEL REALTY INC. - New
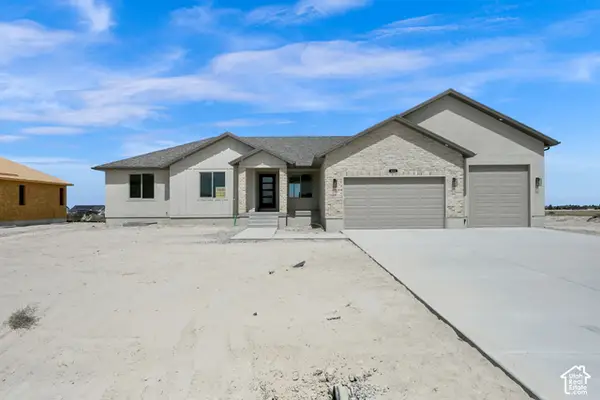 $664,900Active3 beds 2 baths3,769 sq. ft.
633 E Shelly Ln, Grantsville, UT 84029
MLS# 2191265Listed by: ULRICH REALTORS, INC. - New
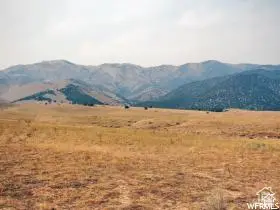 $1,000,000Active78 Acres
#30, Grantsville, UT 84029
MLS# 2191254Listed by: KW SOUTH VALLEY KELLER WILLIAMS - New
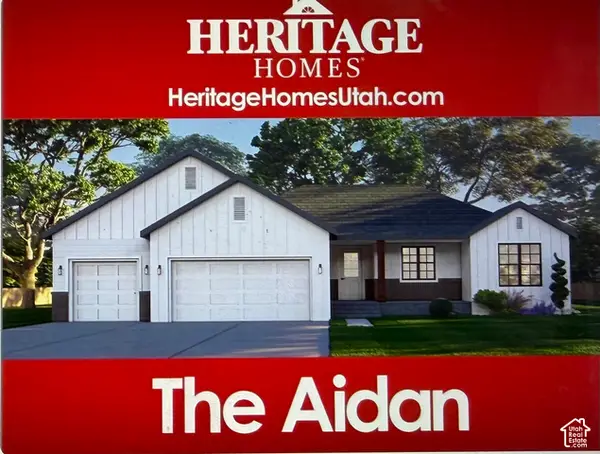 $714,900Active3 beds 2 baths3,764 sq. ft.
727 S Chancelor Way #106, Grantsville, UT 84029
MLS# 2191148Listed by: REALTYPATH LLC (TOOELE VALLEY) - New
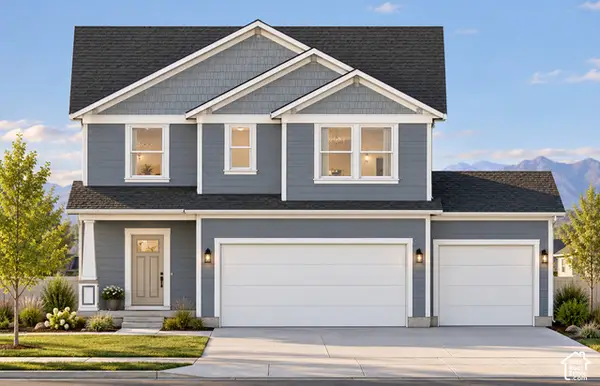 $529,990Active5 beds 3 baths3,419 sq. ft.
524 Williams Ln W #1006, Grantsville, UT 84029
MLS# 2190990Listed by: DESTINATION REAL ESTATE - New
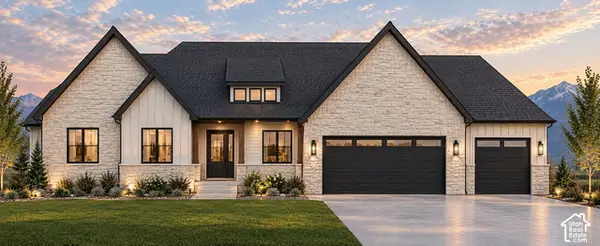 $843,000Active3 beds 3 baths4,223 sq. ft.
530 E Hetfield Dr, Grantsville, UT 84029
MLS# 2190926Listed by: GARLINGTON GROUP REAL ESTATE


Protect your home and budget from life's surprises with an Assurant Home Warranty, backed by a partner that supports you through every step of homeownership. Explore Plans.
© 2026 Better Homes and Gardens Real Estate LLC. An Anywhere Real Estate company. All rights reserved. Better Homes and Gardens® Real Estate is a registered trademark owned by Meredith Operations Corporation, licensed to Better Homes and Gardens Real Estate LLC and used with permission. Better Homes and Gardens Real Estate LLC fully supports the principles of the Fair Housing Act and the Equal Opportunity Act. Listing information is deemed reliable but is not guaranteed accurate.
Each office is independently owned and operated.
Any services or products provided by third parties are not provided by, affiliated with or related to Better Homes and Gardens Real Estate LLC, or its affiliated companies.