
524 Williams Ln W #1006, Grantsville, UT 84029
Local realty services provided by:Better Homes and Gardens Real Estate Momentum
524 Williams Ln W #1006,Grantsville, UT 84029
$529,990
- 5 Beds
- 3 Baths
- 3,419 sq. ft.
- Single family
- Active
Listed by: angelina m spencer
Office: destination real estate
MLS#:2190990
Source:SL
Price summary
- Price:$529,990
- Price per sq. ft.:$155.01
- Monthly HOA dues:$18
About this home
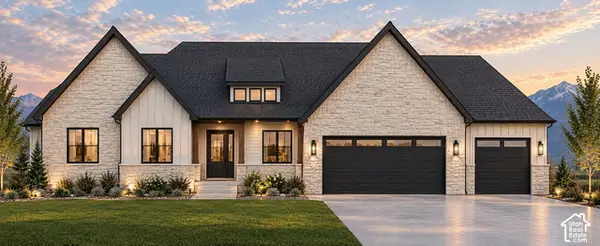
**Ask about our 4% builder incentive and other incentives for rate buy down or Closing costs! Rare opportunity to own the beautiful Harlow Plan, offering 5 bedrooms, 2.5 bathrooms, and a spacious 3-car garage. This stunning new construction home features 3,419 total square feet, including an unfinished basement with incredible potential for future expansion. Designed for modern living, it showcases a generous primary suite, a convenient upstairs versatile loft and a laundry room upstairs, space perfect for work or relaxation. Enjoy the privacy of a premium lot with no neighbors behind you, creating a peaceful and secluded setting with Mountain and Great Salt Lake Views. This home also includes a 2-year home warranty and a 10-year structural builder warranty for added peace of mind. Buyer and buyer's agent to verify all information.
Contact an agent
Home facts
- Year built:2026
- Subdivision & Development:NORTHSTAR RANCH
- Listing ID #:2190990
- Added:8 day(s) ago
- Updated:October 22, 2026 at 12:02 PM
Rooms and interior
- Bedrooms:5
- Total bathrooms:3
- Full bathrooms:2
- Half bathrooms:1
- Rooms Total:12
- Flooring:Carpet
- Kitchen Description:Disposal, Microwave, Range: Gas
- Basement Description:Full
- Living area:3,419 sq. ft.
Heating and cooling
- Cooling:Central Air
- Heating:Forced Air
Structure and exterior
- Roof:Asphalt
- Year built:2026
- Building area:3,419 sq. ft.
- Lot area:0.18 Acres
- Construction Materials:Cement Siding, Stucco
- Exterior Features:Porch: Open
- Levels:3 Story
Schools
- High school:Grantsville
- Middle school:Grantsville
- Elementary school:Grantsville
Utilities
- Water:Culinary, Water Connected
- Sewer:Sewer Connected, Sewer: Connected
Finances and disclosures
- Price:$529,990
- Price per sq. ft.:$155.01
Features and amenities
- Amenities:Closet: Walk-In, Floor Drains, Instantaneous Hot Water, Smart Thermostat(s), Video Door Bell(s)
Parking
- Total parking spaces:9
- Parking description:3 Car Garage, Attached, Attached Garage, Extra Height
- Garage spaces:3
New listings near 524 Williams Ln W #1006
- New
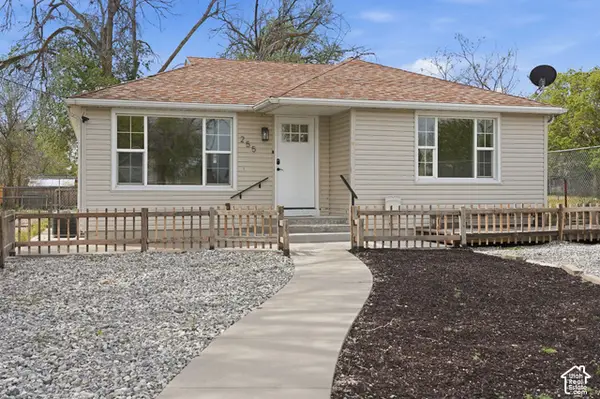 $397,999Active3 beds 3 baths1,378 sq. ft.
255 W Main St, Grantsville, UT 84029
MLS# 2192478Listed by: REALTYPATH LLC (TOOELE VALLEY) - New
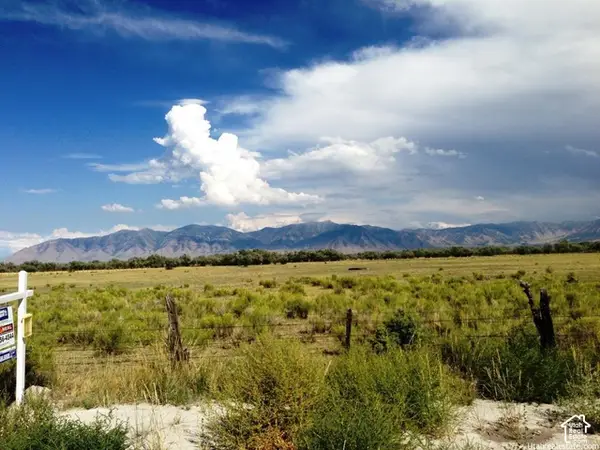 $5,850,000Active109.16 Acres
601 E Clay St N, Grantsville, UT 84029
MLS# 2192339Listed by: COLDWELL BANKER REALTY (UNION HEIGHTS) - Open Sat, 11am to 1pmNew
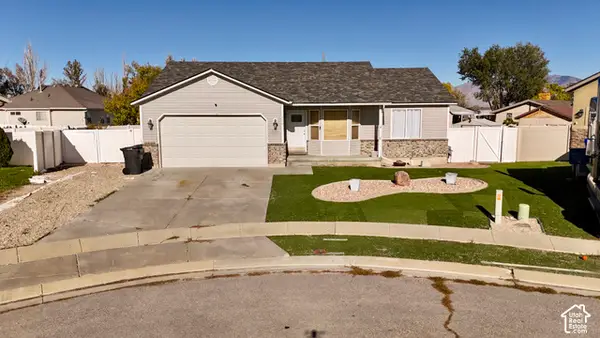 $469,900Active4 beds 3 baths2,437 sq. ft.
120 N Sage Hill Cir E, Grantsville, UT 84029
MLS# 2192048Listed by: UPSIDE REAL ESTATE - New
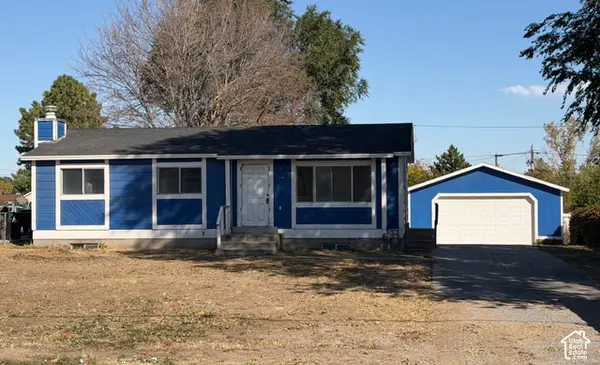 $335,000Active3 beds 2 baths2,000 sq. ft.
316 W Cherry St, Grantsville, UT 84029
MLS# 2191998Listed by: RED ROCK REAL ESTATE LLC - New
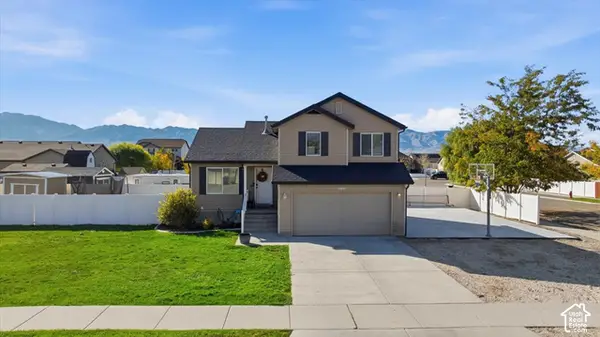 $449,900Active3 beds 2 baths1,711 sq. ft.
208 E Ranch Rd #43, Grantsville, UT 84029
MLS# 2191609Listed by: EXCEL REALTY INC. - New
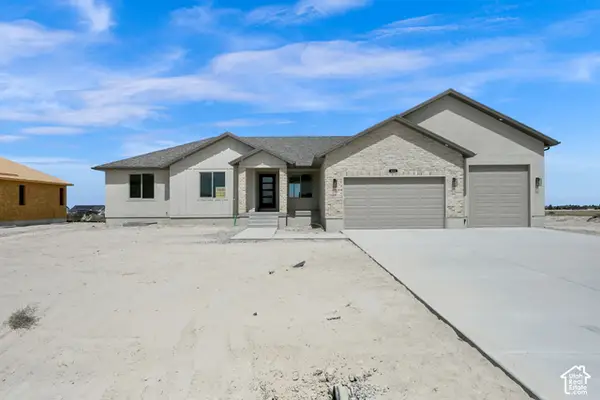 $664,900Active3 beds 2 baths3,769 sq. ft.
633 E Shelly Ln, Grantsville, UT 84029
MLS# 2191265Listed by: ULRICH REALTORS, INC. - New
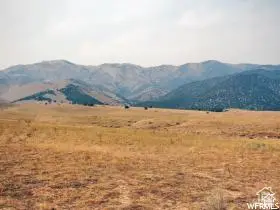 $1,000,000Active78 Acres
#30, Grantsville, UT 84029
MLS# 2191254Listed by: KW SOUTH VALLEY KELLER WILLIAMS - New
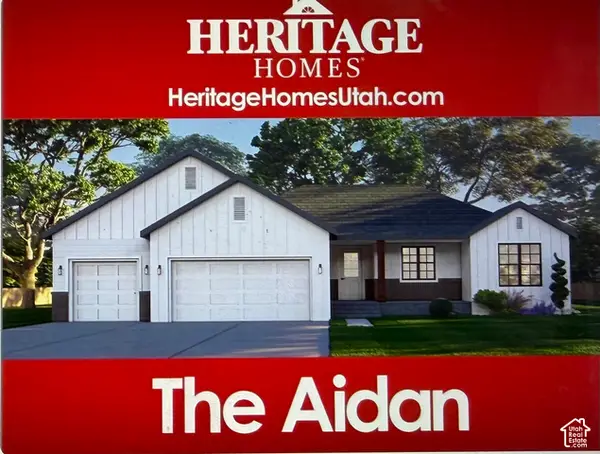 $714,900Active3 beds 2 baths3,764 sq. ft.
727 S Chancelor Way #106, Grantsville, UT 84029
MLS# 2191148Listed by: REALTYPATH LLC (TOOELE VALLEY) - New
 $843,000Active3 beds 3 baths4,223 sq. ft.
530 E Hetfield Dr, Grantsville, UT 84029
MLS# 2190926Listed by: GARLINGTON GROUP REAL ESTATE


Protect your home and budget from life's surprises with an Assurant Home Warranty, backed by a partner that supports you through every step of homeownership. Explore Plans.
© 2026 Better Homes and Gardens Real Estate LLC. An Anywhere Real Estate company. All rights reserved. Better Homes and Gardens® Real Estate is a registered trademark owned by Meredith Operations Corporation, licensed to Better Homes and Gardens Real Estate LLC and used with permission. Better Homes and Gardens Real Estate LLC fully supports the principles of the Fair Housing Act and the Equal Opportunity Act. Listing information is deemed reliable but is not guaranteed accurate.
Each office is independently owned and operated.
Any services or products provided by third parties are not provided by, affiliated with or related to Better Homes and Gardens Real Estate LLC, or its affiliated companies.