
144 S Freedom Way #220, Grantsville, UT 84029
Local realty services provided by:Better Homes and Gardens Real Estate Momentum
144 S Freedom Way #220,Grantsville, UT 84029
$580,000
- 3 Beds
- 2 Baths
- 3,388 sq. ft.
- Single family
- Active
Listed by: laura j hogan, hiedi h purvis
Office: acre 411
MLS#:2160871
Source:SL
Price summary
- Price:$580,000
- Price per sq. ft.:$171.19
About this home
THIS HOMES IS NOT BUILT YET, SO THERE IS STILL TIME TO CHOOSE YOUR COLORS... ENJOY OUR HOMES WITH AN OPEN FLOOR PLAN, THREE CAR GARAGE, CUSTOM CABINETS, GRANITE COUNTER TOPS AND TILED BATHROOMS. OUR HOMES ARE BUILT TO LAST, WITH TONES OF FLOOR PLANS TO CHOOSE FROM WE HAVE THE RIGHT HOME FOR YOU. $20,000 IN INCENTIVES WHEN YOU USE OUR PREFERRED LENDER. CALL US TODAY TO SEE OUR MODEL HOME.
Contact an agent
Home facts
- Year built:2026
- Subdivision & Development:SPRINGFIELD ESTATES
- Listing ID #:2160871
- Added:102 day(s) ago
- Updated:September 07, 2026 at 11:31 AM
Rooms and interior
- Bedrooms:3
- Total bathrooms:2
- Full bathrooms:2
- Rooms Total:9
- Flooring:Carpet, Laminate, Tile
- Bathrooms Description:Bath: Sep. Tub/Shower
- Kitchen Description:Disposal, Microwave, Range/Oven: Free Stdng.
- Basement Description:Full
- Living area:3,388 sq. ft.
Heating and cooling
- Cooling:Central Air
- Heating:Gas: Central
Structure and exterior
- Roof:Asphalt
- Year built:2026
- Building area:3,388 sq. ft.
- Lot area:0.35 Acres
- Lot Features:Flat
- Architectural Style:Rambler/Ranch
- Construction Materials:Asphalt, Stone, Stucco
- Exterior Features:Patio: Open
- Levels:2 Story
Schools
- High school:Grantsville
- Middle school:Grantsville
- Elementary school:Grantsville
Utilities
- Water:Culinary, Water Connected
- Sewer:Sewer Connected, Sewer: Connected
Finances and disclosures
- Price:$580,000
- Price per sq. ft.:$171.19
- Tax amount:$2,500
Features and amenities
- Laundry features:Electric Dryer Hookups
- Amenities:Ceiling Fan, Closet: Walk-In, Vaulted Ceilings
Parking
- Total parking spaces:3
- Parking description:3 Car Garage, Attached, Attached Garage, Garage Door Opener
- Garage spaces:3
New listings near 144 S Freedom Way #220
- New
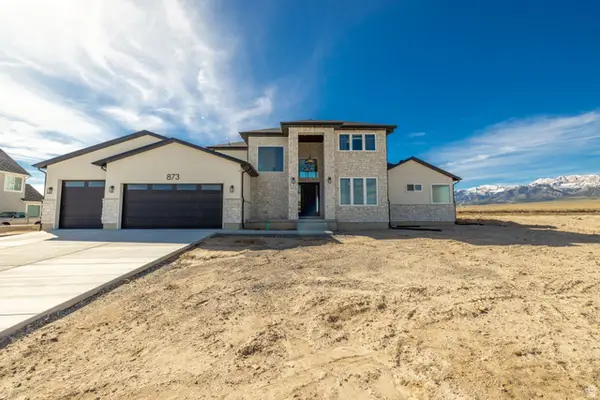 $779,000Active4 beds 3 baths5,537 sq. ft.
873 W Cherry Orchard Ln, Grantsville, UT 84029
MLS# 2182534Listed by: EQUITY REAL ESTATE (RESULTS) - New
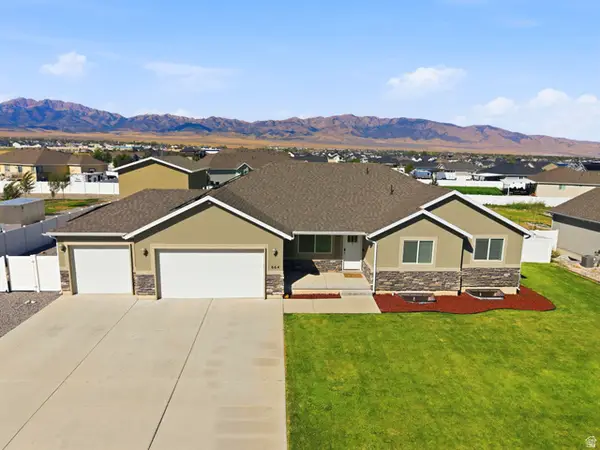 $619,900Active6 beds 3 baths3,861 sq. ft.
664 S Saddle Rd, Grantsville, UT 84029
MLS# 2183359Listed by: BERKSHIRE HATHAWAY HOMESERVICES UTAH PROPERTIES (NORTH SALT LAKE) - New
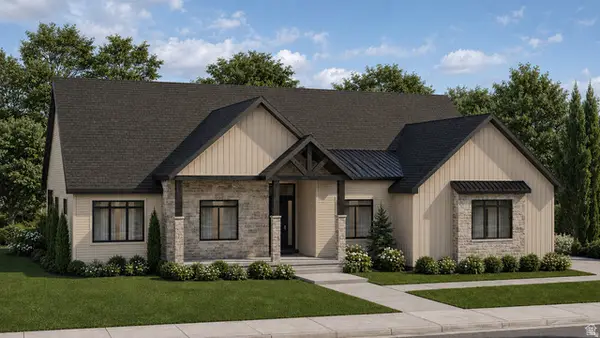 $1,390,000Active5 beds 5 baths5,446 sq. ft.
806 S Chancelor Way #114, Grantsville, UT 84029
MLS# 2182696Listed by: REAL ESTATE ESSENTIALS - New
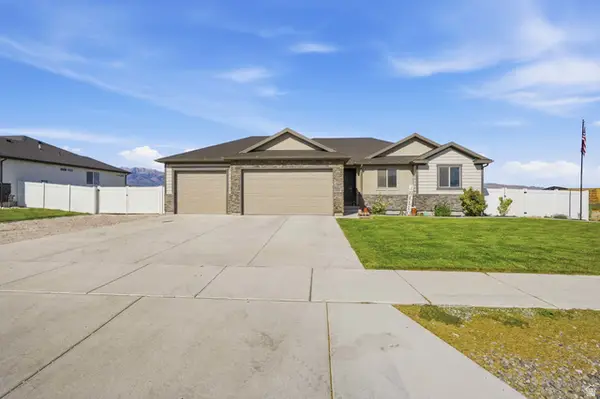 $549,900Active3 beds 2 baths2,709 sq. ft.
150 S Mustang Ridge Rd, Grantsville, UT 84029
MLS# 2181747Listed by: SALT & SUMMIT REAL ESTATE GROUP - New
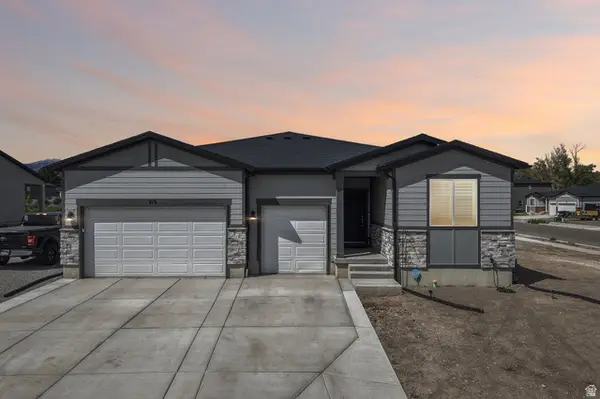 $599,900Active3 beds 2 baths4,050 sq. ft.
219 N Hatchet Dr W, Grantsville, UT 84029
MLS# 2182201Listed by: RE/MAX COMPLETE - New
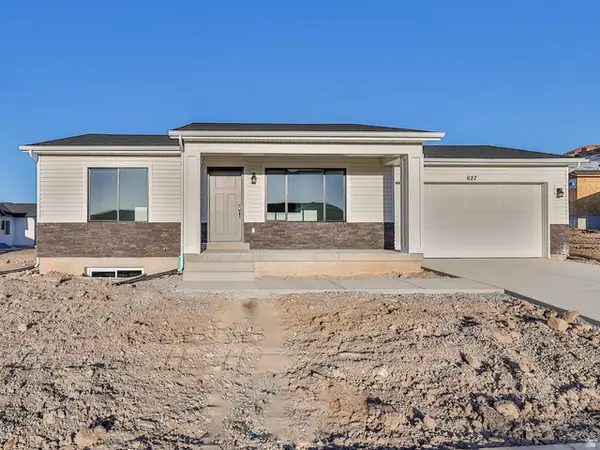 $397,458Active2 beds 1 baths1,920 sq. ft.
1057 W Alpine Ln #722, Grantsville, UT 84029
MLS# 2179518Listed by: PREMIER UTAH REAL ESTATE - New
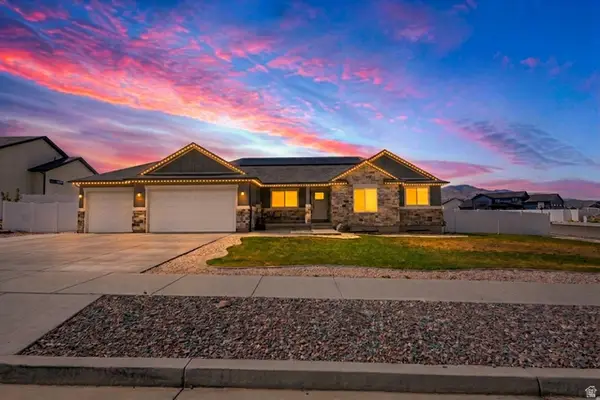 $675,000Active6 beds 4 baths3,408 sq. ft.
6 Maraschino Ln S, Grantsville, UT 84029
MLS# 2181973Listed by: WISER REAL ESTATE, LLC - New
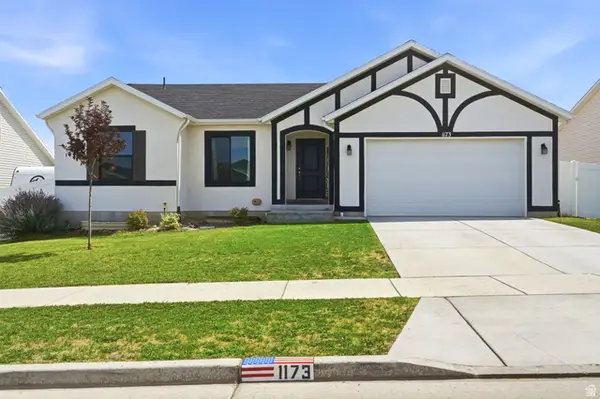 $535,000Active6 beds 3 baths2,836 sq. ft.
1173 W Honeycomb Dr, Grantsville, UT 84029
MLS# 2181554Listed by: KW UTAH REALTORS KELLER WILLIAMS (REVO) - New
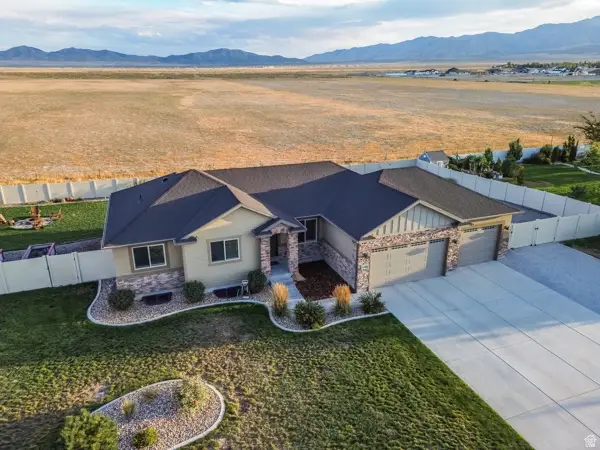 $589,900Active3 beds 2 baths3,042 sq. ft.
734 E Morning Dew Dr S, Grantsville, UT 84029
MLS# 2181534Listed by: ASCEND REAL ESTATE 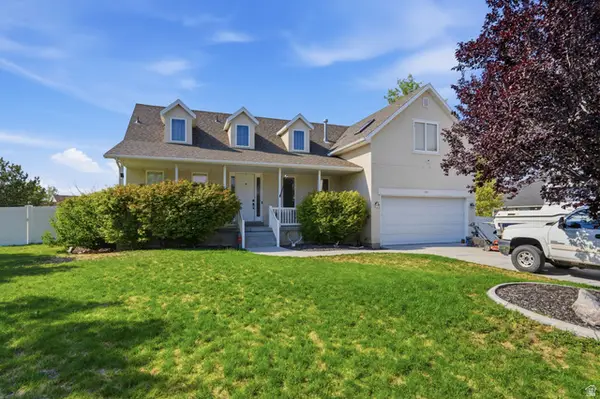 $799,500Active6 beds 4 baths3,873 sq. ft.
395 Premier Ln, Grantsville, UT 84029
MLS# 2177566Listed by: SIGNATURE GROUP REAL ESTATE


Protect your home and budget from life's surprises with an Assurant Home Warranty, backed by a partner that supports you through every step of homeownership. Explore Plans.
© 2026 Better Homes and Gardens Real Estate LLC. An Anywhere Real Estate company. All rights reserved. Better Homes and Gardens® Real Estate is a registered trademark owned by Meredith Operations Corporation, licensed to Better Homes and Gardens Real Estate LLC and used with permission. Better Homes and Gardens Real Estate LLC fully supports the principles of the Fair Housing Act and the Equal Opportunity Act. Listing information is deemed reliable but is not guaranteed accurate.
Each office is independently owned and operated.
Any services or products provided by third parties are not provided by, affiliated with or related to Better Homes and Gardens Real Estate LLC, or its affiliated companies.