
664 S Saddle Rd, Grantsville, UT 84029
Local realty services provided by:Better Homes and Gardens Real Estate Momentum
664 S Saddle Rd,Grantsville, UT 84029
$635,000
- 6 Beds
- 3 Baths
- 3,861 sq. ft.
- Single family
- Pending
Listed by: sheri hamilton
Office: berkshire hathaway homeservices utah properties (north salt lake)
MLS#:2183359
Source:SL
Price summary
- Price:$635,000
- Price per sq. ft.:$164.47
- Monthly HOA dues:$20
About this home
Welcome to this beautifully finished rambler offering 6 bedrooms, 3 full bathrooms, a dedicated office, and an open floor plan designed for comfortable living. Recent updates include new carpet and luxury vinyl plank flooring throughout. The spacious primary suite features a double-head walk-in shower, while fully paid-off solar panels help reduce utility costs. Situated on a fully landscaped half-acre, the backyard offers a covered patio, basketball court, expansive lawn, and a concrete pathway system perfect for bikes, scooters, and outdoor fun. The attached 3-car garage is complemented by an oversized 20' x 30' detached shop with 17-foot ceilings, its own mini-split heating and cooling system, and endless possibilities. Approximately 90 feet of RV parking provides plenty of room for all your additional storage needs. Located less than a block from Bubba Joe Park with pickleball courts, playgrounds, walking paths, and open green space, this home combines space, functionality, and an exceptional location in one of Grantsville's most desirable neighborhoods. Buyer to verify all....
Contact an agent
Home facts
- Year built:2017
- Subdivision & Development:GRANTSVILLE CITY
- Listing ID #:2183359
- Added:47 day(s) ago
- Updated:October 22, 2026 at 08:31 AM
Rooms and interior
- Bedrooms:6
- Total bathrooms:3
- Full bathrooms:3
- Rooms Total:16
- Flooring:Carpet
- Kitchen Description:Microwave, Range/Oven: Free Stdng., Refrigerator
- Basement Description:Full
- Living area:3,861 sq. ft.
Heating and cooling
- Cooling:Central Air
- Heating:Forced Air, Gas: Central
Structure and exterior
- Roof:Asphalt
- Year built:2017
- Building area:3,861 sq. ft.
- Lot area:0.5 Acres
- Lot Features:Curb & Gutter, Fenced: Full, Flat, Sidewalks, Sprinkler: Auto-Full
- Architectural Style:Rambler/Ranch
- Construction Materials:Stone, Stucco
- Exterior Features:Covered, Out Buildings, Patio: Covered, Porch: Open
- Levels:2 Story
Schools
- High school:Grantsville
- Middle school:Grantsville
Utilities
- Water:Culinary, Irrigation, Water Connected
- Sewer:Sewer Connected, Sewer: Connected, Sewer: Public
Finances and disclosures
- Price:$635,000
- Price per sq. ft.:$164.47
- Tax amount:$3,282
Features and amenities
- Laundry features:Electric Dryer Hookups
- Amenities:Ceiling Fan, Closet: Walk-In, Den/Office, Playground, Smart Thermostat(s), Vaulted Ceilings, Water Softener Owned
Parking
- Total parking spaces:10
- Parking description:4 Car Garage, Built-In, Detached, Extra Height, Extra Length, Extra Width, Garage Door Opener, Heated Garage, Rv Parking, Workshop
- Garage spaces:4
New listings near 664 S Saddle Rd
- New
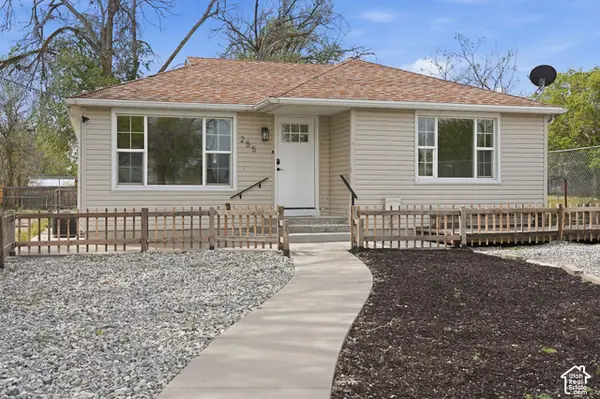 $397,999Active3 beds 3 baths1,378 sq. ft.
255 W Main St, Grantsville, UT 84029
MLS# 2192478Listed by: REALTYPATH LLC (TOOELE VALLEY) - New
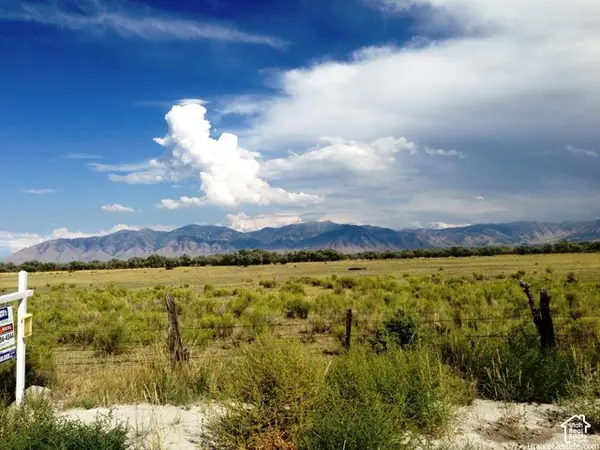 $5,850,000Active109.16 Acres
601 E Clay St N, Grantsville, UT 84029
MLS# 2192339Listed by: COLDWELL BANKER REALTY (UNION HEIGHTS) - Open Sat, 11am to 1pmNew
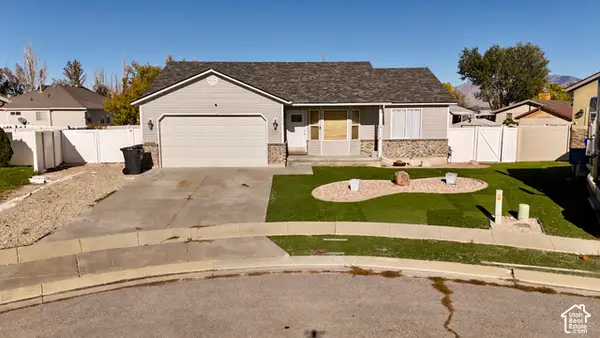 $469,900Active4 beds 3 baths2,437 sq. ft.
120 N Sage Hill Cir E, Grantsville, UT 84029
MLS# 2192048Listed by: UPSIDE REAL ESTATE - New
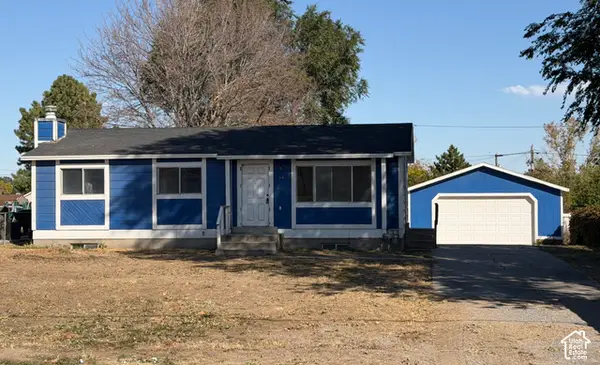 $335,000Active3 beds 2 baths2,000 sq. ft.
316 W Cherry St, Grantsville, UT 84029
MLS# 2191998Listed by: RED ROCK REAL ESTATE LLC - New
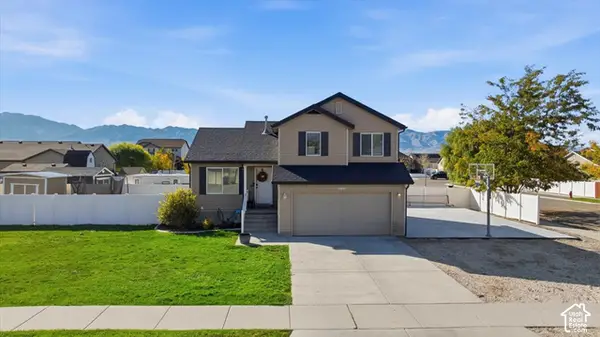 $449,900Active3 beds 2 baths1,711 sq. ft.
208 E Ranch Rd #43, Grantsville, UT 84029
MLS# 2191609Listed by: EXCEL REALTY INC. - New
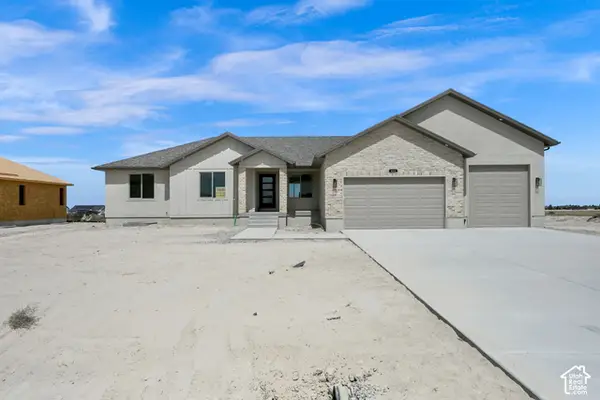 $664,900Active3 beds 2 baths3,769 sq. ft.
633 E Shelly Ln, Grantsville, UT 84029
MLS# 2191265Listed by: ULRICH REALTORS, INC. - New
 $1,000,000Active78 Acres
#30, Grantsville, UT 84029
MLS# 2191254Listed by: KW SOUTH VALLEY KELLER WILLIAMS - New
 $714,900Active3 beds 2 baths3,764 sq. ft.
727 S Chancelor Way #106, Grantsville, UT 84029
MLS# 2191148Listed by: REALTYPATH LLC (TOOELE VALLEY) - New
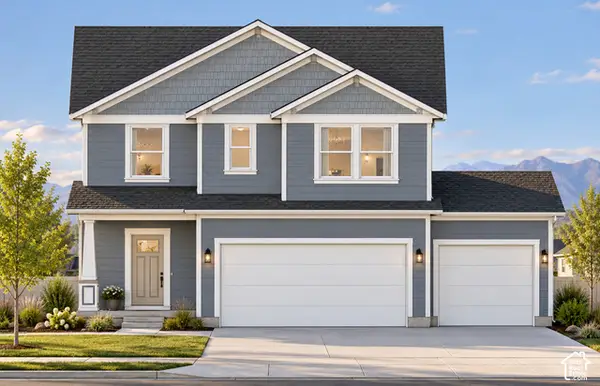 $529,990Active5 beds 3 baths3,419 sq. ft.
524 Williams Ln W #1006, Grantsville, UT 84029
MLS# 2190990Listed by: DESTINATION REAL ESTATE - New
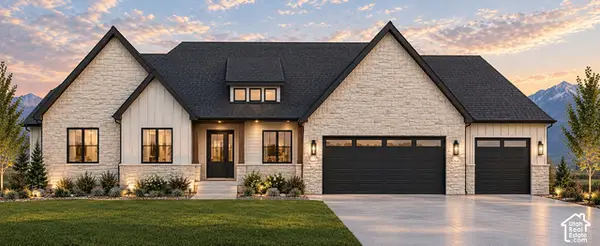 $843,000Active3 beds 3 baths4,223 sq. ft.
530 E Hetfield Dr, Grantsville, UT 84029
MLS# 2190926Listed by: GARLINGTON GROUP REAL ESTATE


Protect your home and budget from life's surprises with an Assurant Home Warranty, backed by a partner that supports you through every step of homeownership. Explore Plans.
© 2026 Better Homes and Gardens Real Estate LLC. An Anywhere Real Estate company. All rights reserved. Better Homes and Gardens® Real Estate is a registered trademark owned by Meredith Operations Corporation, licensed to Better Homes and Gardens Real Estate LLC and used with permission. Better Homes and Gardens Real Estate LLC fully supports the principles of the Fair Housing Act and the Equal Opportunity Act. Listing information is deemed reliable but is not guaranteed accurate.
Each office is independently owned and operated.
Any services or products provided by third parties are not provided by, affiliated with or related to Better Homes and Gardens Real Estate LLC, or its affiliated companies.